Beautiful cosmetic updates, and a BRAND NEW ROOF about to be installed! This end unit town home is situated on the 7th hole of Edinburgh USA Golf Course, a gorgeous 18-hole course in the heart of Brooklyn Park. Home features a spacious kitchen with updated appliances and countertops, tile floors, a center island, and great counter space. Recent updates include paint, wallpaper removal, new carpet and more! The 3-season porch looks over the golf course and the lovely stamped concrete patio! The upper level features 2 bedrooms--including a large primary bedroom with a walk-in closet, a bathroom with a jetted 2-person tub and dual vanity sinks. The lower level features a 3rd bedroom and bathroom, as well as a large family room with a wet bar with doors to the patio. A huge unfinished basement with lots of shelving means you'll never be without storage space! The HOA ensures carefree living by overseeing essential amenities and maintenance, allowing you to enjoy a worry-free lifestyle.
Closed
$370,000
8950 Glen Edin Ln, Minneapolis, MN 55443
3beds
2,073sqft
(TH) Side x Side
Built in 1990
3,920 Square Feet Lot
$376,900 Zestimate®
$178/sqft
$2,667 Estimated rent
Home value
$376,900
$347,000 - $411,000
$2,667/mo
Zestimate® history
Owner options
List your home for rent
$2,667/mo
Rent Zestimate®
Find your next renter with Zillow Rental Manager. Plus, with online applications, you can quickly screen prospective tenants – for free.
$2,667/mo
Rent Zestimate®
Refinance and save
$2,927/mo
Est. payment
Refinancing to a lower rate could help reduce your monthly payments and save thousands over the life of the loan.
$2,927/mo
Est. payment
Explore your selling options
Work with a Zillow partner agent
Leverage their expertise and Zillow's premium Showcase listings to get your home seen by more buyers.
Get startedList with your own agent
Get your home in front of millions of buyers by listing it on Zillow.
Learn how to do itSell it yourself
Take full control of how buyers see your home on Zillow by listing For Sale by Owner (FSBO).
List your homeWhat's special
Zillow last checked:
Listing updated:
Listed by:
Bryan C McWhite 763-647-9811,
JPW Realty
Bought with:
Samuel A Cardinal
eXp Realty
Source: NorthstarMLS as distributed by MLS GRID,MLS#: 6619823
Facts & features
Interior
Bedrooms & bathrooms
- Bedrooms: 3
- Bathrooms: 3
- Full bathrooms: 1
- 3/4 bathrooms: 1
- 1/2 bathrooms: 1
Bedroom
- Level: Upper
- Area: 224 Square Feet
- Dimensions: 16x14
Bedroom 2
- Level: Upper
- Area: 144 Square Feet
- Dimensions: 12x12
Bedroom 3
- Level: Lower
- Area: 165 Square Feet
- Dimensions: 15x11
Dining room
- Level: Main
- Area: 150 Square Feet
- Dimensions: 15x10
Family room
- Level: Lower
- Area: 460 Square Feet
- Dimensions: 23x20
Other
- Level: Main
- Area: 110 Square Feet
- Dimensions: 11x10
Kitchen
- Level: Main
- Area: 306 Square Feet
- Dimensions: 18x17
Living room
- Level: Main
- Area: 180 Square Feet
- Dimensions: 15x12
Storage
- Level: Lower
- Area: 950 Square Feet
- Dimensions: 38x25
Heating
- Forced Air
Cooling
- Central Air
Appliances
- Included: Dishwasher, Disposal, Dryer, Humidifier, Gas Water Heater, Microwave, Range, Refrigerator, Stainless Steel Appliance(s), Washer, Water Softener Rented
- Laundry: Lower Level, Laundry Room
Features
- Basement: Drain Tiled,Storage Space,Sump Pump,Unfinished
- Number of fireplaces: 1
- Fireplace features: Gas, Living Room
Interior area
- Total structure area: 3,601
- Total interior livable area: 2,073 sqft
- Finished area above ground: 1,403
- Finished area below ground: 670
Property
Parking
- Total spaces: 2
- Parking features: Attached, Asphalt, Garage Door Opener, Guest, Insulated Garage
- Attached garage spaces: 2
- Has uncovered spaces: Yes
Accessibility
- Accessibility features: None
Features
- Levels: Four or More Level Split
- Patio & porch: Patio
Lot
- Size: 3,920 Square Feet
- Dimensions: 67 x 59 x 67 x 59
- Features: Near Public Transit, On Golf Course
Details
- Foundation area: 1528
- Parcel number: 1511921240012
- Zoning description: Residential-Single Family
Construction
Type & style
- Home type: Townhouse
- Property subtype: (TH) Side x Side
- Attached to another structure: Yes
Materials
- Block
- Roof: Shake,Age Over 8 Years,Pitched,Wood
Condition
- New construction: No
- Year built: 1990
Utilities & green energy
- Electric: Circuit Breakers
- Gas: Natural Gas
- Sewer: City Sewer/Connected
- Water: City Water/Connected
Community & HOA
Community
- Subdivision: Glen Edin Of Edinburgh
HOA
- Has HOA: Yes
- Services included: Maintenance Structure, Hazard Insurance, Lawn Care, Maintenance Grounds, Parking, Sanitation, Snow Removal
- HOA fee: $584 monthly
- HOA name: Glen Edin of Edinburgh
- HOA phone: 763-381-1896
Location
- Region: Minneapolis
Financial & listing details
- Price per square foot: $178/sqft
- Annual tax amount: $4,680
- Date on market: 10/23/2024
- Cumulative days on market: 160 days
Price history
| Date | Event | Price |
|---|---|---|
| 6/26/2025 | Sold | $370,000-2.6%$178/sqft |
Source:  NorthstarMLS as distributed by MLS GRID #6619823 Report a problem NorthstarMLS as distributed by MLS GRID #6619823 Report a problem | ||
| 4/21/2025 | Pending sale | $379,900$183/sqft |
Source: NorthstarMLS as distributed by MLS GRID #6619823 Report a problem | ||
| 1/16/2025 | Price change | $379,900-2.6%$183/sqft |
Source: NorthstarMLS as distributed by MLS GRID #6619823 Report a problem | ||
| 11/22/2024 | Price change | $389,900+8.3%$188/sqft |
Source: NorthstarMLS as distributed by MLS GRID #6619823 Report a problem | ||
| 11/12/2024 | Listed for sale | $360,000+9.1%$174/sqft |
Source: NorthstarMLS as distributed by MLS GRID #6619823 Report a problem | ||
| 5/28/2024 | Sold | $330,000-12%$159/sqft |
Source: NorthstarMLS as distributed by MLS GRID #6484148 Report a problem | ||
| 5/23/2024 | Pending sale | $375,000$181/sqft |
Source: NorthstarMLS as distributed by MLS GRID #6484148 Report a problem | ||
| 4/18/2024 | Price change | $375,000-6.2%$181/sqft |
Source: NorthstarMLS as distributed by MLS GRID #6484148 Report a problem | ||
| 3/14/2024 | Price change | $399,900-5.9%$193/sqft |
Source: NorthstarMLS as distributed by MLS GRID #6484148 Report a problem | ||
| 2/7/2024 | Listed for sale | $425,000$205/sqft |
Source: NorthstarMLS as distributed by MLS GRID #6484148 Report a problem | ||
Public tax history
Tax history is unavailable.
Neighborhood: Edinburgh
Nearby homes
- $370,0002 bd3 ba1.5k sqft8950 Glen Edin Ln N, Brooklyn Park, MN 55443Sold
- $424,5003 bd3 ba2.4k sqft8944 Glen Edin Ln N, Brooklyn Park, MN 55443Off Market
- $438,4003 bd3 ba3k sqft9000 Glen Edin Ln N, Brooklyn Park, MN 55443Off Market
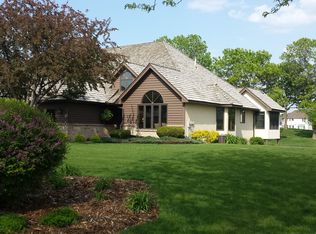
- $395,1003 bd3 ba3k sqft9000 Glen Edin Ln, Brooklyn Park, MN 55443Off Market
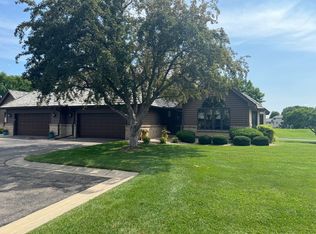
- $447,3003 bd3 ba2.4k sqft8944 Glen Edin Ln, Minneapolis, MN 55443Off Market
- $422,3003 bd3 ba2.6k sqft9006 Glen Edin Ln N, Brooklyn Park, MN 55443Off Market
- $341,9003 bd3 ba2.6k sqft9006 Glen Edin Ln, Minneapolis, MN 55443Off Market
- $447,3002 bd3 ba1.7k sqft8945 Glen Edin Ln N, Brooklyn Park, MN 55443Off Market
Nearby schools
GreatSchools rating
- 5/10Woodland Elementary SchoolGrades: PK-5Distance: 0.7 mi
- 4/10Brooklyn Junior High SchoolGrades: 6-8Distance: 2.1 mi
- 2/10Park Center IB World SchoolGrades: 9-12Distance: 2.1 mi
Get a cash offer in 3 minutes
Find out how much your home could sell for in as little as 3 minutes with a no-obligation cash offer.
Estimated market value
$376,900
Get a cash offer in 3 minutes
Find out how much your home could sell for in as little as 3 minutes with a no-obligation cash offer.
Estimated market value
$376,900
- Minnesota
- Hennepin County
- Brooklyn Park
- 55443
- Edinburgh
- 8950 Glen Edin Ln
Nearby cities
Nearby neighborhoods
Nearby zip codes
Other Brooklyn Park Topics
