Beautifully upgraded 3-bedroom, 2.5-bath home located in the highly sought-after Forest Ridge community. This move-in-ready residence offers a perfect combination of smart home technology, designer finishes, and privacy-enhancing landscaping. Impact windows and doors, along with parking for up to four cars, ensure both convenience and peace of mind. The home features high-end porcelain tile flooring throughout, extending seamlessly into the climate-controlled garage—converted with a permitted air-conditioning system for humidity control and finished to function as additional interior space. The fully upgraded kitchen showcases American Woodmark shaker-style cabinetry, Silestone countertops, and stainless steel Whirlpool appliances, blending style and practicality. Thoughtful details continue throughout with Closets by Design custom, floor-mounted closets in all three bedrooms, each with five drawers, plus an expansive ten-drawer built-in configuration in the primary bedroom closet. Quartz workspaces in the primary suite and study, upgraded baseboards, modern LED and recessed lighting, Hunter Douglas roller shades on all windows, and ceiling fans in the bedrooms and primary bath elevate the home's comfort and appeal. The split-bedroom floor plan places the primary suite on the main level for added privacy. Smart features include a Ring security system with HD cameras and doorbell, Honeywell smart thermostat, Schlage Encode smart locks, and a myQ smart garage system. The garage also includes upgraded lighting and a high-efficiency water heater. Outdoor living is enhanced by an expanded Euro tile patio and matching Euro tile driveway. The Forest Ridge community offers beautifully maintained common areas, a pool, basketball court, tennis courts, and pickleball courtsall surrounded by the 100-acre Forest Ridge Nature Preserve, a protected area that also serves as an equestrian feature and centerpiece of the community's design. This home blends high-end finishes, modern convenience, and natural beauty into one exceptional property.
Sold for $690,000
$690,000
8950 Lake Park Circle N, Davie, FL 33328
3beds
1,637sqft
Single Family Residence
Built in 1995
4,050 Square Feet Lot
$681,700 Zestimate®
$422/sqft
$3,470 Estimated rent
Home value
$681,700
$607,000 - $764,000
$3,470/mo
Zestimate® history
Owner options
List your home for rent
$3,470/mo
Rent Zestimate®
Find your next renter with Zillow Rental Manager. Plus, with online applications, you can quickly screen prospective tenants – for free.
$3,470/mo
Rent Zestimate®
Refinance and save
$5,040/mo
Est. payment
Refinancing to a lower rate could help reduce your monthly payments and save thousands over the life of the loan.
$5,040/mo
Est. payment
Explore your selling options
Work with a Zillow partner agent
Leverage their expertise and Zillow's premium Showcase listings to get your home seen by more buyers.
Get startedList with your own agent
Get your home in front of millions of buyers by listing it on Zillow.
Learn how to do itSell it yourself
Take full control of how buyers see your home on Zillow by listing For Sale by Owner (FSBO).
List your homeWhat's special
Zillow last checked:
Listing updated:
Listed by:
Nicholas A Wulf 954-495-0767,
REDFIN CORPORATION
Bought with:
Peyton Terris, 3598091
Compass Florida, LLC
Source: BeachesMLS,MLS#: R11134318 Originating MLS: BeachesMLS
Originating MLS: BeachesMLSFacts & features
Interior
Bedrooms & bathrooms
- Bedrooms: 3
- Bathrooms: 3
- Full bathrooms: 2
- 1/2 bathrooms: 1
- Main level bathrooms: 2
- Main level bedrooms: 1
Primary bedroom
- Level: Main
- Area: 187.55
- Dimensions: 12.1 X 15.5
Bedroom 2
- Level: Upper
- Area: 134.93
- Dimensions: 13.1 X 10.3
Bedroom 3
- Level: Upper
- Area: 71.33
- Dimensions: 10.19 X 7
Den
- Level: Main
- Area: 35.75
- Dimensions: 6.5 X 5.5
Dining room
- Level: Main
- Area: 115.56
- Dimensions: 10.8 X 10.7
Kitchen
- Level: Main
- Area: 215.45
- Dimensions: 15.5 X 13.9
Living room
- Level: Main
- Area: 209.6
- Dimensions: 16 X 13.1
Other
- Level: Main
- Area: 422.3
- Dimensions: 20.5 X 20.6
Heating
- Central, Electric
Cooling
- Central Air, Electric, Other
Appliances
- Included: Cooktop, Dishwasher, Electric Water Heater, Microwave, Oven, Refrigerator, Water Heater, Washer
- Laundry: Washer Hookup, Inside
Features
- Built-in Features, Bathtub, Closet Cabinetry, Dual Sinks, Garden Tub/Roman Tub, High Ceilings, Living/Dining Room, Main Level Primary, Pantry, Split Bedrooms, Soaking Tub, Separate Shower, Walk-In Closet(s)
- Windows: Blinds, Sliding
Interior area
- Total structure area: 2,209
- Total interior livable area: 1,637 sqft
Property
Parking
- Total spaces: 2
- Parking features: Attached, Garage, Garage Door Opener
- Attached garage spaces: 2
Features
- Levels: Two
- Stories: 2
- Entry location: Entry Level Living Area Y
- Patio & porch: Patio
- Exterior features: Outdoor Living Area
- Pool features: Association
- Fencing: Fenced
- Has view: Yes
- View description: Lake
- Has water view: Yes
- Water view: Lake
- Waterfront features: Lake Front
Lot
- Size: 4,050 Square Feet
- Features: Interior Lot, < 1/4 Acre
Details
- Parcel number: 504120140490
- Zoning: PRD
- Special conditions: Listed As-Is
- Horses can be raised: Yes
- Horse amenities: Riding Trail
Construction
Type & style
- Home type: SingleFamily
- Architectural style: Traditional
- Property subtype: Single Family Residence
Materials
- Block
- Roof: Flat
Condition
- Resale
- New construction: No
- Year built: 1995
Utilities & green energy
- Electric: 3 Phase
- Sewer: Public Sewer
- Water: Public
- Utilities for property: Cable Available, Sewer Available, Water Available
Community & HOA
Community
- Features: Home Owners Association, Equestrian Facilities, Gated, Street Lights, Sidewalks
- Security: Gated Community
- Subdivision: FOREST RIDGE
HOA
- Has HOA: Yes
- Amenities included: Clubhouse, Pickleball, Pool, Sidewalks, Tennis Court(s)
- Services included: Common Areas, Recreation Facilities
- HOA fee: $154 monthly
- HOA phone: 954-926-2647
Location
- Region: Fort Lauderdale
Financial & listing details
- Price per square foot: $422/sqft
- Tax assessed value: $568,760
- Annual tax amount: $9,317
- Date on market: 10/22/2025
- Cumulative days on market: 30 days
- Listing terms: Cash,Conventional,FHA
- Road surface type: Paved
Price history
| Date | Event | Price |
|---|---|---|
| 12/5/2025 | Sold | $690,000-1.3%$422/sqft |
Source:  BeachesMLS #R11134318 Report a problem BeachesMLS #R11134318 Report a problem | ||
| 11/22/2025 | Pending sale | $699,000$427/sqft |
Source: BeachesMLS #RX-11134318 Report a problem | ||
| 11/16/2025 | Price change | $699,000-2.9%$427/sqft |
Source: BeachesMLS #RX-11134318 Report a problem | ||
| 11/7/2025 | Price change | $720,000-2.7%$440/sqft |
Source: BeachesMLS #RX-11134318 Report a problem | ||
| 10/22/2025 | Listed for sale | $740,000+23.5%$452/sqft |
Source: BeachesMLS #RX-11134318 Report a problem | ||
| 9/30/2022 | Sold | $599,000-1.8%$366/sqft |
Source: BeachesMLS #F10344763 Report a problem | ||
| 9/4/2022 | Pending sale | $610,000$373/sqft |
Source: BeachesMLS #F10344763 Report a problem | ||
| 8/22/2022 | Listed for sale | $610,000+48.8%$373/sqft |
Source: BeachesMLS #F10344763 Report a problem | ||
| 10/10/2019 | Sold | $410,000-2.1%$250/sqft |
Source: Public Record Report a problem | ||
| 9/9/2019 | Pending sale | $419,000$256/sqft |
Source: RE/MAX Powerpro Realty #F10188072 Report a problem | ||
| 8/17/2019 | Listed for sale | $419,000+185%$256/sqft |
Source: RE/MAX Powerpro Realty #F10188072 Report a problem | ||
| 11/6/1995 | Sold | $147,000$90/sqft |
Source: Public Record Report a problem | ||
Public tax history
| Year | Property taxes | Tax assessment |
|---|---|---|
| 2025 | $9,555 +2.6% | $486,560 +2.9% |
| 2024 | $9,317 +2% | $472,850 +3% |
| 2023 | $9,134 +35.7% | $459,080 +28.4% |
| 2022 | $6,730 +3.2% | $357,410 +3% |
| 2021 | $6,518 +0.8% | $347,000 +1.4% |
| 2020 | $6,465 +110.3% | $342,210 +99% |
| 2019 | $3,074 | $171,960 +1.9% |
| 2018 | $3,074 +3.7% | $168,760 +2.1% |
| 2017 | $2,964 +2.3% | $165,290 +2.1% |
| 2016 | $2,898 +1.2% | $161,900 +0.7% |
| 2015 | $2,864 -2.8% | $160,780 +0.8% |
| 2014 | $2,946 | $159,510 -34.6% |
| 2013 | $2,946 +4.4% | $243,850 +10.1% |
| 2012 | $2,822 +3.8% | $221,580 +3.3% |
| 2011 | $2,718 -2.9% | $214,500 +45.8% |
| 2010 | $2,798 +4.7% | $147,070 +2.7% |
| 2009 | $2,671 +5% | $143,210 +0.1% |
| 2008 | $2,543 -8.7% | $143,070 +3% |
| 2007 | $2,787 -5.9% | $138,910 +2.5% |
| 2006 | $2,962 | $135,530 +3% |
| 2005 | -- | $131,590 +3% |
| 2004 | $2,672 +2.9% | $127,760 +1.9% |
| 2003 | $2,595 +1.5% | $125,380 +2.4% |
| 2002 | $2,556 +2.4% | $122,450 +1.6% |
| 2001 | $2,497 +2.8% | $120,530 |
| 2000 | $2,429 | -- |
Find assessor info on the county website
Neighborhood: 33328
Nearby homes
- $567,5003 bd2 ba1.3k sqft8960 Lake Park Cir N, Davie, FL 33328Off Market
- $650,5002 bd2 ba1.4k sqft8970 Lake Park Cir N, Fort Lauderdale, FL 33328Off Market
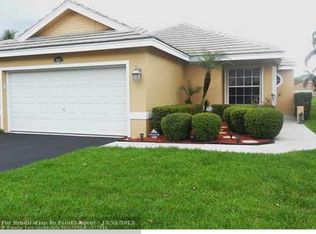
- $555,3003 bd2 ba1.6k sqft8940 Lake Park Cir N, Davie, FL 33328Off Market
- $569,6003 bd2 ba1.6k sqft8980 Lake Park Cir N, Davie, FL 33328Off Market
- $527,9003 bd2 ba1.3k sqft8981 Lake Park Cir N, Davie, FL 33328Off Market
- $572,1003 bd2 ba1.3k sqft8930 Lake Park Cir N, Davie, FL 33328Off Market
- $584,5003 bd2 ba1.3k sqft8951 Lake Park Cir N, Davie, FL 33328Sold
- $580,7003 bd2 ba1.3k sqft8991 Lake Park Cir N, Davie, FL 33328Off Market
Nearby schools
GreatSchools rating
- 8/10Silver Ridge Elementary SchoolGrades: PK-5Distance: 1 mi
- 7/10Indian Ridge Middle SchoolGrades: 6-8Distance: 1.4 mi
- 6/10Western High SchoolGrades: 9-12Distance: 3.9 mi
Schools provided by the listing agent
- Elementary: Silver Ridge
- Middle: Indian Ridge
- High: Western
Source: BeachesMLS. This data may not be complete. We recommend contacting the local school district to confirm school assignments for this home.
Get a cash offer in 3 minutes
Find out how much your home could sell for in as little as 3 minutes with a no-obligation cash offer.
Estimated market value
$681,700
Get a cash offer in 3 minutes
Find out how much your home could sell for in as little as 3 minutes with a no-obligation cash offer.
Estimated market value
$681,700
- Florida
- Broward County
- Davie
- 33328
- 8950 Lake Park Circle N
Nearby cities
Nearby neighborhoods
Nearby zip codes
Other Davie Topics
