Country character, timeless appeal, and room to enjoy the setting, this is the kind of property that feels like home from the moment you arrive. Set on a picturesque lot framed by mature trees and open green space, 8950 Fowlerville Road offers a refreshing blend of classic charm and everyday comfort. The home's distinctive architecture creates a memorable first impression, while the spacious outdoor setting provides plenty of room to relax, entertain, garden, or simply enjoy the peaceful surroundings. Inside, the heart of the home centers around a large kitchen outfitted with stainless steel appliances, ideal for everyday meals and effortless hosting alike. Generous living spaces continue into the spacious bedrooms, offering bright, comfortable retreats with plenty of personal space. Outside, your private homestead features a greenhouse ready for year-round growing and a chicken coop perfect for fresh daily eggs. A welcoming deck extends the living experience into the open air, where you can sip your morning coffee, host summer gatherings, or soak away the evening in the relaxing hot tub. With its warm character, generous yard, and tranquil Conway Township setting, this property delivers an opportunity to enjoy a lifestyle that feels both relaxed and connected. Full of personality and ready for its next chapter, 8950 Fowlerville Road is more than just a place to live it's a place to slow down, spread out, and make your own.
For sale
$350,000
8950 N Fowlerville Rd, Fowlerville, MI 48836
3beds
2,188sqft
Single Family Residence
Built in 1880
1.84 Acres Lot
$298,500 Zestimate®
$160/sqft
$-- HOA
What's special
- 8 days
- 659
- 53
Zillow last checked:
Listing updated:
Listed by:
Joseph Delia 248-244-0705,
Keller Williams Paint Creek 248-609-8000,
Keith Finlayson 248-283-4623,
Keller Williams Paint Creek
Source: Realcomp II,MLS#: 20261064968
Facts & features
Interior
Bedrooms & bathrooms
- Bedrooms: 3
- Bathrooms: 2
- Full bathrooms: 2
Primary bedroom
- Level: Entry
- Area: 169
- Dimensions: 13 X 13
Bedroom
- Level: Second
- Area: 143
- Dimensions: 11 X 13
Bedroom
- Level: Second
- Area: 156
- Dimensions: 13 X 12
Primary bathroom
- Level: Entry
- Area: 63
- Dimensions: 9 X 7
Other
- Level: Second
- Area: 35
- Dimensions: 5 X 7
Dining room
- Level: Entry
- Area: 204
- Dimensions: 17 X 12
Flex room
- Level: Second
- Area: 81
- Dimensions: 9 X 9
Kitchen
- Level: Entry
- Area: 231
- Dimensions: 11 X 21
Living room
- Level: Entry
- Area: 221
- Dimensions: 17 X 13
Heating
- Forced Air, Propane
Cooling
- Ceiling Fans, Central Air
Appliances
- Included: Dishwasher, Free Standing Gas Range, Free Standing Refrigerator, Microwave, Stainless Steel Appliances, Washer Dryer Stacked
Features
- Basement: Unfinished
- Has fireplace: Yes
- Fireplace features: Family Room
Interior area
- Total interior livable area: 2,188 sqft
- Finished area above ground: 2,188
Property
Parking
- Total spaces: 2
- Parking features: Two Car Garage, Detached
- Garage spaces: 2
Features
- Levels: Two
- Stories: 2
- Entry location: GroundLevelwSteps
- Patio & porch: Deck
- Pool features: None
Lot
- Size: 1.84 Acres
- Dimensions: 350 x 230
Details
- Parcel number: 0123100005
- Special conditions: Short Sale No,Standard
Construction
Type & style
- Home type: SingleFamily
- Architectural style: Farmhouse
- Property subtype: Single Family Residence
Materials
- Vinyl Siding
- Foundation: Michigan Basement
- Roof: Metal
Condition
- New construction: No
- Year built: 1880
Utilities & green energy
- Sewer: Septic Tank
- Water: Well
Community & HOA
HOA
- Has HOA: No
Location
- Region: Fowlerville
Financial & listing details
- Price per square foot: $160/sqft
- Tax assessed value: $90,355
- Annual tax amount: $2,541
- Date on market: 9/3/2026
- Cumulative days on market: 8 days
- Listing agreement: Exclusive Right To Sell
- Listing terms: Cash,Conventional,FHA,Va Loan
Estimated market value
$298,500
$260,000 - $337,000
$2,014/mo
Price history
| Date | Event | Price |
|---|---|---|
| 9/3/2026 | Listed for sale | $350,000$160/sqft |
Source:  Realcomp II #20261064968 Report a problem Realcomp II #20261064968 Report a problem | ||
Public tax history
Tax history is unavailable.
Monthly payment
Est. payment
Payment breakdown
Explore the cost of this home by adjusting the details. Changes won't be saved.Climate risks
Neighborhood: 48836
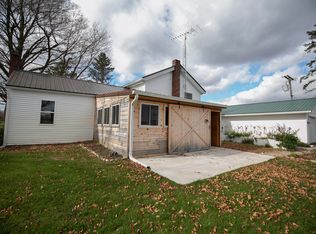
- $300,0003 bd2 ba2.1k sqft8950 Fowlerville Rd, Fowlerville, MI 48836Sold
- $226,2004 bd1 ba1.8k sqft9038 Fowlerville Rd, Fowlerville, MI 48836Off Market
- $248,3003 bd2 ba1.2k sqft9035 N Fowlerville Rd, Fowlerville, MI 48836Off Market
- $474,3002 bd2 ba1.7k sqft9055 Fowlerville Rd, Fowlerville, MI 48836Off Market
Similar homes
- $375,0004 bd3 ba1.9k sqft9731 Fountain Ln, Fowlerville, MI 48836For Sale

 MLS ID #20261064271, Janene Spencer-Deaton, RE/MAX Platinum. Realcomp II
 - $425,0006 bd3 ba2.9k sqft252 Pinewood Dr, Fowlerville, MI 48836For Sale
 MLS ID #20261066474, April R Seeburger, Remerica United Realty-Brighton. Realcomp II
 - $324,9003 bd1 ba2.5k sqft11028 Brimley Rd, Webberville, MI 48892For Sale
 MLS ID #20261060798, Stephen J Kashat, Real Estate One-W Blmfld. Realcomp II
 - $379,0003 bd3 ba2.9k sqft3760 Webberville Rd, Williamston, MI 48895For Sale
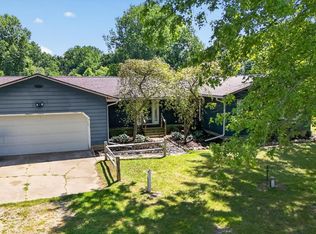 MLS ID #20261068325, Tina M Peterson, Real Estate One. Realcomp II
 - $355,0003 bd2 ba1.7k sqft11935 Beardslee Rd, Perry, MI 48872For SaleMLS ID #20261061975, Stephan Sanders, Brookstone, Realtors LLC. Realcomp II
- $335,0004 bd2 ba2.3k sqft2881 Jordan River Dr, Fowlerville, MI 48836For SaleMLS ID #20261067889, Jennifer Webb, Remerica United Realty-Brighton. Realcomp II
- $349,9005 bd2 ba2.4k sqft4042 Burns Rd, Howell, MI 48855For Sale
 MLS ID #26016998, Corey McCord, Solutions Realty LLC. MichRIC
 - $299,9003 bd2 ba1.9k sqft3981 S State Rd, Owosso, MI 48867For SaleMLS ID #20261068908, Danny Dedic, EXP Realty Main. Realcomp II
- $350,0004 bd3 ba1.8k sqft2888 Sycamore River Dr, Fowlerville, MI 48836For SaleMLS ID #20261032787, Heather Mahon, KW Realty Livingston. Realcomp II
- $235,0003 bd2 ba1.8k sqft9433 E Lovejoy Rd, Perry, MI 48872For SaleMLS ID #20261031229, Jacob Worthington, Wentworth Real Estate Group. Realcomp II
- $259,0003 bd3 ba1.5k sqft505 E Frank St, Fowlerville, MI 48836For SaleMLS ID #20261039889, Kevin L Prokopp, RE/MAX Platinum. Realcomp II
- $339,9003 bd2 ba1.5k sqft220 E Rolston Rd, Linden, MI 48451For SaleMLS ID #20261068951, Shane Adams, RE/MAX Select. Realcomp II
- $439,9003 bd2 ba1.8k sqft8636 Hidden Lake Dr, Howell, MI 48855For SaleMLS ID #20261062006, Burt Smith, Caldera Real Estate Group. Realcomp II
- $357,5003 bd3 ba1.6k sqft15117 Locust Grove Dr, Byron, MI 48418For SaleMLS ID #20261055798, Keegan G Garrow, Century 21 Metro Brokers. Realcomp II
- $360,0004 bd3 ba1.7k sqft6452 Sandy Knl, Linden, MI 48451For SaleMLS ID #20261057762, Daniel P Gullion, Real Estate For A CAUSE. Realcomp II
- $299,9004 bd2 ba2.3k sqft12238 Jennings Rd, Linden, MI 48451For SaleMLS ID #20261041829, Stacy Daul, Berkshire Hathaway HomeServices Michigan Real Est. Realcomp II
