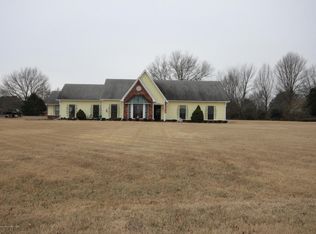
When they say a house has it all, this is the one they're dreaming of. Tucked away on 1.62 peaceful acres in a beautifully established neighborhood filled with mature trees and generous lots, this 3,285 square foot home unfolds entirely on one level, combining timeless elegance with thoughtful updates. The heart of the home is an expansive, open-concept kitchen—a true gathering space—brimming with cabinets, granite countertops, and room to create memories. A split-bedroom layout provides privacy, with the primary suite offering a serene retreat, complete with a spacious bedroom and a gorgeously renovated bathroom that feels like a spa. The dedicated office or study features an entire wall of built-in bookshelves, ready for your favorite novels or inspiring collections. And just when you think it couldn't get better, the in-law wing offers its own kitchen, living area, bedroom, and bath—perfect for extended stays or multi-generational living. Step outside to discover a sparkling gunite pool with a gazebo, ideal for long summer days, and a huge workshop with covered parking for your RV or boat. Located in the sought-after Desoto Central School zone, this home is the rare blend of beauty, space, and function—a place where every detail whispers, welcome home.
Closed
Price Unknown
8950 Oakwood Ln, Olive Branch, MS 38654
4beds
3,285sqft
Residential, Single Family Residence
Built in 1988
1.62 Acres Lot
$458,500 Zestimate®
$--/sqft
$3,824 Estimated rent
Home value
$458,500
$413,000 - $509,000
$3,824/mo
Zestimate® history
Owner options
List your home for rent
$3,824/mo
Rent Zestimate®
Find your next renter with Zillow Rental Manager. Plus, with online applications, you can quickly screen prospective tenants – for free.
$3,824/mo
Rent Zestimate®
Refinance and save
Refinancing to a lower rate could help reduce your monthly payments and save thousands over the life of the loan.
Explore your selling options
Work with a Zillow partner agent
Leverage their expertise and Zillow's premium Showcase listings to get your home seen by more buyers.
Get startedList with your own agent
Get your home in front of millions of buyers by listing it on Zillow.
Learn how to do itSell it yourself
Take full control of how buyers see your home on Zillow by listing For Sale by Owner (FSBO).
List your homeWhat's special
In-law wingDedicated office or studySplit-bedroom layoutGenerous lotsPeaceful acresMature treesExpansive open-concept kitchen
Zillow last checked:
Listing updated:
Listed by:
Tracy Kirkley 901-210-8045,
Crye-Leike Of MS-OB
Bought with:
Tracy Kirkley, B-18348
Crye-Leike Of MS-OB
Source: MLS United,MLS#: 4109513
Facts & features
Interior
Bedrooms & bathrooms
- Bedrooms: 4
- Bathrooms: 4
- Full bathrooms: 3
- 1/2 bathrooms: 1
Primary bedroom
- Level: Main
Bedroom
- Level: Main
Bedroom
- Level: Main
Bedroom
- Description: In-Law Wing
- Level: Main
Dining room
- Level: Main
Great room
- Level: Main
Kitchen
- Level: Main
Kitchen
- Description: In-Law Wing
- Level: Main
Laundry
- Level: Main
Living room
- Description: In-Law Wing
- Level: Main
Office
- Level: Main
Heating
- Natural Gas
Cooling
- Multi Units
Appliances
- Included: See Remarks
Features
- Bookcases, Breakfast Bar, Built-in Features, Coffered Ceiling(s), Crown Molding, Eat-in Kitchen, Granite Counters, High Ceilings, High Speed Internet, His and Hers Closets, Open Floorplan, Pantry, Sound System, Walk-In Closet(s), Wet Bar, Soaking Tub, Double Vanity
- Flooring: Tile
- Has fireplace: Yes
- Fireplace features: Great Room
Interior area
- Total structure area: 3,285
- Total interior livable area: 3,285 sqft
Property
Parking
- Total spaces: 6
- Parking features: Attached, Carport, Detached, RV Carport
- Attached garage spaces: 4
- Carport spaces: 2
- Covered spaces: 6
Features
- Levels: One
- Stories: 1
- Patio & porch: Front Porch
- Exterior features: Private Yard, Rain Gutters
- Has private pool: Yes
- Pool features: Gunite
- Fencing: Back Yard,Privacy,Fenced
Lot
- Size: 1.62 Acres
- Features: Few Trees, Landscaped, Level
Details
- Additional structures: Garage(s), Gazebo, RV/Boat Storage, Second Garage
- Parcel number: 1075221000018800
Construction
Type & style
- Home type: SingleFamily
- Property subtype: Residential, Single Family Residence
Materials
- Brick
- Foundation: Slab
- Roof: Architectural Shingles
Condition
- New construction: No
- Year built: 1988
Utilities & green energy
- Sewer: Public Sewer
- Water: Public
- Utilities for property: Cable Available, Electricity Connected, Natural Gas Connected, Sewer Connected, Water Connected
Community & HOA
Community
- Features: Hiking/Walking Trails, Park, Playground
- Subdivision: Summerwood
Location
- Region: Olive Branch
Financial & listing details
- Annual tax amount: $3,421
- Date on market: 4/9/2025
- Electric utility on property: Yes
Price history
| Date | Event | Price |
|---|---|---|
| 4/9/2025 | Sold | -- |
Source: MLS United #4109513 Report a problem | ||
Public tax history
Tax history is unavailable.
Neighborhood: 38654
Nearby homes
- $325,5003 bd-- ba1.7k sqft8916 Oakwood Dr, Olive Branch, MS 38654Off Market
- $551,7004 bd-- ba3.4k sqft8950 Oakwood Dr, Olive Branch, MS 38654Off Market
- $422,9003 bd2 ba3.1k sqft8895 Oakwood Dr, Olive Branch, MS 38654Off Market
- $327,7004 bd-- ba1.8k sqft8940 Deer Creek Ln, Olive Branch, MS 38654Off Market
- $--5 bd3 ba2.4k sqft8890 Oakwood Ln, Olive Branch, MS 38654Sold
- $637,9004 bd5 ba3.9k sqft8935 Oakwood Ln, Olive Branch, MS 38654Off Market
- $574,5004 bd5 ba4.1k sqft8971 Oakwood Ln, Olive Branch, MS 38654Off Market
- $450,2004 bd3 ba3.5k sqft8925 Deer Creek Ln, Olive Branch, MS 38654Off Market
Nearby schools
GreatSchools rating
- 6/10Desoto Central Elementary SchoolGrades: 3-5Distance: 3.7 mi
- 8/10Desoto Central Middle SchoolGrades: 6-8Distance: 3.6 mi
- 8/10Desoto Central High SchoolGrades: 9-12Distance: 3.5 mi
Schools provided by the listing agent
- Elementary: Desoto Central
- Middle: Desoto Central
- High: Desoto Central
Source: MLS United. This data may not be complete. We recommend contacting the local school district to confirm school assignments for this home.
Sell for more on Zillow
Get a Zillow Showcase℠ listing at no additional cost and you could sell for .
$458,500
2% more
+$9,170
With Zillow Showcase(estimated)
$467,670
- Mississippi
- DeSoto County
- Olive Branch
- 38654
- 8950 Oakwood Ln
Nearby cities
Nearby zip codes
Other Olive Branch Topics
