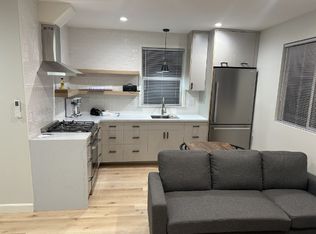
If you are looking for an updated character home with open and functional floor plan, private backyard with patio, and minimal maintenance, your search is over. 8950 Oswego was completely renovated in 2013 including a permitted addition with new kitchen, updated copper plumbing, new 200 amp electrical, energy efficient windows, and new HVAC system. Upon entrance through the magnificent gabled from porch, one will truly appreciate the large open floor area including living, kitchen and dining area, ideal for entertaining. The updated kitchen with granite countertops and stainless-steel appliances offers plentiful counter space and cabinetry. Recessed lighting, newer flooring, and energy efficient windows are features of the combined living and dining area. A pair of bedrooms are situated off the short hallway which also includes the updated full bathroom and additional closet space. The oversized attic with plywood flooring offers plentiful storage space and includes a pull-down ladder and automatic vent fan. French doors from the dining area lead to the private patio with shade trees and native landscaping. This outdoor space is ideal for sipping morning coffee, enjoying an evening beverage of your choice or outdoor dining. Other features include secure automatic driveway gate, newer roof and exterior, ample driveway parking including a canvas covered parking area, and metal storage bin in the side yard. This ideal location is close to freeway access, Ralphs, Sunland Park, Angeles National Golf course, and much more.
For sale
Listed by: Engel & Voelkers La Canada • Christopher Sullivan • 818-472-6264
Price cut: $24K (8/27)
$699,000
8950 Oswego St, Sunland, CA 91040
2beds
917sqft
Single Family Residence
Built in 1949
6,624 Square Feet Lot
$695,600 Zestimate®
$762/sqft
$-- HOA
What's special
- 160 days
- 659
- 43
Zillow last checked:
Listing updated:
Listed by:
Christopher Sullivan DRE #01252736 818-472-6264,
Engel & Voelkers La Canada,
Jill Suarez DRE #01022390 818-398-2814,
Engel & Voelkers La Canada
Source: CRMLS,MLS#: P1-28153 Originating MLS: California Regional MLS (Ventura & Pasadena-Foothills AORs)
Originating MLS: California Regional MLS (Ventura & Pasadena-Foothills AORs)Facts & features
Interior
Bedrooms & bathrooms
- Bedrooms: 2
- Bathrooms: 1
- Full bathrooms: 1
- Main level bathrooms: 1
- Main level bedrooms: 2
Rooms
- Room types: Attic, Kitchen, Living Room
Heating
- Forced Air
Cooling
- Central Air
Appliances
- Included: Dishwasher, Gas Oven, Gas Water Heater, Microwave, Refrigerator
- Laundry: Washer Hookup, Gas Dryer Hookup, Laundry Closet
Features
- Open Floorplan, Pull Down Attic Stairs, Attic
- Has fireplace: No
- Fireplace features: None
- Common walls with other units/homes: No Common Walls
Interior area
- Total interior livable area: 917 sqft
Property
Parking
- Total spaces: 1
- Parking features: Driveway
- Carport spaces: 1
Features
- Levels: One
- Stories: 1
- Patio & porch: Patio
- Pool features: None
- Spa features: None
- Fencing: Block,Wood
Lot
- Size: 6,624 Square Feet
- Features: Garden
Details
- Parcel number: 2547012014
- Special conditions: Standard
Construction
Type & style
- Home type: SingleFamily
- Property subtype: Single Family Residence
Materials
- Wood Siding
- Foundation: Slab
- Roof: Composition
Condition
- Turnkey
- Year built: 1949
Utilities & green energy
- Sewer: Public Sewer
- Water: Public
Community & HOA
Community
- Features: Foothills, Park, Suburban
- Security: Security Gate
Location
- Region: Sunland
Financial & listing details
- Price per square foot: $762/sqft
- Tax assessed value: $365,121
- Date on market: 7/22/2026
- Cumulative days on market: 160 days
- Listing terms: Cash,Conventional
- Inclusions: Outside metal storage shed
Estimated market value
$695,600
$661,000 - $730,000
$3,173/mo
Price history
| Date | Event | Price |
|---|---|---|
| 8/27/2026 | Price change | $699,000-3.3%$762/sqft |
Source:  CRMLS #P1-28153 Report a problem CRMLS #P1-28153 Report a problem | ||
| 7/22/2026 | Listed for sale | $723,000-0.3%$788/sqft |
Source: CRMLS #P1-28153 Report a problem | ||
| 7/21/2026 | Listing removed | $725,000$791/sqft |
Source:  Engel & Volkers #P1-27153 Report a problem Engel & Volkers #P1-27153 Report a problem | ||
| 7/7/2026 | Listed for sale | $725,000$791/sqft |
Source: Engel & Volkers #P1-27153 Report a problem | ||
| 5/23/2026 | Contingent | $725,000$791/sqft |
Source: Engel & Volkers #P1-27153 Report a problem | ||
| 5/14/2026 | Listed for sale | $725,000-1.9%$791/sqft |
Source: Engel & Volkers #P1-27153 Report a problem | ||
| 5/13/2026 | Listing removed | $739,000$806/sqft |
Source: Engel & Volkers #P1-26461 Report a problem | ||
| 3/27/2026 | Listed for sale | $739,000+159.3%$806/sqft |
Source: Engel & Volkers #P1-26461 Report a problem | ||
| 6/28/2012 | Sold | $285,000+78.1%$311/sqft |
Source: Public Record Report a problem | ||
| 1/24/2012 | Sold | $160,000-5.9%$174/sqft |
Source:  CSMAOR #11014478 Report a problem CSMAOR #11014478 Report a problem | ||
| 1/21/2012 | Listed for sale | $170,000$185/sqft |
Source: RE/MAX OLSON & ASSOCIATES #11014478 Report a problem | ||
| 10/25/2011 | Listing removed | $170,000$185/sqft |
Source: RE/MAX OLSON & ASSOCIATES #11014478 Report a problem | ||
| 10/18/2011 | Price change | $170,000-15%$185/sqft |
Source: RE/MAX OLSON & ASSOCIATES #11014478 Report a problem | ||
| 9/24/2011 | Listed for sale | $199,900$218/sqft |
Source: RE/MAX OLSON & ASSOCIATES #11014478 Report a problem | ||
Public tax history
| Year | Property taxes | Tax assessment |
|---|---|---|
| 2026 | -- | $365,121 +2% |
| 2025 | $4,383 +1.4% | $357,963 +2% |
| 2024 | $4,321 +2% | $350,945 +2% |
| 2023 | $4,238 +4.9% | $344,065 +2% |
| 2022 | $4,040 +1.3% | $337,320 +2% |
| 2021 | $3,987 -0.9% | $330,707 +1% |
| 2020 | $4,024 | $327,317 +2% |
| 2019 | $4,024 +5.3% | $320,900 +2% |
| 2018 | $3,820 | $314,609 +2% |
| 2017 | $3,820 +2.3% | $308,442 +2% |
| 2016 | $3,734 +2.4% | $302,395 +1.5% |
| 2015 | $3,644 +1% | $297,853 +2% |
| 2014 | $3,609 | $292,019 +118.5% |
| 2012 | -- | $133,655 +2% |
| 2011 | -- | $131,035 +0.8% |
| 2010 | -- | $130,056 -0.2% |
| 2009 | -- | $130,366 +2% |
| 2008 | -- | $127,811 +2% |
| 2007 | -- | $125,306 +2% |
| 2006 | -- | $122,850 |
| 2005 | -- | $122,850 +4% |
| 2004 | -- | $118,081 +1.9% |
| 2003 | -- | $115,918 +2% |
| 2002 | -- | $113,646 +4% |
| 2000 | -- | $109,235 |
Find assessor info on the county website
Monthly payment
Est. payment
Payment breakdown
Explore the cost of this home by adjusting the details. Changes won't be saved.Climate risks
Neighborhood: Sunland
Similar homes
- $899,0003 bd1 ba1k sqft10512 Samoa Ave, Tujunga, CA 91042For Sale
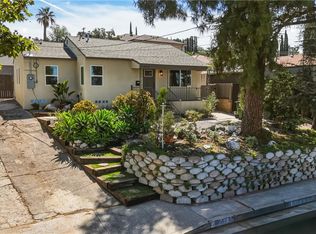 MLS ID #SR26184817, Ari Rubinstein, Equity Union. CRMLS
 - $789,0003 bd1 ba1k sqft12560 Mineola St, Pacoima, CA 91331For Sale
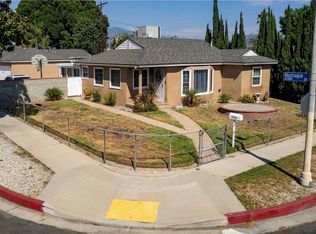 MLS ID #SR26171483, Oscar Maldonado, Bella Vista Estates Real Estate Group Inc. CRMLS
 - $799,0003 bd3 ba1.3k sqft12110 Via Santa Rosa, Sylmar, CA 91342For Sale
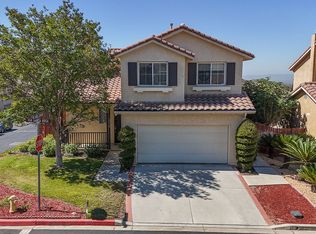 MLS ID #26862487, Phil Missig DRE # 01367402, Berkshire Hathaway HomeServices California Properties. CLAW
 - $759,9992 bd3 ba885 sqft15441 Lemarsh St, Mission Hills, CA 91345For Sale
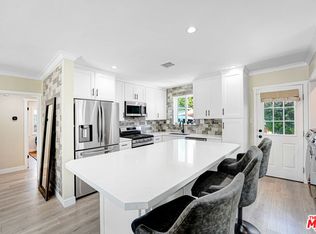 MLS ID #26867505, E.J. Hawkins DRE # 01339756, Orion Real Estate. CLAW
Local buyer's agents are ready to help
