NOW IS THE TIME TO PURCHASE IN THIS BUILDING BEFORE THE PRICES GO UP AFTER THE BUILDING GETS A FACELIFT AND ELEVATOR MODERNIZATION. Stunning golf course and pond views from a light-filled corner unit! Welcome to the Cavalier Building, located in the Lake Seminole Country Club neighborhood. This beautifully positioned mid-rise condo offers unbeatable views and abundant natural light from its many windows—thanks to its inner corner-unit location. From sunrise to sunset, you’ll enjoy watching the sunlight move across the golf course and surrounding ponds. These peaceful, panoramic views will never get old. The unit's layout is just as ideal: a split-bedroom floor plan offers privacy, with the primary suite showcasing direct views of the greens, and the second bedroom perfect for guests or use as a home office. Both bedrooms feature walk-in closets with built-in shelving. The primary bath has an easy step-in shower, while the guest bath provides a full tub for those who enjoy a relaxing soak. Throughout the home, matching vinyl flooring accentuates the open layout and adds a cohesive, modern touch. The combined living and dining areas are comfortable and bright, with remote-controlled ceiling fans that include dimmable lighting. The kitchen may look compact, but it has ample storage with two deep closet pantries, white wood cabinets, stainless steel appliances, a dual sink with sprayer faucet, six electrical outlets, and a newer garbage disposal. Additional upgrades include: • Nest thermostat (app-controllable while you're away) • Roll-down screen door • Impact-rated windows throughout • 2025 NEW ELECTRICAL PANEL! This reinforced concrete building has stood strong through multiple hurricanes, with owners consistently feeling safe and secure. The condo is equipped with PGT storm impact windows, and no flooding occurred during the most recent fall storms. Enjoy the convenience of parking under a covered carport #20. The secure building features a gated lobby entrance, elevator, and a central mailroom under the front awning for protected package deliveries. Each floor has its own laundry room, and a private locked storage closet (#5) just steps from the condo. The trash chute, elevator, and laundry are close—but not so close that they cause disturbance. Monthly Dues: $621.56 — covering: • Cable and internet • Water, Trash • Roof, Exterior maintenance & Building insurance • Private roads, Carports • Professional property management. Community Amenities: • Heated swimming pool • Gazebo grilling area (a rare perk!) • Car wash station • Clubhouse with full kitchen, dining space, pool table, piano, and library. Located at the corner of Park Blvd and Park St, this home is close to it all—groceries, restaurants, gas stations, and a pharmacy are all within a mile. Enjoy the outdoors at Seminole Lake Park, the kayak launch, or the gulf beaches—just 15 minutes away. Easy commutes to downtown St. Pete (15 min) or Tampa (30 min) round out this perfectly placed property. Don’t miss the opportunity to live with beauty, convenience, and amenities every day!
Sold for $132,000
$132,000
8950 PARK BOULEVARD #405, SEMINOLE, FL 33777
2beds
1,125sqft
Condominium
Built in 1971
-- sqft lot
$131,500 Zestimate®
$117/sqft
$1,728 Estimated rent
Home value
$131,500
$121,000 - $143,000
$1,728/mo
Zestimate® history
Owner options
List your home for rent
$1,728/mo
Rent Zestimate®
Find your next renter with Zillow Rental Manager. Plus, with online applications, you can quickly screen prospective tenants – for free.
$1,728/mo
Rent Zestimate®
Refinance and save
$1,591/mo
Est. payment
Refinancing to a lower rate could help reduce your monthly payments and save thousands over the life of the loan.
$1,591/mo
Est. payment
Explore your selling options
Work with a Zillow partner agent
Leverage their expertise and Zillow's premium Showcase listings to get your home seen by more buyers.
Get startedList with your own agent
Get your home in front of millions of buyers by listing it on Zillow.
Learn how to do itSell it yourself
Take full control of how buyers see your home on Zillow by listing For Sale by Owner (FSBO).
List your homeWhat's special
Heated swimming poolImpact-rated windows throughoutCar wash stationPeaceful panoramic viewsNewer garbage disposalLight-filled corner unitPgt storm impact windows
Zillow last checked:
Listing updated:
Listed by:
Julie Sartain 727-420-6107,
CHARLES RUTENBERG REALTY INC 727-538-9200
Bought with:
Jovan Georgievski, 3502904
KEYSEEKERS REAL ESTATE
Source: Stellar MLS,MLS#: TB8406749 Originating MLS: Suncoast Tampa
Originating MLS: Suncoast Tampa
Facts & features
Interior
Bedrooms & bathrooms
- Bedrooms: 2
- Bathrooms: 2
- Full bathrooms: 2
Primary bedroom
- Features: Ceiling Fan(s), En Suite Bathroom, Walk-In Closet(s)
- Level: First
- Area: 165 Square Feet
- Dimensions: 11x15
Bedroom 2
- Features: Ceiling Fan(s), Built-in Closet
- Level: First
- Area: 121 Square Feet
- Dimensions: 11x11
Primary bathroom
- Features: Exhaust Fan, Shower No Tub, Single Vanity
- Level: First
- Area: 36 Square Feet
- Dimensions: 6x6
Bathroom 2
- Features: Exhaust Fan, Single Vanity, Tub With Shower, Walk-In Closet(s)
- Level: First
Dining room
- Features: Ceiling Fan(s)
- Level: First
- Area: 156 Square Feet
- Dimensions: 13x12
Foyer
- Features: Storage Closet
- Level: First
- Area: 24 Square Feet
- Dimensions: 4x6
Kitchen
- Features: Dual Sinks, Pantry, Tile Counters
- Level: First
- Area: 77 Square Feet
- Dimensions: 7x11
Living room
- Features: Ceiling Fan(s)
- Level: First
- Area: 35 Square Feet
- Dimensions: 5x7
Heating
- Central, Electric
Cooling
- Central Air
Appliances
- Included: Dishwasher, Disposal, Electric Water Heater, Freezer, Microwave, Range, Refrigerator
- Laundry: Common Area, Laundry Room, Same Floor As Condo Unit
Features
- Ceiling Fan(s), Living Room/Dining Room Combo, Open Floorplan, Split Bedroom, Stone Counters, Thermostat, Walk-In Closet(s)
- Flooring: Tile, Vinyl
- Doors: Outdoor Grill
- Windows: Blinds, Shades, Storm Window(s), Window Treatments
- Has fireplace: No
Interior area
- Total structure area: 1,125
- Total interior livable area: 1,125 sqft
Property
Parking
- Total spaces: 1
- Parking features: Assigned, Covered, Ground Level, Guest
- Carport spaces: 1
Features
- Levels: One
- Stories: 1
- Patio & porch: None
- Exterior features: Outdoor Grill, Sidewalk, Storage
- Has private pool: Yes
- Pool features: Gunite, Heated, In Ground
- Has view: Yes
- View description: Golf Course, Water
- Water view: Water
Lot
- Size: 2.21 Acres
- Features: City Lot, Level, Near Golf Course, Near Public Transit, Sidewalk, Street Dead-End
Details
- Additional structures: Gazebo, Storage
- Parcel number: 263015800130014050
- Special conditions: None
Construction
Type & style
- Home type: Condo
- Property subtype: Condominium
Materials
- Concrete
- Foundation: Slab
- Roof: Membrane
Condition
- Completed
- New construction: No
- Year built: 1971
Utilities & green energy
- Sewer: Public Sewer
- Water: Public
- Utilities for property: BB/HS Internet Available, Cable Available, Electricity Connected, Public, Sewer Connected, Water Connected
Community & HOA
Community
- Features: Association Recreation - Owned, Buyer Approval Required, Clubhouse, Community Mailbox, Deed Restrictions, Fitness Center, Golf, Pool, Sidewalks, Special Community Restrictions
- Security: Security Gate
- Pet fee: $0 monthly
- Subdivision: SEMINOLE-ON-THE-GREEN CAVALIER BLDG
HOA
- Has HOA: Yes
- Amenities included: Clubhouse, Elevator(s), Fitness Center, Laundry, Lobby Key Required, Pool, Shuffleboard Court, Storage, Vehicle Restrictions
- Services included: Cable TV, Common Area Taxes, Community Pool, Insurance, Maintenance Structure, Maintenance Grounds, Manager, Pool Maintenance, Private Road, Sewer, Trash, Water
- HOA fee: $622 monthly
- HOA name: Ameri-Tech Community / Danya Cannistraci
- HOA phone: 727-726-8000
Location
- Region: Seminole
Financial & listing details
- Price per square foot: $117/sqft
- Tax assessed value: $126,792
- Annual tax amount: $1,994
- Date on market: 7/19/2025
- Cumulative days on market: 251 days
- Listing terms: Cash,Conventional
- Ownership: Condominium
- Total actual rent: 0
- Electric utility on property: Yes
- Road surface type: Paved, Asphalt
Price history
| Date | Event | Price |
|---|---|---|
| 4/29/2026 | Sold | $132,000-11.4%$117/sqft |
Source:  Stellar MLS #TB8406749 Report a problem Stellar MLS #TB8406749 Report a problem | ||
| 3/27/2026 | Pending sale | $149,000$132/sqft |
Source: Stellar MLS #TB8406749 Report a problem | ||
| 1/30/2026 | Price change | $149,000-3.9%$132/sqft |
Source: Stellar MLS #TB8406749 Report a problem | ||
| 10/24/2025 | Price change | $155,000-8.8%$138/sqft |
Source: Stellar MLS #TB8406749 Report a problem | ||
| 9/23/2025 | Price change | $169,900-5.6%$151/sqft |
Source: Stellar MLS #TB8406749 Report a problem | ||
| 8/5/2025 | Price change | $179,900-2.8%$160/sqft |
Source: Stellar MLS #TB8406749 Report a problem | ||
| 7/19/2025 | Listed for sale | $185,000+131.3%$164/sqft |
Source: Stellar MLS #TB8406749 Report a problem | ||
| 11/2/2016 | Sold | $80,000-4.2%$71/sqft |
Source: Stellar MLS #U7789659 Report a problem | ||
| 8/26/2016 | Listed for sale | $83,500+7.1%$74/sqft |
Source: CENTURY 21 Beggins Enterprises #U7789659 Report a problem | ||
| 4/17/2015 | Sold | $78,000-2.4%$69/sqft |
Source: Stellar MLS #U7723022 Report a problem | ||
| 4/14/2015 | Listed for sale | $79,900$71/sqft |
Source: EARNEST REALTY INC #U7723022 Report a problem | ||
| 3/26/2015 | Pending sale | $79,900$71/sqft |
Source: EARNEST REALTY INC #U7723022 Report a problem | ||
| 2/27/2015 | Price change | $79,900-5.9%$71/sqft |
Source: Earnest Realty Inc #U7723022 Report a problem | ||
| 1/22/2015 | Listed for sale | $84,900+30.6%$75/sqft |
Source: Earnest Realty Inc #U7723022 Report a problem | ||
| 4/11/2003 | Sold | $65,000$58/sqft |
Source: Public Record Report a problem | ||
Public tax history
| Year | Property taxes | Tax assessment |
|---|---|---|
| 2025 | $2,078 -0.6% | $126,792 +0.5% |
| 2024 | $2,090 +5.3% | $126,162 +10% |
| 2023 | $1,986 +14.6% | $114,693 +10% |
| 2022 | $1,732 +7.6% | $104,266 +10% |
| 2021 | $1,611 +7.8% | $94,787 +10% |
| 2020 | $1,494 +10.1% | $86,170 +10% |
| 2019 | $1,356 | $78,336 +10% |
| 2018 | $1,356 +9.2% | $71,215 +6.6% |
| 2017 | $1,242 +130.2% | $66,808 +7.6% |
| 2016 | $540 -40.5% | $62,073 +26.5% |
| 2015 | $907 +180.9% | $49,059 +14.4% |
| 2014 | $323 +2.5% | $42,881 +1.5% |
| 2013 | $315 +4.5% | $42,247 +1.7% |
| 2012 | $302 | $41,541 +0.8% |
| 2011 | -- | $41,199 +1.5% |
| 2010 | -- | $40,590 -37.6% |
| 2009 | -- | $65,093 +0.1% |
| 2008 | $565 | $65,028 +3% |
| 2007 | -- | $63,134 -17.4% |
| 2005 | -- | $76,400 +31.5% |
| 2004 | $657 | $58,100 +14.8% |
| 2003 | -- | $50,600 +8.6% |
| 2002 | -- | $46,600 +11.5% |
| 2001 | -- | $41,800 +1.2% |
| 2000 | -- | $41,300 |
Find assessor info on the county website
Neighborhood: 33777
Nearby homes
- $150,0002 bd2 ba1.1k sqft8950 Park Blvd APT 104, Seminole, FL 33777Sold

- $107,0001 bd2 ba825 sqft8950 Park Blvd APT 203, Seminole, FL 33777Sold

- $199,9002 bd2 ba1.1k sqft8950 Park Blvd APT 205, Seminole, FL 33777Sold

- $171,0002 bd2 ba1.1k sqft8950 Park Blvd APT 401, Seminole, FL 33777Sold
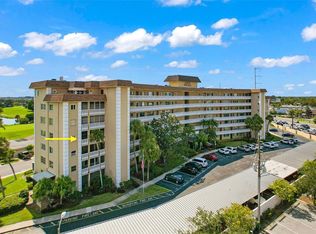
- $105,5001 bd2 ba825 sqft8950 Park Blvd APT 503, Seminole, FL 33777Sold
- $191,0002 bd2 ba1.1k sqft8950 Park Blvd APT 604, Seminole, FL 33777Sold
- $183,0002 bd2 ba1.1k sqft8950 Park Blvd APT 605, Seminole, FL 33777Sold
- $142,0002 bd2 ba1.1k sqft8950 Park Blvd APT 206, Seminole, FL 33777Sold
Nearby schools
GreatSchools rating
- 7/10Starkey Elementary SchoolGrades: PK-5Distance: 0.8 mi
- 5/10Osceola Middle SchoolGrades: 6-8Distance: 1.4 mi
- 3/10Dixie M. Hollins High SchoolGrades: 9-12Distance: 2.9 mi
Schools provided by the listing agent
- Elementary: Starkey Elementary-PN
- Middle: Osceola Middle-PN
- High: Dixie Hollins High-PN
Source: Stellar MLS. This data may not be complete. We recommend contacting the local school district to confirm school assignments for this home.
Get a cash offer in 3 minutes
Find out how much your home could sell for in as little as 3 minutes with a no-obligation cash offer.
Estimated market value
$131,500
Get a cash offer in 3 minutes
Find out how much your home could sell for in as little as 3 minutes with a no-obligation cash offer.
Estimated market value
$131,500
- Florida
- Pinellas County
- Seminole
- 33777
- 8950 PARK BOULEVARD Unit 405
Nearby cities
Nearby neighborhoods
Nearby zip codes
Other Seminole Topics
