Spacious main level living home in coveted Woodmen Hills. Large lot backs to golf course with beautiful mountain views. Enter into the open foyer with gorgeous hard wood flooring. Just off the entry is the home office with built in shelving and glass french doors. Down the foyer is the heart of the home featuring an open living area with kitchen, living room and wonderful year round sun room. Additionally the main level offers the large master bedroom with attached master bath, laundry room and 2 additional bedrooms with shared full bath. Off the kitchen is an electronic dog door featuring its own staircase to the fenced rear yard! The lower level has a huge family room with full wet bar, more bedrooms and bath and a large storage room. The rear yard has a great shed, new concrete patio and views that you'll love!
Sold for $630,000
$630,000
8950 Royal Melbourne Cir, Peyton, CO 80831
6beds
4,392sqft
Single Family Residence
Built in 2004
0.28 Acres Lot
$659,600 Zestimate®
$143/sqft
$3,323 Estimated rent
Home value
$659,600
$627,000 - $693,000
$3,323/mo
Zestimate® history
Owner options
List your home for rent
$3,323/mo
Rent Zestimate®
Find your next renter with Zillow Rental Manager. Plus, with online applications, you can quickly screen prospective tenants – for free.
$3,323/mo
Rent Zestimate®
Refinance and save
$3,601/mo
Est. payment
Refinancing to a lower rate could help reduce your monthly payments and save thousands over the life of the loan.
$3,601/mo
Est. payment
Explore your selling options
Work with a Zillow partner agent
Leverage their expertise and Zillow's premium Showcase listings to get your home seen by more buyers.
Get startedList with your own agent
Get your home in front of millions of buyers by listing it on Zillow.
Learn how to do itSell it yourself
Take full control of how buyers see your home on Zillow by listing For Sale by Owner (FSBO).
List your homeWhat's special
Zillow last checked:
Listing updated:
Listed by:
Lisa Yens C2EX CRS GRI MRP SFR 719-648-4884,
ERA Shields Real Estate
Bought with:
Meghan Kelly
Keller Williams Partners
Source: elevateMLS,MLS#: 1540730
Facts & features
Interior
Bedrooms & bathrooms
- Bedrooms: 6
- Bathrooms: 4
- Full bathrooms: 2
- 3/4 bathrooms: 2
Basement
- Area: 2187
Heating
- Forced Air, Natural Gas
Cooling
- Ceiling Fan(s), Central Air
Appliances
- Included: Dishwasher, Disposal, Dryer, Gas in Kitchen, Exhaust Fan, Microwave, Oven, Refrigerator, Washer
- Laundry: Main Level
Features
- Great Room, Vaulted Ceiling(s), Wet Bar
- Flooring: Carpet, Wood
- Windows: Window Coverings
- Basement: Full,Partially Finished
- Number of fireplaces: 1
- Fireplace features: Gas, One
Interior area
- Total structure area: 4,392
- Total interior livable area: 4,392 sqft
- Finished area above ground: 2,205
- Finished area below ground: 2,187
Property
Parking
- Total spaces: 3
- Parking features: Attached, Concrete Driveway
- Attached garage spaces: 3
Features
- Patio & porch: Concrete
- Fencing: Back Yard
- Has view: Yes
- View description: Mountain(s)
Lot
- Size: 0.28 Acres
- Features: On Golf Course, Level, Landscaped
Details
- Additional structures: Storage
- Parcel number: 4231307011
Construction
Type & style
- Home type: SingleFamily
- Architectural style: Ranch
- Property subtype: Single Family Residence
Materials
- Brick, Masonite
- Roof: Composite Shingle
Condition
- Existing Home
- New construction: No
- Year built: 2004
Utilities & green energy
- Water: Assoc/Distr
- Utilities for property: Natural Gas Connected
Community & HOA
Community
- Features: Clubhouse, Fitness Center, Green Areas, Pool, Recreation Room
Location
- Region: Peyton
Financial & listing details
- Price per square foot: $143/sqft
- Tax assessed value: $703,206
- Annual tax amount: $2,307
- Date on market: 3/16/2024
- Listing terms: Cash,Conventional,FHA,VA Loan
Price history
| Date | Event | Price |
|---|---|---|
| 3/15/2024 | Sold | $630,000-3.1%$143/sqft |
Source:  elevateMLS #1540730 Report a problem elevateMLS #1540730 Report a problem | ||
| 2/15/2024 | Pending sale | $650,000$148/sqft |
Source:  REcolorado as distributed by MLS GRID #1972230 Report a problem REcolorado as distributed by MLS GRID #1972230 Report a problem | ||
| 2/15/2024 | Contingent | $650,000$148/sqft |
Source: elevateMLS #1540730 Report a problem | ||
| 12/14/2023 | Listed for sale | $650,000+100.6%$148/sqft |
Source: REcolorado as distributed by MLS GRID #1972230 Report a problem | ||
| 10/21/2014 | Sold | $324,000-1.8%$74/sqft |
Source: Public Record Report a problem | ||
| 9/17/2014 | Price change | $329,900-1.5%$75/sqft |
Source: The Platinum Group, Realtors Report a problem | ||
| 8/22/2014 | Listed for sale | $334,950+11%$76/sqft |
Source: The Platinum Group, REALTORS Report a problem | ||
| 6/18/2013 | Listing removed | $1,950 |
Source: Byrne Real Estate and Property Management Report a problem | ||
| 6/12/2013 | Price change | $1,950-1.3% |
Source: Byrne Real Estate and Property Management Report a problem | ||
| 5/25/2013 | Listed for rent | $1,975 |
Source: Byrne Real Estate and Property Management Report a problem | ||
| 4/9/2013 | Listing removed | $1,975 |
Source: Byrne Real Estate and Property Management Report a problem | ||
| 4/2/2013 | Listed for rent | $1,975-1% |
Source: Byrne Real Estate and Property Management Report a problem | ||
| 5/10/2012 | Listing removed | $1,995 |
Source: Byrne Real Estate and Property Management Report a problem | ||
| 4/20/2012 | Listed for rent | $1,995 |
Source: Byrne Real Estate and Property Management Report a problem | ||
| 7/7/2005 | Sold | $301,800$69/sqft |
Source: Public Record Report a problem | ||
Public tax history
| Year | Property taxes | Tax assessment |
|---|---|---|
| 2024 | $2,978 +29.1% | $47,110 |
| 2023 | $2,307 -9% | $47,110 +41.8% |
| 2022 | $2,536 | $33,230 -2.8% |
| 2021 | -- | $34,190 +13% |
| 2020 | $2,487 +0.8% | $30,270 |
| 2019 | $2,469 +23.2% | $30,270 +15.9% |
| 2018 | $2,003 -7.2% | $26,120 |
| 2017 | $2,160 +7.8% | $26,120 -12.8% |
| 2016 | $2,003 -12.9% | $29,950 |
| 2015 | $2,299 +6.2% | $29,950 +8% |
| 2014 | $2,165 | $27,730 |
| 2013 | -- | -- |
| 2012 | -- | $29,820 |
| 2011 | $2,473 | $29,820 -10% |
| 2010 | -- | $33,130 |
| 2009 | -- | $33,130 +34.9% |
| 2008 | -- | $24,560 |
| 2006 | -- | $24,560 +658% |
| 2004 | -- | $3,240 +38.5% |
| 2003 | $9 | $2,340 |
Find assessor info on the county website
Neighborhood: 80831
Nearby homes
- $604,3004 bd3 ba3.5k sqft8964 Royal Melbourne Cir, Peyton, CO 80831Off Market
- $625,7005 bd3 ba2.8k sqft8936 Royal Melbourne Cir, Peyton, CO 80831Off Market
- $586,6005 bd4 ba3.9k sqft8978 Royal Melbourne Cir, Peyton, CO 80831Off Market

- $643,1005 bd4 ba3.9k sqft8978 Royal Melbourne Cir, Falcon, CO 80831Off Market
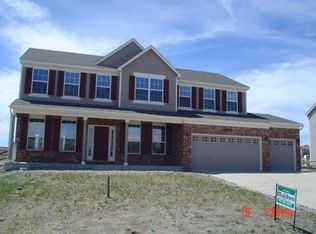
- $630,7005 bd4 ba4.3k sqft8922 Royal Melbourne Cir, Peyton, CO 80831Off Market
- $716,7006 bd4 ba4.8k sqft8963 Royal Melbourne Cir, Peyton, CO 80831Off Market
- $610,5006 bd4 ba4.2k sqft8935 Royal Melbourne Cir, Peyton, CO 80831Off Market
- $538,2004 bd3 ba3.9k sqft8921 Royal Melbourne Cir, Peyton, CO 80831Off Market
Nearby schools
GreatSchools rating
- 7/10Woodmen Hills Elementary SchoolGrades: PK-5Distance: 0.7 mi
- 5/10Falcon Middle SchoolGrades: 6-8Distance: 1.3 mi
- 5/10Falcon High SchoolGrades: 9-12Distance: 1.9 mi
Schools provided by the listing agent
- District: Falcon-49
Source: elevateMLS. This data may not be complete. We recommend contacting the local school district to confirm school assignments for this home.
Get a cash offer in 3 minutes
Find out how much your home could sell for in as little as 3 minutes with a no-obligation cash offer.
Estimated market value
$659,600
Get a cash offer in 3 minutes
Find out how much your home could sell for in as little as 3 minutes with a no-obligation cash offer.
Estimated market value
$659,600
- Colorado
- El Paso County
- Peyton
- 80831
- 8950 Royal Melbourne Cir
Nearby cities
Nearby zip codes
Other Peyton Topics
