WELCOME TO 8950 WOODLORE S DR! ABSOLUTELY THE BEST BANG FOR YOUR BUCK! THIS STUNNING 3,900 SQFT, 5-BEDROOM, 4.5-BATHROOM COLONIAL HOME IS NESTLED IN THE PRESTIGIOUS WOODLORE SOUTH SUBDIVISION. AS YOU STEP INSIDE, YOU ARE GREETED BY A GRAND STAIRCASE AND A LIVING ROOM WITH VAULTED CEILINGS AND A COZY FIREPLACE. THE GOURMET KITCHEN, FEATURING A DOUBLE OVEN, GRANITE COUNTERTOPS, AND CUSTOM CABINETRY, OPENS ONTO A SPACIOUS DECK THAT BOASTS AN OUTDOOR KITCHEN AND A BUILT-IN HOT TUB, PERFECT FOR ENTERTAINING. THE LUXURIOUS MASTER SUITE OFFERS HIS AND HERS WALK-IN CLOSETS AND A PRIVATE HOT TUB FOR ULTIMATE RELAXATION. EACH ADDITIONAL BEDROOM IS GENEROUSLY SIZED WITH AMPLE CLOSET SPACE. THE FINISHED BASEMENT IS AN ENTERTAINER’S DREAM, COMPLETE WITH A FULL BATHROOM, A SECOND KITCHEN, A BEDROOM, A WET BAR WITH A MINI FRIDGE, AND DIRECT ACCESS TO A BEAUTIFULLY LANDSCAPED YARD WITH SERENE POND VIEWS. THIS HOME ALSO FEATURES A THREE-CAR GARAGE, PROVIDING AMPLE PARKING AND STORAGE. THE ROOF SHINGLES ARE 3D ARCHITECTURAL SHINGLES WITH A LIFETIME WARRANTY, ENSURING LONG-TERM DURABILITY. SITUATED IN THE AWARD-WINNING PLYMOUTH-CANTON SCHOOL DISTRICT, THIS HOME OFFERS A RARE OPPORTUNITY TO OWN ONE OF THE LARGEST AND MOST EXQUISITE PROPERTIES IN THIS SOUGHT-AFTER NEIGHBORHOOD. WITH IMMEDIATE OCCUPANCY AVAILABLE, KEYS WILL BE HANDED OVER AT CLOSING. THIS HOME HAS PLENTY MORE FEATURES FOR YOU TO DISCOVER DURING YOUR SHOWING. SCHEDULE YOUR PRIVATE TOUR TODAY TO EXPERIENCE THE EPITOME OF LUXURY LIVING.
Sold for $695,000
$695,000
8950 Woodlore South Dr, Plymouth, MI 48170
5beds
5,908sqft
Single Family Residence
Built in 1998
0.39 Acres Lot
$866,200 Zestimate®
$118/sqft
$6,371 Estimated rent
Home value
$866,200
$797,000 - $944,000
$6,371/mo
Zestimate® history
Owner options
List your home for rent
$6,371/mo
Rent Zestimate®
Find your next renter with Zillow Rental Manager. Plus, with online applications, you can quickly screen prospective tenants – for free.
$6,371/mo
Rent Zestimate®
Refinance and save
$4,922/mo
Est. payment
Refinancing to a lower rate could help reduce your monthly payments and save thousands over the life of the loan.
$4,922/mo
Est. payment
Explore your selling options
Work with a Zillow partner agent
Leverage their expertise and Zillow's premium Showcase listings to get your home seen by more buyers.
Get startedList with your own agent
Get your home in front of millions of buyers by listing it on Zillow.
Learn how to do itSell it yourself
Take full control of how buyers see your home on Zillow by listing For Sale by Owner (FSBO).
List your homeWhat's special
Zillow last checked:
Listing updated:
Listed by:
Thergam Alshara 313-213-8426,
Keller Williams Legacy
Bought with:
Harinder Singh, 6501436349
Berkshire Hathaway HomeServices The Loft Warehouse
Source: Realcomp II,MLS#: 20240044743
Facts & features
Interior
Bedrooms & bathrooms
- Bedrooms: 5
- Bathrooms: 5
- Full bathrooms: 4
- 1/2 bathrooms: 1
Primary bedroom
- Level: Second
- Area: 322
- Dimensions: 14 x 23
Bedroom
- Level: Second
- Area: 165
- Dimensions: 15 x 11
Bedroom
- Level: Second
- Area: 156
- Dimensions: 13 x 12
Bedroom
- Level: Second
- Area: 130
- Dimensions: 10 x 13
Bedroom
- Level: Basement
- Area: 154
- Dimensions: 11 x 14
Primary bathroom
- Level: Second
Other
- Level: Second
Other
- Level: Second
Other
- Level: Basement
Other
- Level: Entry
Laundry
- Level: Entry
Heating
- Forced Air, Natural Gas
Cooling
- Central Air
Appliances
- Included: Built In Electric Range, Bar Fridge, Dishwasher, Disposal, Double Oven, Dryer, Gas Cooktop, Humidifier, Stainless Steel Appliances, Washer
- Laundry: Gas Dryer Hookup, Laundry Room, Washer Hookup
Features
- Spa Hottub, Wet Bar
- Basement: Finished,Walk Out Access
- Has fireplace: Yes
- Fireplace features: Basement, Family Room, Master Bedroom
Interior area
- Total interior livable area: 5,908 sqft
- Finished area above ground: 3,900
- Finished area below ground: 2,008
Property
Parking
- Total spaces: 3
- Parking features: Three Car Garage, Attached
- Attached garage spaces: 3
Features
- Levels: Two
- Stories: 2
- Entry location: GroundLevelwSteps
- Patio & porch: Deck
- Exterior features: Balcony, Barbecue, Spa Hottub
- Pool features: None
Lot
- Size: 0.39 Acres
- Dimensions: 108.50 x 156.00
Details
- Parcel number: 78055050036000
- Special conditions: Short Sale No,Standard
Construction
Type & style
- Home type: SingleFamily
- Architectural style: Colonial
- Property subtype: Single Family Residence
Materials
- Brick
- Foundation: Basement, Poured
Condition
- New construction: No
- Year built: 1998
Utilities & green energy
- Sewer: Public Sewer
- Water: Public
Community & HOA
Community
- Security: Smoke Detectors
- Subdivision: WOODLORE SOUTH SUB
HOA
- Has HOA: Yes
- HOA fee: $95 monthly
Location
- Region: Plymouth
Financial & listing details
- Price per square foot: $118/sqft
- Tax assessed value: $232,833
- Annual tax amount: $8,088
- Date on market: 6/27/2024
- Cumulative days on market: 76 days
- Listing agreement: Exclusive Right To Sell
- Listing terms: Cash,Conventional,FHA,Va Loan
Price history
| Date | Event | Price |
|---|---|---|
| 10/4/2024 | Sold | $695,000-1.4%$118/sqft |
Source:  Realcomp II #20240044743 Report a problem Realcomp II #20240044743 Report a problem | ||
| 9/10/2024 | Pending sale | $704,900$119/sqft |
Source: Realcomp II #20240044743 Report a problem | ||
| 9/4/2024 | Price change | $704,900-0.6%$119/sqft |
Source: Realcomp II #20240044743 Report a problem | ||
| 8/16/2024 | Price change | $709,000-4.1%$120/sqft |
Source: Realcomp II #20240044743 Report a problem | ||
| 8/7/2024 | Price change | $739,000-1.3%$125/sqft |
Source: Realcomp II #20240044743 Report a problem | ||
| 8/1/2024 | Price change | $748,500-0.1%$127/sqft |
Source: Realcomp II #20240044743 Report a problem | ||
| 7/25/2024 | Price change | $749,000-2.6%$127/sqft |
Source: Realcomp II #20240044743 Report a problem | ||
| 7/19/2024 | Price change | $768,9000%$130/sqft |
Source: Realcomp II #20240044743 Report a problem | ||
| 7/8/2024 | Price change | $768,9990%$130/sqft |
Source: Realcomp II #20240044743 Report a problem | ||
| 6/27/2024 | Listed for sale | $769,000$130/sqft |
Source: Realcomp II #20240044743 Report a problem | ||
Public tax history
| Year | Property taxes | Tax assessment |
|---|---|---|
| 2025 | -- | $326,900 +3.3% |
| 2024 | -- | $316,600 +9.8% |
| 2023 | -- | $288,400 +3.1% |
| 2022 | -- | $279,800 +7.3% |
| 2021 | -- | $260,870 |
| 2020 | $7,337 +9% | $260,870 +0.7% |
| 2019 | $6,729 | $258,990 +6.2% |
| 2018 | $6,729 | $243,790 +386.6% |
| 2017 | -- | $50,100 -78.9% |
| 2016 | -- | $237,600 +3.4% |
| 2015 | -- | $229,820 +5.4% |
| 2013 | $19,025 | $218,090 +12.6% |
| 2012 | -- | $193,620 -15.4% |
| 2003 | -- | $228,810 |
| 2001 | -- | -- |
| 2000 | $5,463 | -- |
Find assessor info on the county website
Neighborhood: 48170
Nearby homes
- $736,800-- bd2 ba3.2k sqft8922 Woodlore South Dr, Plymouth, MI 48170Off Market
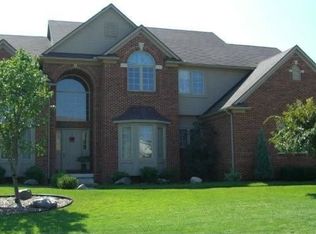
- $700,700-- bd2 ba3.1k sqft8964 Woodlore South Dr, Plymouth, MI 48170Off Market
- $819,7004 bd5 ba4k sqft8894 Woodlore South Dr, Plymouth, MI 48170Off Market
- $715,0004 bd3 ba2.8k sqft8978 Woodlore South Dr, Plymouth, MI 48170Sold

- $843,5004 bd4 ba3.9k sqft8951 Woodlore South Dr, Plymouth, MI 48170Off Market
- $782,100-- bd2 ba3.9k sqft8923 Woodlore South Dr, Plymouth, MI 48170Off Market
- $878,1005 bd6 ba4.8k sqft8979 Woodlore South Dr, Plymouth, MI 48170Off Market
- $960,0004 bd4 ba5k sqft8895 Woodlore South Dr, Plymouth, MI 48170Sold
Nearby schools
GreatSchools rating
- 9/10Isbister Elementary SchoolGrades: PK-5Distance: 0.9 mi
- 9/10Salem High SchoolGrades: 6-12Distance: 0.4 mi
- 9/10Plymouth High SchoolGrades: 6-12Distance: 0.4 mi
Get a cash offer in 3 minutes
Find out how much your home could sell for in as little as 3 minutes with a no-obligation cash offer.
Estimated market value
$866,200
Get a cash offer in 3 minutes
Find out how much your home could sell for in as little as 3 minutes with a no-obligation cash offer.
Estimated market value
$866,200
- Michigan
- Wayne County
- Plymouth
- 48170
- 8950 Woodlore South Dr
Nearby cities
Nearby neighborhoods
Nearby zip codes
Other Plymouth Topics
