Skip main navigation
Closed
Street View
  • $539,900

    8951 154th St W, Prior Lake, MN 55372

    3beds
    1,958sqft
    Single Family Residence
    Built in 1988
    2.21 Acres Lot
    $575,600 Zestimate®
    $276/sqft
    $2,810 Estimated rent

    Home value

    $575,600

    $547,000 - $604,000

    $2,810/mo

    Zestimate® history
    Loading
    Loading...

    Owner options

    List your home for rent

    $2,810/mo

    Rent Zestimate®

    Find your next renter with Zillow Rental Manager. Plus, with online applications, you can quickly screen prospective tenants – for free.

    Learn more

    $2,810/mo

    Rent Zestimate®

    Refinance and save

    $3,318/mo

    Est. payment

    Refinancing to a lower rate could help reduce your monthly payments and save thousands over the life of the loan.

    See today's rates

    $3,318/mo

    Est. payment

    Explore your selling options

    Work with a Zillow partner agent

    Leverage their expertise and Zillow's premium Showcase listings to get your home seen by more buyers.

    Get started

    List with your own agent

    Get your home in front of millions of buyers by listing it on Zillow.

    Learn how to do it

    Sell it yourself

    Take full control of how buyers see your home on Zillow by listing For Sale by Owner (FSBO).

    List your home

    What's special

    Exposed beamsEpoxy floorUpdated ss appliancesHuge center islandVaulted ceilingsNew baseboardsNew cabinetry
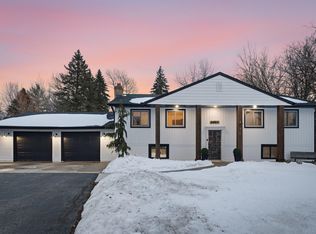
    Welcome to this beautifully updated and maintained home in the heart of Prior Lake. Your private retreat awaits with a sprawling 2+ acre lot that is steps away from Cates Lake. The recent remodel greets you as you walk through the door. The upper level has an open concept with vaulted ceilings and exposed beams. In the kitchen you'll find new cabinetry, a huge center island with granite countertops and updated SS appliances. Main bath is located off the living and near the two upper level bedrooms. Both bathrooms here have been thoughtfully redone and have a spa-like feel. All flooring in the home is new with new baseboards and doors. The walk-out lower level features a family room with a gas burning fireplace. With the acreage, this homes comes with plenty of space to store your toys. The upper level 3 stall garage has an epoxy floor and is heated. The tuckunder 2 stall garage has enough space for a workshop and other vehicles. A very unique opportunity here in a great PL location.

    Zillow last checked:

    Listing updated:

    Listed by:

    Paul W Busselman 952-393-9492,

    RE/MAX Preferred,

    Nicholas K Monson 952-226-7653

    Bought with:

    Molly Hangartner

    Realty Group LLC

    Source: NorthstarMLS as distributed by MLS GRID,MLS#: 6494931MLS Logo

    Facts & features

    Interior

    Bedrooms & bathrooms
    • Bedrooms: 3
    • Bathrooms: 2
    • 3/4 bathrooms: 2
    Bedroom
    • Level: Upper
    • Area: 156 Square Feet
    • Dimensions: 13 x 12
    Bedroom 2
    • Level: Upper
    • Area: 126 Square Feet
    • Dimensions: 14 x 9
    Bedroom 3
    • Level: Lower
    • Area: 247 Square Feet
    • Dimensions: 19 x 13
    Family room
    • Level: Lower
    • Area: 143 Square Feet
    • Dimensions: 13 x 11
    Garage
    • Level: Lower
    • Area: 864 Square Feet
    • Dimensions: 36 x 24
    Kitchen
    • Level: Upper
    • Area: 266 Square Feet
    • Dimensions: 19 x 14
    Living room
    • Level: Upper
    • Area: 286 Square Feet
    • Dimensions: 22 x 13
    Walk in closet
    • Level: Lower
    • Area: 108 Square Feet
    • Dimensions: 12 x 9
    Heating
    • Forced Air
    Cooling
    • Central Air
    Appliances
    • Included: Dishwasher, Dryer, Gas Water Heater, Microwave, Range, Refrigerator, Stainless Steel Appliance(s), Washer, Water Softener Owned
    • Laundry: In Basement, Lower Level
    Features
    • Basement: Block,Drain Tiled,Finished,Full,Storage Space,Tile Shower,Walk-Out Access
    • Number of fireplaces: 1
    • Fireplace features: Family Room, Gas
    Interior area
    • Total structure area: 1,958
    • Total interior livable area: 1,958 sqft
    • Finished area above ground: 1,060
    • Finished area below ground: 898

    Property

    Parking
    • Total spaces: 5
    • Parking features: Attached, Concrete, Garage Door Opener, Heated Garage, Insulated Garage, Tuckunder Garage
    • Attached garage spaces: 5
    • Has uncovered spaces: Yes
    • Details: Garage Dimensions (36 x 24)
    Accessibility
    • Accessibility features: None
    Features
    • Levels: Multi/Split
    • Pool features: None
    • Fencing: Chain Link,Partial
    Lot
    • Size: 2.21 Acres
    • Dimensions: 452 x 194 x 451 x 223
    • Features: Tree Coverage - Heavy
    Details
    • Foundation area: 1060
    • Parcel number: 269310310
    • Zoning description: Residential-Single Family

    Construction

    Type & style
    • Home type: SingleFamily
    • Property subtype: Single Family Residence
    Materials
    • Block, Brick, Frame
    • Roof: Age 8 Years or Less,Architectural Shingle
    Condition
    • New construction: No
    • Year built: 1988

    Utilities & green energy

    • Electric: Circuit Breakers
    • Gas: Natural Gas
    • Sewer: City Sewer/Connected
    • Water: City Water/Connected

    Community & neighborhood

    Location
    • Region: Prior Lake

    HOA & financial

    HOA
    • Has HOA: No

    Price history

    DateEventPrice
    5/15/2024Sold$539,900$276/sqft
    Source: NorthstarMLS as distributed by MLS GRID #6494931 Report a problem
    4/8/2024Pending sale$539,900$276/sqft
    Source: NorthstarMLS as distributed by MLS GRID #6494931 Report a problem
    2/28/2024Listed for sale$539,900+157.1%$276/sqft
    Source: NorthstarMLS as distributed by MLS GRID #6494931 Report a problem
    11/29/2011Sold$210,000-16%$107/sqft
    Source: Public Record Report a problem
    11/29/1999Sold$250,000$128/sqft
    Source: Public Record Report a problem

    Public tax history

    YearProperty taxesTax assessment
    2025$5,300 +3.1%$507,400 +2.5%
    2024$5,140 +2.5%$494,900 +3.7%
    2023$5,016 +7.3%$477,300
    2022$4,676 +4.5%$477,300 +26.1%
    2021$4,476 +4%$378,600 +15.3%
    2020$4,302 $328,500
    2019$4,302 +5.8%$328,500
    2018$4,068 +3.3%--
    2016$3,938 --
    2014$3,938 --
    2013-- $243,200
    2012-- $243,200 -5.7%
    2011$3,952 -25.5%$257,900 -9.6%
    2010$5,306 +2.2%$285,200 -0.2%
    2009$5,194 +10.7%$285,700
    2008$4,690 -2.1%--
    2007$4,792 +0.5%--
    2006$4,766 +2.5%--
    2005$4,648 -6.3%--
    2004$4,958 +7.7%--
    2003$4,604 +16%--
    2002$3,970 -10.9%--
    2001$4,454 --

    Find assessor info on the county website

    Neighborhood: 55372

    Nearby schools

    GreatSchools rating
    Get a cash offer in 3 minutes
    Find out how much your home could sell for in as little as 3 minutes with a no-obligation cash offer.
    Estimated market value
    $575,600
    Get a cash offer in 3 minutes
    Find out how much your home could sell for in as little as 3 minutes with a no-obligation cash offer.
    Estimated market value
    $575,600