Welcome to this newly renovated home in the Country Club Estates neighborhood in Douglasville, Ga. Nestled on a sprawling well maintained 1.014 acre lot, the backyard greets you with an inground pool. Perfect for summer parties with a pool liner that is less than 2 years old! This striking ranch style home offers 5 bedrooms and 3 full baths with a 2 car garage. Home includes a fully finished basement with a downstairs apartment. No need to worry about replacing the roof anytime soon, the roof is brand new! Perfectly situated at a walking distance from downtown Douglasville. This home is just minutes away from I-20, the hospital, the local mall, fitness centers, restaurants, and shops, offering convenience for your daily needs. Schedule!e your tour today!
Closed
$406,999
8951 Country Club Dr, Douglasville, GA 30134
5beds
2,525sqft
Single Family Residence
Built in 1982
1.01 Acres Lot
$449,400 Zestimate®
$161/sqft
$2,432 Estimated rent
Home value
$449,400
$427,000 - $472,000
$2,432/mo
Zestimate® history
Owner options
List your home for rent
$2,432/mo
Rent Zestimate®
Find your next renter with Zillow Rental Manager. Plus, with online applications, you can quickly screen prospective tenants – for free.
$2,432/mo
Rent Zestimate®
Refinance and save
$2,485/mo
Est. payment
Refinancing to a lower rate could help reduce your monthly payments and save thousands over the life of the loan.
$2,485/mo
Est. payment
Explore your selling options
Work with a Zillow partner agent
Leverage their expertise and Zillow's premium Showcase listings to get your home seen by more buyers.
Get startedList with your own agent
Get your home in front of millions of buyers by listing it on Zillow.
Learn how to do itSell it yourself
Take full control of how buyers see your home on Zillow by listing For Sale by Owner (FSBO).
List your homeWhat's special
Zillow last checked:
Listing updated:
Listed by:
Julissa Castillo 770-480-9723,
Zach Taylor Real Estate,
Victoria Jones 706-836-8374,
Zach Taylor Real Estate
Bought with:
Angie Rubio, 440030
Virtual Properties Realty.com
Source: GAMLS,MLS#: 10441738
Facts & features
Interior
Bedrooms & bathrooms
- Bedrooms: 5
- Bathrooms: 3
- Full bathrooms: 3
- Main level bathrooms: 2
- Main level bedrooms: 3
Rooms
- Room types: Family Room, Office, Great Room
Heating
- Natural Gas
Cooling
- Central Air
Appliances
- Included: Dishwasher, Refrigerator, Microwave, Other
- Laundry: In Basement, Laundry Closet, Other
Features
- Double Vanity, Master On Main Level, Other
- Flooring: Vinyl
- Windows: Double Pane Windows
- Basement: Bath Finished,Exterior Entry,Finished,Full,Interior Entry
- Number of fireplaces: 1
- Fireplace features: Family Room
Interior area
- Total structure area: 2,525
- Total interior livable area: 2,525 sqft
- Finished area above ground: 1,769
- Finished area below ground: 756
Property
Parking
- Total spaces: 5
- Parking features: Garage, Garage Door Opener
- Has garage: Yes
Features
- Levels: One
- Stories: 1
- Patio & porch: Porch
- Exterior features: Other
- Has private pool: Yes
- Pool features: In Ground
- Fencing: Back Yard,Privacy
Lot
- Size: 1.01 Acres
- Features: Level, Private, Other
Details
- Additional structures: Shed(s)
- Parcel number: 0022015A036
Construction
Type & style
- Home type: SingleFamily
- Architectural style: Ranch,Traditional
- Property subtype: Single Family Residence
Materials
- Brick
- Foundation: Block
- Roof: Composition
Condition
- Updated/Remodeled
- New construction: No
- Year built: 1982
Utilities & green energy
- Sewer: Public Sewer
- Water: Public
- Utilities for property: Cable Available, Electricity Available, Water Available, Underground Utilities, Sewer Available
Community & HOA
Community
- Features: None
- Security: Carbon Monoxide Detector(s), Smoke Detector(s)
- Subdivision: Country Club Estates
HOA
- Has HOA: No
- Services included: None
Location
- Region: Douglasville
Financial & listing details
- Price per square foot: $161/sqft
- Tax assessed value: $332,400
- Annual tax amount: $5,526
- Date on market: 1/23/2025
- Cumulative days on market: 20 days
- Listing agreement: Exclusive Right To Sell
- Electric utility on property: Yes
Price history
| Date | Event | Price |
|---|---|---|
| 4/28/2026 | Listing removed | $460,000$182/sqft |
Source:  FMLS GA #7718169 Report a problem FMLS GA #7718169 Report a problem | ||
| 2/12/2026 | Listed for sale | $460,000+13%$182/sqft |
Source: FMLS GA #7718169 Report a problem | ||
| 3/10/2025 | Sold | $406,999$161/sqft |
Source:  GAMLS #10441738 Report a problem GAMLS #10441738 Report a problem | ||
| 2/6/2025 | Listed for sale | $406,999$161/sqft |
Source: FMLS GA #7504321 Report a problem | ||
| 2/5/2025 | Pending sale | $406,999$161/sqft |
Source: FMLS GA #7504321 Report a problem | ||
| 1/23/2025 | Listed for sale | $406,999+82.5%$161/sqft |
Source: GAMLS #10441738 Report a problem | ||
| 10/7/2019 | Sold | $223,000-0.9%$88/sqft |
Source:  GAMLS #8646167 Report a problem GAMLS #8646167 Report a problem | ||
| 8/27/2019 | Pending sale | $225,000$89/sqft |
Source: Red Barn Cityside #6606317 Report a problem | ||
| 8/26/2019 | Listed for sale | $225,000$89/sqft |
Source: Red Barn Cityside #6606317 Report a problem | ||
| 8/25/2019 | Pending sale | $225,000$89/sqft |
Source: Red Barn Cityside #6606317 Report a problem | ||
| 8/22/2019 | Listed for sale | $225,000+40.6%$89/sqft |
Source: Red Barn Cityside #6606317 Report a problem | ||
| 4/13/2004 | Sold | $160,000+11.1%$63/sqft |
Source: Public Record Report a problem | ||
| 3/2/1993 | Sold | $144,000$57/sqft |
Source: Public Record Report a problem | ||
Public tax history
| Year | Property taxes | Tax assessment |
|---|---|---|
| 2025 | $5,511 -0.3% | $132,960 |
| 2024 | $5,526 +6.9% | $132,960 +5% |
| 2023 | $5,170 +11.7% | $126,680 +13.6% |
| 2022 | $4,628 +24.7% | $111,480 +20.8% |
| 2021 | $3,713 +1.7% | $92,280 |
| 2020 | $3,651 +187.3% | $92,280 +23.6% |
| 2019 | $1,271 -53.8% | $74,640 +3.6% |
| 2018 | $2,753 +13.3% | $72,080 +15.7% |
| 2017 | $2,429 +1.8% | $62,320 +4.3% |
| 2016 | $2,387 +2.7% | $59,760 +1.7% |
| 2015 | $2,325 | $58,760 +9.2% |
| 2014 | $2,325 +10.9% | $53,800 -4.8% |
| 2013 | $2,096 | $56,520 |
| 2012 | -- | -- |
| 2011 | -- | -- |
| 2010 | -- | -- |
| 2009 | $2,546 +20.1% | -- |
| 2007 | $2,120 +9.5% | -- |
| 2006 | $1,936 +6% | -- |
| 2005 | $1,826 | -- |
| 2004 | -- | -- |
| 2003 | $2,115 +1% | -- |
| 2002 | $2,093 +8.5% | -- |
| 2001 | $1,930 -3% | -- |
| 2000 | $1,990 | -- |
Find assessor info on the county website
Neighborhood: 30134
Nearby homes
- $402,2004 bd3 ba2.2k sqft8961 Country Club Dr, Douglasville, GA 30134Off Market

- $295,0003 bd2 ba1.9k sqft8950 Country Club Dr, Douglasville, GA 30134Off Market
- $415,0003 bd3 ba2.5k sqft8940 Country Club Dr, Douglasville, GA 30134For Sale
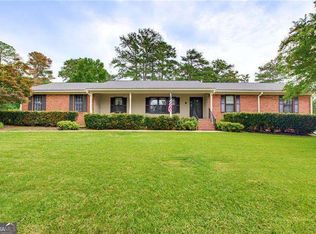
- $355,7004 bd2 ba3.1k sqft8930 Country Club Dr, Douglasville, GA 30134Off Market
- $330,5003 bd2 ba2.2k sqft8961 Par Dr, Douglasville, GA 30134Off Market
- $394,5004 bd3 ba2.9k sqft8971 Country Club Dr, Douglasville, GA 30134Off Market
- $333,9003 bd2 ba2.7k sqft8920 Country Club Dr, Douglasville, GA 30134Off Market
- $410,1004 bd4 ba2.4k sqft8960 Par Dr, Douglasville, GA 30134Off Market
Nearby schools
GreatSchools rating
- 4/10Burnett Elementary SchoolGrades: PK-5Distance: 1.3 mi
- 5/10Chestnut Log Middle SchoolGrades: 6-8Distance: 2.8 mi
- 5/10Douglas County High SchoolGrades: 9-12Distance: 0.2 mi
Schools provided by the listing agent
- Elementary: Burnett
- Middle: Chestnut Log
- High: Douglas County
Source: GAMLS. This data may not be complete. We recommend contacting the local school district to confirm school assignments for this home.
Get a cash offer in 3 minutes
Find out how much your home could sell for in as little as 3 minutes with a no-obligation cash offer.
Estimated market value
$449,400
Get a cash offer in 3 minutes
Find out how much your home could sell for in as little as 3 minutes with a no-obligation cash offer.
Estimated market value
$449,400
- Georgia
- Douglas County
- Douglasville
- 30134
- 8951 Country Club Dr
Nearby cities
Nearby zip codes
Other Douglasville Topics
