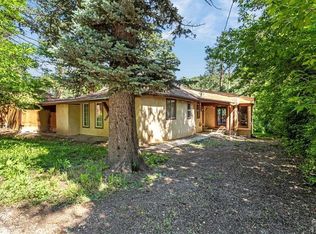
Enjoy magnificent, close up mountain views!! 8951 Grand Ave has been owned by the same family since 1975. This three bedroom, one bath, one & a half story home is located in the heart of the highly desirable, historic mountain town of Beulah Colorado, offering a very short drive to & from Pueblo. Bright & cheery Oak Hardwood is present throughout the entire home excepting laundry room. Inviting, spacious living room boasts a large, period correct, rock fireplace that immediately grabs your attention, TV viewing area, plus enough room for additional dining. Main floor master bedroom is of ample size, currently housing a king-sized bed. Well planned, Galley Kitchen includes lots of cabinetry for appreciated storage, updated counter tops and backsplash, period correct ceramic sink with upgraded single lever faucet. Appliance package includes; Stainless steel Refrigerator, electric range oven, dishwasher. Formal dining room adjoins the kitchen and provides mountain views as well. Large laundry room includes Samsung stackable washer and dryer, and provides entry to the updated bathroom that features walk-in shower, recent vanity, counter top boasts upgraded vessel sink, commode, medicine and storage cabinets. Upper level houses two-nice sized bedrooms, office/game room, all with nice views. Updated windows. Home is heated by an updated Trane, High Efficiency furnace. Electrical panel updated as well. Enclosed front patio and front porch. One car garage w/ overhead door opener.
Active
$280,000
8951 Grand Ave, Beulah, CO 81023
3beds
912sqft
Single Family Residence
Built in 1923
10,454 Square Feet Lot
$-- Zestimate®
$307/sqft
$-- HOA
What's special
Tv viewing areaUpdated windows
- 128 days
- 262
- 33
Zillow last checked:
Listing updated:
Listed by:
John Grove 719-369-7169,
RE/MAX Of Pueblo Inc
Source: PAR,MLS#: 240741
Facts & features
Interior
Bedrooms & bathrooms
- Bedrooms: 3
- Bathrooms: 1
- Full bathrooms: 1
- 3/4 bathrooms: 1
- Main level bedrooms: 1
Primary bedroom
- Level: Main
- Area: 122.4
- Dimensions: 10.2 x 12
Bedroom 2
- Level: Upper
- Area: 173.4
- Dimensions: 10.2 x 17
Bedroom 3
- Level: Upper
- Area: 154.7
- Dimensions: 9.1 x 17
Dining room
- Level: Main
- Area: 45.36
- Dimensions: 5.4 x 8.4
Kitchen
- Level: Main
- Area: 111.86
- Dimensions: 9.4 x 11.9
Living room
- Level: Main
- Area: 303.92
- Dimensions: 13.1 x 23.2
Features
- Ceiling Fan(s), Walk-in Shower
- Flooring: Hardwood
- Windows: Window Coverings
- Basement: None
- Number of fireplaces: 1
Interior area
- Total structure area: 912
- Total interior livable area: 912 sqft
Property
Parking
- Total spaces: 1
- Parking features: 1 Car Garage Detached, Garage Door Opener
- Garage spaces: 1
Features
- Levels: One and One Half
- Stories: 1.5
- Patio & porch: Porch-Covered-Front, Porch-Enclosed-Front, Deck-Covered-Front, Deck-Enclosed-Front, Deck-Open-Rear
- Exterior features: Garden Area-Front
- Fencing: Metal Fence-Rear,Wood Fence-Front
- Has view: Yes
- View description: Mountain(s)
Lot
- Size: 10,454 Square Feet
- Features: Irregular Lot, Trees-Front, Trees-Rear
Details
- Parcel number: 3803310002
- Zoning: A-3
- Special conditions: Standard
Construction
Type & style
- Home type: SingleFamily
- Property subtype: Single Family Residence
Condition
- Year built: 1923
Community & HOA
Community
- Subdivision: Beulah
Location
- Region: Beulah
Financial & listing details
- Price per square foot: $307/sqft
- Tax assessed value: $224,225
- Annual tax amount: $1,446
- Date on market: 6/20/2026
- Road surface type: Paved
Estimated market value
Not available
Estimated sales range
Not available
Not available
Price history
| Date | Event | Price |
|---|---|---|
| 6/20/2026 | Listed for sale | $280,000$307/sqft |
Source:  PAR #240741 Report a problem PAR #240741 Report a problem | ||
Public tax history
| Year | Property taxes | Tax assessment |
|---|---|---|
| 2026 | $1,426 +81.8% | $15,247 +8.8% |
| 2025 | $784 -1.3% | $14,010 +18.9% |
| 2024 | $795 -0.8% | $11,780 -12.8% |
| 2023 | $801 -2.6% | $13,510 +65.4% |
| 2022 | $822 +17.4% | $8,170 -2.9% |
| 2021 | $700 +0.2% | $8,410 +18.7% |
| 2020 | $699 +6.4% | $7,083 +8.7% |
| 2018 | $657 | $6,516 |
| 2017 | $657 +14.5% | $6,516 +4.2% |
| 2016 | $574 | $6,253 |
| 2015 | $574 +5.9% | $6,253 +4.9% |
| 2014 | $542 -14.3% | $5,963 |
| 2013 | $632 -2.6% | $5,963 -13.9% |
| 2012 | $649 | $6,923 |
| 2011 | $649 -1% | $6,923 -9.5% |
| 2010 | $656 -1.8% | $7,649 0% |
| 2009 | $668 -1.8% | $7,650 -1.8% |
| 2008 | $680 +8.3% | $7,790 |
| 2007 | $628 +3.4% | $7,790 +8.5% |
| 2006 | $607 +9.2% | $7,180 +18.7% |
| 2005 | $556 +1.6% | $6,050 |
| 2004 | $548 -9.2% | $6,050 -0.8% |
| 2003 | $603 +7.6% | $6,100 -11.2% |
| 2002 | $561 +6.6% | $6,870 +1.6% |
| 2001 | $526 | $6,760 |
Find assessor info on the county website
Monthly payment
Est. payment
Payment breakdown
Explore the cost of this home by adjusting the details. Changes won't be saved.Climate risks
Neighborhood: 81023
Nearby schools
Schools provided by the listing agent
- District: 70
Source: PAR. This data may not be complete. We recommend contacting the local school district to confirm school assignments for this home.

Similar homes
- $315,0001 bd1 ba705 sqft8946 Central Ave, Beulah, CO 81023For Sale
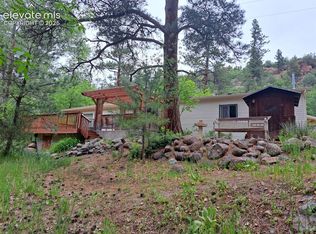
 MLS ID #8790333, Marco Aguilar Hernandez, Key Realty. elevateMLS
 - $315,0003 bd1 ba1.1k sqft8127 Maple Dr, Rye, CO 81069For Sale
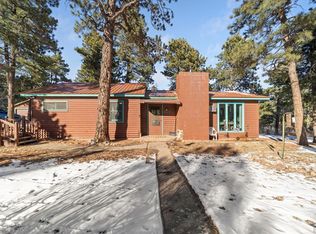 MLS ID #236693, Team House Hunter, Sorella Real Estate. PAR
 - $--3 bd2 ba1k sqft2883 Blue Spruce Dr, Colorado City, CO 81019Auction
 ServiceLink Auction
 - $299,5002 bd1 ba1.3k sqft5753 Lake Beckwith Pl, Colorado City, CO 81019For Sale
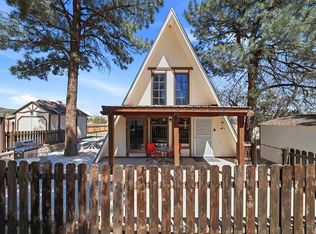 MLS ID #239119, Megan Whitaker, Southern Colo RE Brokers. PAR
 - $300,0002 bd2 ba1k sqft26138 State Highway 96, Wetmore, CO 81253For Sale
 MLS ID #9147355, Christy Brooks, Real Broker, LLC DBA Real. REcolorado as distributed by MLS GRID
