*Welcome to this immaculate 3BR 3full Bath Rancher style home in sought after Avalon East*Tucked away at the end of the court on a premium lot, enjoy main level luxury with maintenance free amenities*Exterior features a 2 car attached garage, ample driveway parking, guest parking, a covered side entry porch, & a custom paver patio overlooking private nature*Once inside, enjoy entertaining in the open concept main level living, kitchen, & dining areas with gleaming solid hard wood floors*Kitchen features oak cabinets, an island, stainless refrigerator, & a cozy breakfast table area*The main level primary boasts plush neutral carpet, a walk in closet, vaulted ceilings, & a luxurious primary bathroom with soaking tub & walk-in shower*A second main level bedroom, full bath, office space, & laundry area round out this floor*As you venture to the lower level, you are greeted by a light filled rec room with gas fireplace which flows through a slider to the outside patio*Another large 3rd bedroom, full bath, utility room, & large storage room add to the functionality of this home*Over 3,200+ finished sq feet of living space*Natural gas hot water & heating*Conveniently located in the heart of Pikesville close to Trader Joes, Starbucks, & other shopping areas*Truly gem of a property*The Avalon Courtyard Homes oversees the upkeep of amenities such as the pool, sports courts, fitness center, and Barn (Clubhouse)*This fee is $418.20 twice a year*The Avalon East supports snow removal, lawn cutting, mulching, roof, gutters, siding, water, trash, & other management functions which is $420 per month*
Sold for $540,009
$540,009
8951 Griffin Way Unit 12, Baltimore, MD 21208
3beds
3,207sqft
Condominium
Built in 1999
-- sqft lot
$546,400 Zestimate®
$168/sqft
$3,587 Estimated rent
Home value
$546,400
$503,000 - $596,000
$3,587/mo
Zestimate® history
Owner options
List your home for rent
$3,587/mo
Rent Zestimate®
Find your next renter with Zillow Rental Manager. Plus, with online applications, you can quickly screen prospective tenants – for free.
$3,587/mo
Rent Zestimate®
Refinance and save
$3,390/mo
Est. payment
Refinancing to a lower rate could help reduce your monthly payments and save thousands over the life of the loan.
$3,390/mo
Est. payment
Explore your selling options
Work with a Zillow partner agent
Leverage their expertise and Zillow's premium Showcase listings to get your home seen by more buyers.
Get startedList with your own agent
Get your home in front of millions of buyers by listing it on Zillow.
Learn how to do itSell it yourself
Take full control of how buyers see your home on Zillow by listing For Sale by Owner (FSBO).
List your homeWhat's special
Gas fireplaceCustom paver patioVaulted ceilingsPremium lotOak cabinetsLuxurious primary bathroomCovered side entry porch
Zillow last checked:
Listing updated:
Listed by:
Mark Ruby 410-259-0619,
RE/MAX Advantage Realty
Bought with:
David K Wheaton, 5002598
Cummings & Co. Realtors
Source: Bright MLS,MLS#: MDBC2140332
Facts & features
Interior
Bedrooms & bathrooms
- Bedrooms: 3
- Bathrooms: 3
- Full bathrooms: 3
- Main level bathrooms: 2
- Main level bedrooms: 2
Rooms
- Room types: Living Room, Dining Room, Primary Bedroom, Bedroom 2, Bedroom 3, Kitchen, Foyer, Laundry, Office, Recreation Room, Storage Room, Utility Room, Primary Bathroom, Full Bath
Primary bedroom
- Features: Flooring - Carpet, Cathedral/Vaulted Ceiling, Ceiling Fan(s), Walk-In Closet(s)
- Level: Main
- Area: 360 Square Feet
- Dimensions: 18 X 20
Bedroom 2
- Features: Flooring - Carpet
- Level: Main
- Area: 121 Square Feet
- Dimensions: 11 X 11
Bedroom 3
- Features: Flooring - Carpet, Ceiling Fan(s)
- Level: Lower
- Area: 352 Square Feet
- Dimensions: 16 X 22
Primary bathroom
- Features: Flooring - Ceramic Tile, Soaking Tub
- Level: Main
- Area: 80 Square Feet
- Dimensions: 8 X 10
Dining room
- Features: Flooring - Solid Hardwood
- Level: Main
- Area: 168 Square Feet
- Dimensions: 12 X 14
Foyer
- Features: Flooring - Solid Hardwood
- Level: Main
- Area: 32 Square Feet
- Dimensions: 4 X 8
Other
- Features: Flooring - Ceramic Tile
- Level: Main
Other
- Features: Flooring - Ceramic Tile
- Level: Lower
- Area: 50 Square Feet
- Dimensions: 5 X 10
Kitchen
- Features: Flooring - Solid Hardwood, Kitchen Island
- Level: Main
- Area: 247 Square Feet
- Dimensions: 13 X 19
Laundry
- Features: Flooring - Vinyl
- Level: Main
- Area: 25 Square Feet
- Dimensions: 5 X 5
Living room
- Features: Flooring - Solid Hardwood
- Level: Main
- Area: 289 Square Feet
- Dimensions: 17 X 17
Office
- Features: Flooring - Carpet
- Level: Main
- Area: 100 Square Feet
- Dimensions: 10 X 10
Recreation room
- Features: Flooring - Carpet, Fireplace - Gas
- Level: Lower
- Area: 725 Square Feet
- Dimensions: 25 X 29
Storage room
- Level: Lower
- Area: 209 Square Feet
- Dimensions: 11 X 19
Utility room
- Level: Lower
- Area: 280 Square Feet
- Dimensions: 14 X 20
Heating
- Forced Air, Natural Gas
Cooling
- Central Air, Ceiling Fan(s), Electric
Appliances
- Included: Microwave, Dishwasher, Dryer, Exhaust Fan, Oven/Range - Gas, Refrigerator, Stainless Steel Appliance(s), Washer, Water Heater, Gas Water Heater
- Laundry: Main Level, Laundry Room
Features
- Soaking Tub, Ceiling Fan(s), Combination Dining/Living, Dining Area, Entry Level Bedroom, Open Floorplan, Formal/Separate Dining Room, Eat-in Kitchen, Kitchen Island, Kitchen - Table Space, Primary Bath(s), Walk-In Closet(s)
- Flooring: Hardwood, Carpet, Ceramic Tile, Vinyl, Wood
- Doors: Insulated, Storm Door(s)
- Windows: Double Pane Windows, Energy Efficient, Vinyl Clad
- Basement: Finished,Heated,Improved,Interior Entry,Exterior Entry,Walk-Out Access,Sump Pump,Full
- Number of fireplaces: 1
- Fireplace features: Gas/Propane
Interior area
- Total structure area: 3,696
- Total interior livable area: 3,207 sqft
- Finished area above ground: 1,848
- Finished area below ground: 1,359
Property
Parking
- Total spaces: 2
- Parking features: Garage Faces Front, Inside Entrance, Concrete, Attached
- Attached garage spaces: 2
- Has uncovered spaces: Yes
Accessibility
- Accessibility features: Accessible Approach with Ramp, Grip-Accessible Features
Features
- Levels: Two
- Stories: 2
- Patio & porch: Patio, Porch
- Exterior features: Sidewalks
- Pool features: Community
- Has view: Yes
- View description: Trees/Woods
Lot
- Features: Backs to Trees
Details
- Additional structures: Above Grade, Below Grade
- Parcel number: 04032300005953
- Zoning: RES
- Special conditions: Standard
Construction
Type & style
- Home type: Condo
- Architectural style: Ranch/Rambler
- Property subtype: Condominium
Materials
- Vinyl Siding, Stone
- Foundation: Slab
- Roof: Asphalt
Condition
- Excellent
- New construction: No
- Year built: 1999
Utilities & green energy
- Electric: 200+ Amp Service
- Sewer: Public Septic
- Water: Public
- Utilities for property: Fiber Optic
Community & HOA
Community
- Features: Pool
- Condo and coop fee: $420 monthly
- Subdivision: Avalon East
HOA
- Has HOA: No
- Amenities included: Tennis Court(s), Clubhouse, Pool
- Services included: Common Area Maintenance, Pool(s), Maintenance Grounds, Management, Snow Removal, Trash
- HOA name: Avalon Courtyard Homes & Avalon East
Location
- Region: Baltimore
Financial & listing details
- Price per square foot: $168/sqft
- Tax assessed value: $414,500
- Annual tax amount: $4,773
- Date on market: 9/25/2025
- Listing agreement: Exclusive Right To Sell
- Listing terms: Cash,Conventional
- Ownership: Condominium
Price history
| Date | Event | Price |
|---|---|---|
| 2/6/2026 | Sold | $540,009+0.2%$168/sqft |
Source:  Bright MLS #MDBC2140332 Report a problem Bright MLS #MDBC2140332 Report a problem | ||
| 12/23/2025 | Pending sale | $539,000$168/sqft |
Source: Bright MLS #MDBC2140332 Report a problem | ||
| 11/23/2025 | Price change | $539,000-6.3%$168/sqft |
Source: Bright MLS #MDBC2140332 Report a problem | ||
| 10/10/2025 | Price change | $575,000-4.1%$179/sqft |
Source: Bright MLS #MDBC2140332 Report a problem | ||
| 9/25/2025 | Listed for sale | $599,628+122.8%$187/sqft |
Source: Bright MLS #MDBC2140332 Report a problem | ||
| 9/22/1999 | Sold | $269,125$84/sqft |
Source: Public Record Report a problem | ||
Public tax history
| Year | Property taxes | Tax assessment |
|---|---|---|
| 2025 | $6,367 +33.4% | $414,500 +5.3% |
| 2024 | $4,773 +5.5% | $393,800 +5.5% |
| 2023 | $4,522 +5.9% | $373,100 +5.9% |
| 2022 | $4,271 +6.6% | $352,400 +6.6% |
| 2021 | $4,006 +7.1% | $330,533 +7.1% |
| 2020 | $3,741 +7.6% | $308,667 +7.6% |
| 2019 | $3,476 | $286,800 |
| 2018 | $3,476 | $286,800 |
| 2017 | $3,476 -16.9% | $286,800 -9.8% |
| 2016 | $4,180 | $318,100 +3.1% |
| 2015 | $4,180 | $308,400 +3.2% |
| 2014 | $4,180 | $298,700 +3.4% |
| 2013 | -- | $289,000 |
| 2012 | -- | $289,000 |
| 2011 | -- | $289,000 -32.9% |
| 2010 | -- | $430,670 +6.3% |
| 2009 | -- | $404,972 +6.8% |
| 2008 | -- | $379,276 +7.3% |
| 2007 | -- | $353,580 +11.3% |
| 2006 | -- | $317,756 +12.7% |
| 2005 | -- | $281,933 +14.6% |
| 2004 | -- | $246,110 +4.6% |
| 2003 | -- | $235,220 +4.9% |
| 2002 | -- | $224,330 +5.1% |
| 2001 | -- | $213,440 |
Find assessor info on the county website
Neighborhood: 21208
Nearby homes
- $540,8003 bd3 ba1.8k sqft8949 Griffin Way #11, Baltimore, MD 21208Off Market
- $544,300-- bd3 ba1.8k sqft8947 Griffin Way, Baltimore, MD 21208Off Market
- $552,900-- bd2 ba2.3k sqft8955 Griffin Way #8955, Baltimore, MD 21208Off Market
- $546,5003 bd3 ba2.5k sqft8945 Griffin Way, Baltimore, MD 21208Off Market
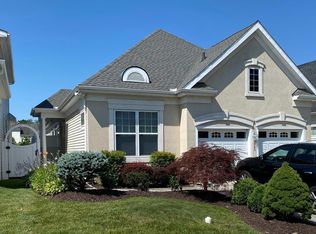
- $533,100-- bd3 ba1.8k sqft8957 Griffin Way #14, Baltimore, MD 21208Off Market
- $609,5204 bd4 ba4.3k sqft8943 Griffin Way, Pikesville, MD 21208Sold
- $542,0003 bd2 ba2.9k sqft200 Maeve Ct, Pikesville, MD 21208Off Market
- $600,500-- bd3 ba2.4k sqft8959 Griffin Way, Pikesville, MD 21208Off Market
Nearby schools
GreatSchools rating
- 5/10Woodholme Elementary SchoolGrades: PK-5Distance: 0.6 mi
- 3/10Northwest Academy of Health SciencesGrades: 6-8Distance: 2.3 mi
- 5/10Pikesville High SchoolGrades: 9-12Distance: 2.7 mi
Schools provided by the listing agent
- Elementary: Woodholme
- Middle: Northwest Academy Of Health Sciences
- High: Pikesville
- District: Baltimore County Public Schools
Source: Bright MLS. This data may not be complete. We recommend contacting the local school district to confirm school assignments for this home.
Get a cash offer in 3 minutes
Find out how much your home could sell for in as little as 3 minutes with a no-obligation cash offer.
Estimated market value
$546,400
Get a cash offer in 3 minutes
Find out how much your home could sell for in as little as 3 minutes with a no-obligation cash offer.
Estimated market value
$546,400
- Maryland
- Baltimore County
- Garrison
- 21208
- 8951 Griffin Way Unit 12
