PRICE DROP on this STUNNING Home! Don't let this one slip away! This beautiful and masterfully updated 4 bedroom 4 bath home is situated in coveted St Ives allotment in North Canton School District. The foyer welcomes you to the first floor living of nine foot ceilings with a spacious office, large living room with a cozy fireplace, formal dining room and open eat in kitchen with new granite countertops and timeless backsplash. The kitchen boasts immense natural light and is the gateway to your own oasis on the new back patio and fenced in private yard. The new carpet throughout the upstairs offers 4 bedrooms with a luxurious master suite with LVT flooring, large walk in closets and a soaking tub. The lower living area has been entirely refinished with a private movie theater, game room, custom bar and entertainment room. NEW Appliances, bathroom flooring and light fixtures 2022. NEW HVAC 2021. NEW Garage heating and cooling, basement remodel 2020. NEW roof, countertops, flooring,
Closed
$395,000
8951 Kennemer Cir NW, North Canton, OH 44720
4beds
3,377sqft
Single Family Residence
Built in 1997
0.38 Acres Lot
$449,100 Zestimate®
$117/sqft
$3,182 Estimated rent
Home value
$449,100
$427,000 - $472,000
$3,182/mo
Zestimate® history
Owner options
List your home for rent
$3,182/mo
Rent Zestimate®
Find your next renter with Zillow Rental Manager. Plus, with online applications, you can quickly screen prospective tenants – for free.
$3,182/mo
Rent Zestimate®
Refinance and save
$2,677/mo
Est. payment
Refinancing to a lower rate could help reduce your monthly payments and save thousands over the life of the loan.
$2,677/mo
Est. payment
Explore your selling options
Work with a Zillow partner agent
Leverage their expertise and Zillow's premium Showcase listings to get your home seen by more buyers.
Get startedList with your own agent
Get your home in front of millions of buyers by listing it on Zillow.
Learn how to do itSell it yourself
Take full control of how buyers see your home on Zillow by listing For Sale by Owner (FSBO).
List your homeWhat's special
New garage doorEntertainment roomFormal dining roomGame roomNew roofSpacious officeNew garage heating
Zillow last checked:
Listing updated:
Listed by:
Christian Knutti (330)206-3027,
Keller Williams Chervenic Rlty,
Kristen Dewitt 330-206-3027,
Keller Williams Chervenic Rlty
Bought with:
Laura Vandervaart, 2024003964
RE/MAX Trends Realty
Jenna Bond, 2022004062
RE/MAX Trends Realty
Source: MLS Now,MLS#: 4488328 Originating MLS: Youngstown Columbiana Association of REALTORS
Originating MLS: Youngstown Columbiana Association of REALTORSFacts & features
Interior
Bedrooms & bathrooms
- Bedrooms: 4
- Bathrooms: 4
- Full bathrooms: 3
- 1/2 bathrooms: 1
- Main level bathrooms: 1
Primary bedroom
- Description: Flooring: Carpet
- Features: Window Treatments
- Level: Second
- Dimensions: 13.00 x 15.00
Bedroom
- Description: Flooring: Carpet
- Features: Window Treatments
- Level: Second
- Dimensions: 10.00 x 11.00
Bedroom
- Description: Flooring: Carpet
- Features: Window Treatments
- Level: Second
- Dimensions: 10.00 x 12.00
Bedroom
- Description: Flooring: Carpet
- Features: Window Treatments
- Level: Second
- Dimensions: 10.00 x 12.00
Dining room
- Description: Flooring: Carpet
- Features: Window Treatments
- Level: First
- Dimensions: 11.00 x 12.00
Family room
- Description: Flooring: Carpet
- Features: Fireplace, Window Treatments
- Level: First
- Dimensions: 13.00 x 20.00
Kitchen
- Description: Flooring: Laminate
- Level: First
- Dimensions: 14.00 x 15.00
Laundry
- Description: Flooring: Ceramic Tile
- Level: First
- Dimensions: 8.00 x 10.00
Living room
- Description: Flooring: Carpet
- Features: Window Treatments
- Level: First
- Dimensions: 11.00 x 13.00
Office
- Description: Flooring: Carpet
- Level: Lower
- Dimensions: 11.00 x 17.00
Other
- Description: Flooring: Carpet
- Level: Lower
- Dimensions: 8.00 x 13.00
Other
- Description: Flooring: Laminate
- Level: First
- Dimensions: 9.00 x 14.00
Recreation
- Description: Flooring: Carpet
- Level: Lower
- Dimensions: 18.00 x 36.00
Heating
- Forced Air, Gas
Cooling
- Central Air
Appliances
- Included: Dishwasher, Disposal, Microwave, Range
Features
- Basement: Full,Finished,Sump Pump
- Number of fireplaces: 1
Interior area
- Total structure area: 3,377
- Total interior livable area: 3,377 sqft
- Finished area above ground: 2,312
- Finished area below ground: 1,065
Property
Parking
- Total spaces: 2
- Parking features: Attached, Drain, Garage, Garage Door Opener, Paved
- Attached garage spaces: 2
Features
- Patio & porch: Patio
- Fencing: Vinyl
Lot
- Size: 0.38 Acres
- Dimensions: 100 x 165
Details
- Parcel number: 02014247
Construction
Type & style
- Home type: SingleFamily
- Architectural style: Conventional
- Property subtype: Single Family Residence
Materials
- Brick, Vinyl Siding
- Roof: Asphalt,Fiberglass
Condition
- Year built: 1997
Utilities & green energy
- Water: Public
Community & HOA
Community
- Security: Smoke Detector(s)
- Subdivision: St. Ives
HOA
- Has HOA: Yes
- Services included: Other
- HOA fee: $100 annually
- HOA name: St. Ives
Location
- Region: North Canton
Financial & listing details
- Price per square foot: $117/sqft
- Tax assessed value: $351,600
- Annual tax amount: $5,373
- Date on market: 9/9/2023
- Cumulative days on market: 16 days
- Listing terms: Cash,Conventional,FHA,VA Loan
Price history
| Date | Event | Price |
|---|---|---|
| 10/25/2023 | Sold | $395,000-1%$117/sqft |
Source:  MLS Now #4488328 Report a problem MLS Now #4488328 Report a problem | ||
| 9/24/2023 | Pending sale | $399,000$118/sqft |
Source: MLS Now #4488328 Report a problem | ||
| 9/17/2023 | Price change | $399,000-3.2%$118/sqft |
Source: MLS Now #4488328 Report a problem | ||
| 9/15/2023 | Price change | $412,000-1.9%$122/sqft |
Source: MLS Now #4488328 Report a problem | ||
| 9/9/2023 | Listed for sale | $419,900+70%$124/sqft |
Source: MLS Now #4488328 Report a problem | ||
| 12/9/2016 | Sold | $247,000-1.2%$73/sqft |
Source: MLS Now #3843967 Report a problem | ||
| 11/3/2016 | Pending sale | $250,000$74/sqft |
Source: Keller Williams - Keller Williams Legacy Group #3843967 Report a problem | ||
| 9/19/2016 | Price change | $250,000-3.8%$74/sqft |
Source: Keller Williams - Keller Williams Legacy Group #3843967 Report a problem | ||
| 9/12/2016 | Listed for sale | $259,900+4%$77/sqft |
Source: Keller Williams Legacy Group #3843967 Report a problem | ||
| 7/21/2014 | Sold | $249,900$74/sqft |
Source: MLS Now #3623538 Report a problem | ||
| 6/18/2014 | Pending sale | $249,900$74/sqft |
Source: RE/MAX Crossroads Properties #3623538 Report a problem | ||
| 6/3/2014 | Listed for sale | $249,900+9.4%$74/sqft |
Source: Re/Max Crossroads Properties #3623538 Report a problem | ||
| 7/28/2011 | Sold | $228,500-8.6%$68/sqft |
Source: Public Record Report a problem | ||
| 6/23/2011 | Pending sale | $249,876$74/sqft |
Source: DeHOFF REALTORS #3225437 Report a problem | ||
| 5/6/2011 | Listed for sale | $249,876+509.5%$74/sqft |
Source: DeHOFF REALTORS #3225437 Report a problem | ||
| 10/6/1997 | Sold | $41,000$12/sqft |
Source: Public Record Report a problem | ||
Public tax history
| Year | Property taxes | Tax assessment |
|---|---|---|
| 2024 | $5,286 -5.7% | $123,070 +16.4% |
| 2023 | $5,603 +4.3% | $105,700 |
| 2022 | $5,374 -2.8% | $105,700 |
| 2021 | $5,529 +9% | $105,700 +15.7% |
| 2020 | $5,071 | $91,320 |
| 2019 | $5,071 | $91,320 |
| 2018 | $5,071 +14.6% | $91,320 +8.8% |
| 2017 | $4,423 -0.4% | $83,900 |
| 2016 | $4,440 -0.4% | $83,900 |
| 2015 | $4,457 | $83,900 +13.7% |
| 2014 | $4,457 +123.7% | $73,780 +4% |
| 2013 | $1,992 | $70,950 |
| 2012 | -- | $70,950 -1% |
| 2011 | -- | $71,650 +5.8% |
| 2010 | -- | $67,730 |
| 2009 | $3,230 -1.8% | -- |
| 2008 | $3,289 -0.4% | -- |
| 2007 | $3,302 +7.7% | -- |
| 2005 | $3,066 -0.2% | -- |
| 2004 | $3,072 -0.3% | -- |
| 2003 | $3,080 +5.8% | -- |
| 2002 | $2,910 -0.2% | -- |
| 2001 | $2,915 +13.2% | -- |
| 2000 | $2,576 | -- |
Find assessor info on the county website
Neighborhood: 44720
Nearby homes
- $492,8004 bd3 ba3.1k sqft8927 Kennemer Cir NW, North Canton, OH 44720Off Market

- $572,8005 bd5 ba3.5k sqft8969 Kennemer Cir NW, North Canton, OH 44720Off Market
- $493,7004 bd4 ba2.6k sqft2573 Aylesbury St NW, North Canton, OH 44720Off Market
- $486,7005 bd4 ba2.6k sqft8948 Kennemer Cir NW, North Canton, OH 44720Off Market
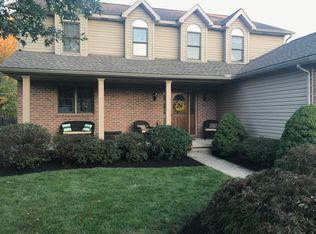
- $393,7003 bd3 ba2.4k sqft8966 Kennemer Cir NW, North Canton, OH 44720Off Market
- $588,5004 bd5 ba3.8k sqft8985 Kennemer Cir NW, North Canton, OH 44720Off Market
- $514,5004 bd4 ba3.2k sqft8926 Kennemer Cir NW, North Canton, OH 44720Off Market
- $454,7004 bd3 ba2.7k sqft2591 Aylesbury St NW, North Canton, OH 44720Off Market
Nearby schools
GreatSchools rating
- NANorth Canton Primary SchoolGrades: PK-2Distance: 2.8 mi
- 8/10North Canton Middle SchoolGrades: 6-8Distance: 3.2 mi
- 9/10North Canton Hoover High SchoolGrades: 9-12Distance: 2.3 mi
Schools provided by the listing agent
- District: North Canton CSD - 7611
Source: MLS Now. This data may not be complete. We recommend contacting the local school district to confirm school assignments for this home.
Get a cash offer in 3 minutes
Find out how much your home could sell for in as little as 3 minutes with a no-obligation cash offer.
Estimated market value
$449,100
Get a cash offer in 3 minutes
Find out how much your home could sell for in as little as 3 minutes with a no-obligation cash offer.
Estimated market value
$449,100
- Ohio
- Stark County
- North Canton
- 44720
- 8951 Kennemer Cir NW
Nearby cities
Nearby zip codes
Other North Canton Topics
