Skip main navigation
Sold for $269,900
  • $269,900

    8951 Kent Ct, Onsted, MI 49265

    3beds
    1,976sqft
    Single Family Residence
    Built in 1993
    0.8 Acres Lot
    $300,500 Zestimate®
    $137/sqft
    $2,170 Estimated rent

    Home value

    $300,500

    $285,000 - $316,000

    $2,170/mo

    Zestimate® history
    Loading
    Loading...

    Owner options

    List your home for rent

    $2,170/mo

    Rent Zestimate®

    Find your next renter with Zillow Rental Manager. Plus, with online applications, you can quickly screen prospective tenants – for free.

    Learn more

    $2,170/mo

    Rent Zestimate®

    Refinance and save

    $1,861/mo

    Est. payment

    Refinancing to a lower rate could help reduce your monthly payments and save thousands over the life of the loan.

    See today's rates

    $1,861/mo

    Est. payment

    Explore your selling options

    Work with a Zillow partner agent

    Leverage their expertise and Zillow's premium Showcase listings to get your home seen by more buyers.

    Get started

    List with your own agent

    Get your home in front of millions of buyers by listing it on Zillow.

    Learn how to do it

    Sell it yourself

    Take full control of how buyers see your home on Zillow by listing For Sale by Owner (FSBO).

    List your home

    What's special

    Lake livingIrish hillsDock areaVinyl privacy fenceLarge bedroom
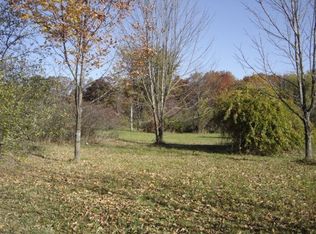
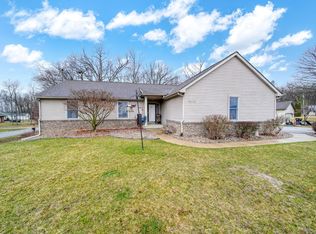
    Welcome home to 8951 Kent Ct! The Irish Hills are known for lake living and all sports Loch Erin has all the boating and fishing you could want. Located on a quiet cul-de-sac it is just a short trip to your beach/dock area. This well maintained home has a nice open living room that flows into the kitchen/dining area, two bedrooms and a full bathroom on the upper level. The lower was being used as a primary suite with a large bedroom, full bathroom and family room. Outside you can relax and enjoy the deck, with great retractable awning, while looking out over your backyard that is surrounded by a vinyl privacy fence. The home is the move-in ready just in time for summer!

    Zillow last checked:

    Listing updated:

    Listed by:

    Danielle Stepp 517-392-3828,

    Foundation Realty, LLC-Tecumseh

    Bought with:

    Liza M Graham

    Southern Marsh Realty

    Source: MiRealSource,MLS#: 50136412MLS LogoOriginating MLS: Lenawee County Association of REALTORS

    Facts & features

    Interior

    Bedrooms & bathrooms
    • Bedrooms: 3
    • Bathrooms: 2
    • Full bathrooms: 2
    Bedroom 1
    • Level: Lower
    • Area: 288
    • Dimensions: 24 x 12
    Bedroom 2
    • Level: Upper
    • Area: 120
    • Dimensions: 12 x 10
    Bedroom 3
    • Level: Upper
    • Area: 120
    • Dimensions: 12 x 10
    Bathroom 1
    • Level: Upper
    • Area: 40
    • Dimensions: 8 x 5
    Bathroom 2
    • Level: Lower
    • Area: 60
    • Dimensions: 10 x 6
    Dining room
    • Level: Upper
    • Area: 80
    • Dimensions: 10 x 8
    Family room
    • Level: Lower
    • Area: 399
    • Dimensions: 21 x 19
    Kitchen
    • Level: Upper
    • Area: 80
    • Dimensions: 10 x 8
    Living room
    • Level: Upper
    • Area: 270
    • Dimensions: 15 x 18
    Heating
    • Forced Air, Natural Gas
    Cooling
    • Ceiling Fan(s), Central Air
    Appliances
    • Included: Dishwasher, Dryer, Microwave, Range/Oven, Refrigerator, Washer, Water Softener Rented, Gas Water Heater
    • Laundry: Laundry Room, Upper Level
    Features
    • Pantry, Eat-in Kitchen
    • Has basement: No
    • Has fireplace: No
    Interior area
    • Total structure area: 1,976
    • Total interior livable area: 1,976 sqft
    • Finished area above ground: 1,976
    • Finished area below ground: 0

    Property

    Parking
    • Total spaces: 2
    • Parking features: Attached, Electric in Garage, Garage Door Opener
    • Attached garage spaces: 2
    Features
    • Levels: Multi/Split,Bi-Level
    • Patio & porch: Deck, Porch
    • Fencing: Fenced
    • Waterfront features: All Sports Lake, Lake/River Access, Association Access, Beach Access
    • Body of water: Loch Erin
    • Frontage type: Road
    • Frontage length: 128
    Lot
    • Size: 0.80 Acres
    • Dimensions: 128.7 x 137.59 x 170 x 110
    Details
    • Parcel number: CA0560046000
    • Zoning description: Residential
    • Special conditions: Private

    Construction

    Type & style
    • Home type: SingleFamily
    • Property subtype: Single Family Residence
    Materials
    • Vinyl Siding, Vinyl Trim
    • Foundation: Slab
    Condition
    • New construction: No
    • Year built: 1993

    Utilities & green energy

    • Sewer: Public Sanitary
    • Water: Private Well
    • Utilities for property: Cable/Internet Avail.

    Community & neighborhood

    Community
    • Community features: Beach Area, Boat Dock
    Location
    • Region: Onsted
    • Subdivision: Kingsley 1

    HOA & financial

    HOA
    • Has HOA: Yes
    • HOA fee: $175 annually
    • Amenities included: Park
    • Association name: LEPOA
    • Association phone: 517-467-4834

    Other

    Other facts
    • Listing agreement: Exclusive Right To Sell
    • Listing terms: Cash,Conventional,FHA,VA Loan
    • Road surface type: Paved

    Price history

    DateEventPrice
    5/10/2024Sold$269,9000%$137/sqft
    Source: MiRealSource #50136412 Report a problem
    4/16/2024Contingent$270,000$137/sqft
    Source: MiRealSource #50136412 Report a problem
    3/20/2024Listed for sale$270,000+22.7%$137/sqft
    Source: MiRealSource #50136412 Report a problem
    12/1/2023Listing removed--
    Source: Realcomp II #56050054730 Report a problem
    11/30/2021Sold$220,000-4.3%$111/sqft
    Source: MiRealSource #50054730 Report a problem
    11/29/2021Pending sale$229,900$116/sqft
    Source: MiRealSource #50054730 Report a problem
    11/2/2021Contingent$229,900$116/sqft
    Source: MiRealSource #50054730 Report a problem
    9/21/2021Price change$229,900-4.2%$116/sqft
    Source: MiRealSource #50054730 Report a problem
    9/11/2021Listed for sale$239,900+37.1%$121/sqft
    Source: MiRealSource #50054730 Report a problem
    4/26/2019Sold$175,000+3%$89/sqft
    Source: MichRIC #21051373 Report a problem
    3/29/2019Pending sale$169,900$86/sqft
    Source: EXIT REALTY 1ST LLC #201900762 Report a problem
    3/28/2019Listed for sale$169,900$86/sqft
    Source: EXIT REALTY 1ST LLC #201900762 Report a problem
    3/20/2019Pending sale$169,900$86/sqft
    Source: EXIT REALTY 1ST LLC #201900762 Report a problem
    3/11/2019Listed for sale$169,900+21.4%$86/sqft
    Source: EXIT REALTY 1ST LLC #201900762 Report a problem
    9/28/2006Sold$140,000$71/sqft
    Source: Public Record Report a problem

    Public tax history

    YearProperty taxesTax assessment
    2025$2,733 -9.6%--
    2024$3,022 +23.3%--
    2023$2,451 --
    2022-- $89,350 +14%
    2021$1,724 $78,354 +5.8%
    2020$1,724 +9.2%$74,070 +24.3%
    2019$1,579 $59,600 0%
    2018-- $59,607 -1.9%
    2017$1,751 $60,777 +4.4%
    2016-- $58,229 -3.4%
    2014-- $60,263 +3.5%
    2013-- $58,212 +0.2%
    2012-- $58,100 -4.6%
    2011-- $60,900 -7.2%
    2010-- $65,600 -5.3%
    2009-- $69,300 -1%
    2008-- $70,000 -11.1%
    2006$739 -59.4%$78,700 +2.2%
    2005$1,823 +300%$77,000 +2%
    2004$456 $75,500 +3.1%
    2002-- $73,200 +11.1%
    2000$1,520 $65,900

    Find assessor info on the county website

    Neighborhood: 49265

    Nearby schools

    GreatSchools rating
    Schools provided by the listing agent
    • District: Onsted Community Schools

    Source: MiRealSource. This data may not be complete. We recommend contacting the local school district to confirm school assignments for this home.

    Get pre-qualified for a loan
    At Zillow Home Loans, we can pre-qualify you in as little as 5 minutes with no impact to your credit score.

    An equal housing lender. NMLS #10287.