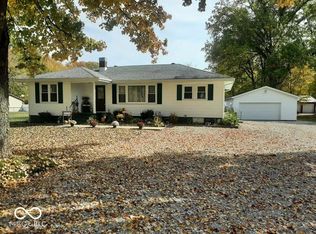
Charming Updated Home on 1.28 Acres with Pole Barn. This adorable 3-bedroom, 1 1/2 bath home offers the perfect blend of comfort and functionality on over an acre of land. Completely remodeled in 2015, this home features a bright and inviting layout that's move-in ready. Inside, you'll find fresh updates throughout, including modern finishes in the kitchen and bathrooms. The spacious living areas are perfect for everyday living and entertaining, while the three bedrooms provide ample space for family or guests. Bonus space in the finished attic adds additional options. Outside, the 1.28-acre lot offers plenty of room to roam, garden, or relax. The standout feature is the large 50x40x10 pole barn with 9000 lb Titan car lift- ideal for working on cars, storing equipment, running a hobby shop, or creating extra workspace. Whether you need room for vehicles or tools, this outbuilding delivers serious versatility.
Pending
Price cut: $10K (6/19)
$349,000
8951 S State Road 58, Columbus, IN 47201
3beds
1,396sqft
Residential, Single Family Residence
Built in 2015
1.28 Acres Lot
$-- Zestimate®
$250/sqft
$-- HOA
What's special
Bright and inviting layout
- 26 days |
- 1,862 |
- 56 |
Zillow last checked:
Listing updated:
Listed by:
Jill Raper 812-799-6238,
RE/MAX Real Estate Prof
Source: MIBOR as distributed by MLS GRID,MLS#: 22107582
Facts & features
Interior
Bedrooms & bathrooms
- Bedrooms: 3
- Bathrooms: 2
- Full bathrooms: 1
- 1/2 bathrooms: 1
- Main level bathrooms: 2
- Main level bedrooms: 3
Primary bedroom
- Level: Main
- Area: 120 Square Feet
- Dimensions: 10x12
Bedroom 2
- Level: Main
- Area: 120 Square Feet
- Dimensions: 10x12
Bedroom 3
- Level: Main
- Area: 110 Square Feet
- Dimensions: 10x11
Dining room
- Level: Main
- Area: 110 Square Feet
- Dimensions: 11x10
Kitchen
- Level: Main
- Area: 135 Square Feet
- Dimensions: 9x15
Living room
- Level: Main
- Area: 255 Square Feet
- Dimensions: 15x17
Heating
- Electric, Forced Air
Cooling
- Central Air
Appliances
- Included: Dishwasher, Dryer, Electric Water Heater, MicroHood, Electric Oven, Refrigerator, Washer
- Laundry: Laundry Room
Features
- Attic Access, Double Vanity, Breakfast Bar, Ceiling Fan(s), High Speed Internet, Pantry, Walk-In Closet(s)
- Windows: Wood Work Painted
- Has basement: No
- Attic: Access Only
Interior area
- Total structure area: 1,396
- Total interior livable area: 1,396 sqft
Property
Parking
- Total spaces: 3
- Parking features: Detached, Gravel, Garage Door Opener
- Garage spaces: 3
Features
- Levels: One
- Stories: 1
- Patio & porch: Porch
- Fencing: Fenced,Partial
- Has view: Yes
- View description: Trees/Woods
Lot
- Size: 1.28 Acres
- Features: Corner Lot, Not In Subdivision, Rural - Not Subdivision, Mature Trees, Wooded
Details
- Additional structures: Barn Pole
- Parcel number: 038519230000500016
- Horse amenities: None
Construction
Type & style
- Home type: SingleFamily
- Architectural style: Ranch,Traditional
- Property subtype: Residential, Single Family Residence
Materials
- Vinyl Siding
- Foundation: Crawl Space
Condition
- Updated/Remodeled
- New construction: No
- Year built: 2015
Utilities & green energy
- Water: Public
Community & HOA
Community
- Subdivision: No Subdivision
HOA
- Has HOA: No
Location
- Region: Columbus
Financial & listing details
- Price per square foot: $250/sqft
- Annual tax amount: $1,434
- Date on market: 6/12/2026
- Cumulative days on market: 20 days
Estimated market value
Not available
Estimated sales range
Not available
Not available
Price history
| Date | Event | Price |
|---|---|---|
| 6/21/2026 | Pending sale | $349,000$250/sqft |
Source: | ||
| 6/19/2026 | Price change | $349,000-2.8%$250/sqft |
Source: | ||
| 6/12/2026 | Listed for sale | $359,000$257/sqft |
Source: | ||
Public tax history
Tax history is unavailable.
Monthly payment
Est. payment$--/mo
Payment breakdown
Explore the cost of this home by adjusting the details. Changes won't be saved.All calculations are estimates and provided by Zillow, Inc. for informational purposes only. Actual amounts may vary.
HOA fees may include property taxes on listings classified as Co-Ops. Contact the listing agent and/or owner for fee details.
Mortgage interest rates are dependent on a number of factors, including credit score, down payment, and repayment length. Interest rate data provided by Zillow Group Marketplace, Inc. as of 1/1/1970 from various mortgage lenders with which we have lead or other similar arrangements; the Estimated Payment is an average of those rates.
See how much you could borrow to make a competitive offer.
Climate risks
Neighborhood: 47201
Nearby schools
GreatSchools rating
- 4/10Mount Healthy Elementary SchoolGrades: PK-6Distance: 2 mi
- 5/10Central Middle SchoolGrades: 7-8Distance: 8.3 mi
- 7/10Columbus North High SchoolGrades: 9-12Distance: 9.5 mi
Schools provided by the listing agent
- Middle: Central Middle School
- High: Columbus North High School
Source: MIBOR as distributed by MLS GRID. This data may not be complete. We recommend contacting the local school district to confirm school assignments for this home.
A local agent can set up tours, give advice and negotiate with sellers.
A local lender can help you make sure your offer is ready when you are.
- Indiana
- Bartholomew County
- Columbus
- 47201
- 8951 S State Road 58