Skip main navigation
Off market
Street View
  • $303,300

    8951 SE 120th Pl, Belleview, FL 34420

    3beds
    2,692sqft
    Single Family Residence
    Built in 1980
    0.3 Acres Lot
    $303,300 Zestimate®
    $113/sqft
    $2,204 Estimated rent

    Home value

    $303,300

    $279,000 - $328,000

    $2,204/mo

    Zestimate® history
    Loading
    Loading...

    Owner options

    List your home for rent

    $2,204/mo

    Rent Zestimate®

    Find your next renter with Zillow Rental Manager. Plus, with online applications, you can quickly screen prospective tenants – for free.

    Learn more

    $2,204/mo

    Rent Zestimate®

    Refinance and save

    $2,039/mo

    Est. payment

    Refinancing to a lower rate could help reduce your monthly payments and save thousands over the life of the loan.

    See today's rates

    $2,039/mo

    Est. payment

    Explore your selling options

    Work with a Zillow partner agent

    Leverage their expertise and Zillow's premium Showcase listings to get your home seen by more buyers.

    Get started

    List with your own agent

    Get your home in front of millions of buyers by listing it on Zillow.

    Learn how to do it

    Sell it yourself

    Take full control of how buyers see your home on Zillow by listing For Sale by Owner (FSBO).

    List your home

    What's special

    Back on the market ...finance fell thru! NO HOA FEES, NEW HVAC SYSTEM and priced to own. Your money goes further in this unique turn-key furnished home with a fantastic low price for a 3 bedroom/3-bathroom family entertainment home with 2692 square feet of heated living space and 4197 square feet under the roof. There is a workshop and a decorated furnished craft/she shed in the backyard and they are all connected to electricity at no extra cost to you. A pretty gas fireplace welcomes you for cool nights as you enter this spacious home that leads to an open kitchen with ana island bar and separate dining room. Living room, dining room, and breakfast nook furniture convey. All kitchen appliances plus washer/dryer and all items inside the stocked laundry room cabinets above the washer/dryer convey. New dishwasher and new water heater. All dishes in cabinets, silverware in drawers, cooking pots/pans, and all linens in closets convey. Antique wine stand, tv above fireplace and all wall candle sconces do not convey. The huge master bedroom suite has double French doors leading to a courtyard and adjoining room with a 3rd bathroom that would make a great nursery, a library, or a sitting room. The big master bath has a garden tub, a corner tiled shower, a double sink vanity and access to a private courtyard. Master bedroom furniture does not convey but the owner is willing to provide furniture for the master bedroom, if needed. Home has a private entrance to one of the rooms (currently used as a media room) with a private courtyard. The built-in cabinets and desk make this room easy to set up as a home office with a private entrance, a mother-in-law suite with additional living space, a bonus room or just a 4th bedroom. Furniture and linens convey. Audio equipment does not convey. In the pretty 'blue' bedroom, all furniture including twin-beds, linens and wall and shelf decorations convey. All books do not convey. Take a step outside onto the wood deck and step down into the peaceful backyard oasis for all the secret gems that this property has to offer including a variety of citrus trees, banana trees, and plants. Your backyard is fully fenced and even comes with an outdoor firepit. Other surprises await your visit. The open wood deck area built for entertaining comes with a covered outdoor kitchen area with a sink connected to water, a refrigerator, a barbecue grill, and a nice bar with seating. All dishes stacked into the storage area under the bar convey. Your deck comes complete with a hot tub plus electrical awning for shade. This home has so many things to offer. If you're looking for a friendly neighborhood a short distance from shopping, look no further than this home that sits at the end of a paved road and backs up to the Spruce Creek Preserve Golf & Country Club. Located East of Belleview and perfectly situated between Ocala and The Villages. Priced to sell and turnkey ready for you to make this house your home. Request your private showing today and ask your agent to tell you about all the extras we didn't mention.

    This property is off market, which means it's not currently listed for sale or rent on Zillow. This may be different from what's available on other websites or public sources.
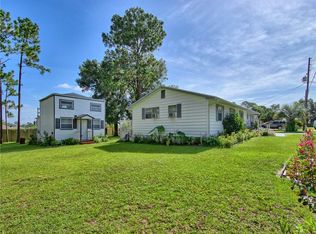
    Originating MLS: Tampa

    Facts & features

    Interior

    Bedrooms & bathrooms
    • Bedrooms: 3
    • Bathrooms: 3
    • Full bathrooms: 3
    Heating
    • Forced air, Electric
    Cooling
    • Central, Wall
    Appliances
    • Included: Dishwasher, Dryer, Microwave, Range / Oven, Refrigerator, Washer
    • Laundry: Inside, Laundry Room
    Features
    • Ceiling Fans(s), Eating Space In Kitchen, Split Bedroom, Window Treatments
    • Flooring: Tile, Carpet
    • Windows: Blinds, Window Treatments, Drapes
    • Has fireplace: Yes
    • Fireplace features: Living Room, Gas
    Interior area
    • Structure area source: Public Records
    • Total interior livable area: 2,692 sqft

    Property

    Parking
    • Total spaces: 2
    • Parking features: Garage - Attached
    Features
    • Levels: One
    • Patio & porch: Deck, Patio, Porch, Covered
    • Exterior features: Stucco
    • Fencing: Wood
    • Has view: Yes
    • View description: City
    Lot
    • Size: 0.3 Acres
    • Dimensions: 95X136
    • Features: Level/Flat, Street Paved, Near Golf Course, Street Dead-End, Cleared, Highway
    • Residential vegetation: Mature Landscaping, Trees/Landscaped
    Details
    • Parcel number: 3930001055
    • Zoning: R1

    Construction

    Type & style
    • Home type: SingleFamily
    • Architectural style: Contemporary, Traditional
    • Property subtype: Single Family Residence
    Materials
    • Concrete Block
    • Foundation: Concrete Block
    • Roof: Other
    Condition
    • Completed
    • Year built: 1980

    Utilities & green energy

    • Sewer: Septic Tank
    • Water: Well
    • Utilities for property: Electricity Connected, Sewer Connected, Sprinkler Well, Cable Connected, Water Connected

    Community & HOA

    Community
    • Subdivision: BELLEVIEW RDG ESTATES ADD 02
    Location
    • Region: Belleview

    Financial & listing details

    • Price per square foot: $113/sqft
    • Tax assessed value: $279,869
    • Annual tax amount: $302
    • Listing terms: Cash, Conventional, VA Loan
    • Ownership: Fee Simple

    Price history

    DateEventPrice
    4/23/2021Sold$245,000+4.3%$91/sqft
    Source: Public Record Report a problem
    1/26/2021Pending sale$235,000$87/sqft
    Source: Stellar MLS #OM611629 Report a problem
    12/18/2020Price change$235,000-2.1%$87/sqft
    Source: FLORIDA HOMES REALTY & MORTGAGE #OM611629 Report a problem
    12/4/2020Pending sale$240,000$89/sqft
    Source: FLORIDA HOMES REALTY & MORTGAGE #OM611629 Report a problem
    11/16/2020Listed for sale$240,000+133%$89/sqft
    Source: FLORIDA HOMES REALTY & MORTGAGE #OM611629 Report a problem
    4/1/2016Sold$103,000-29%$38/sqft
    Source: Public Record Report a problem
    4/9/2015Listing removed$145,000$54/sqft
    Source: Foxfire Realty #417844 Report a problem
    3/6/2015Price change$145,000-9.3%$54/sqft
    Source: Foxfire Realty #417844 Report a problem
    12/6/2014Listed for sale$159,900+14.3%$59/sqft
    Source: Foxfire Realty #417844 Report a problem
    2/4/2005Sold$139,900$52/sqft
    Source: Public Record Report a problem

    Public tax history

    YearProperty taxesTax assessment
    2024$302 -91.2%$272,282 +3%
    2023$3,439 +1%$264,351 +3%
    2022$3,405 +6.8%$256,651 +58.9%
    2021$3,187 +16.8%$161,555 +10%
    2020$2,729 +4.9%$146,868 +10%
    2019$2,601 $133,516 +10%
    2018$2,601 +18.9%$121,378 +3.3%
    2017$2,187 +9.7%$117,473 +5.5%
    2016$1,993 $111,364 +7.3%
    2015$1,993 +77.9%$103,797 +12.2%
    2014$1,120 +2.7%$92,498 +1.5%
    2013$1,091 -9.2%$91,131 -7%
    2012$1,202 -19.7%$97,945 -16.1%
    2011$1,497 -4.1%$116,795 -4%
    2010$1,561 -10%$121,645 -10.2%
    2009$1,733 -5.9%$135,491 -6.3%
    2008$1,842 -6.1%$144,549 +3%
    2007$1,961 -21.6%$140,339 +2.5%
    2006$2,501 +101%$136,917 +60.3%
    2005$1,244 $85,418 +3%
    2004$1,244 -0.4%$82,931 +4.3%
    2002$1,249 +7.8%$79,478 +4.6%
    2001$1,158 $75,949
    2000$1,158 $75,949
    Find assessor info on the county website

    Neighborhood: 34420

    Nearby schools

    GreatSchools rating
    Schools provided by the listing agent
    • Elementary: Belleview Elementary School
    • Middle: Lake Weir Middle School
    • High: Lake Weir High School

    Source: The MLS. This data may not be complete. We recommend contacting the local school district to confirm school assignments for this home.

    Get a cash offer in 3 minutes
    Find out how much your home could sell for in as little as 3 minutes with a no-obligation cash offer.
    Estimated market value
    $303,300
    Get a cash offer in 3 minutes
    Find out how much your home could sell for in as little as 3 minutes with a no-obligation cash offer.
    Estimated market value
    $303,300