Skip main navigation
For sale
  • $320,000

    8951 SE 47TH TERRACE, OCALA, FL 34480

    4beds
    1,710sqft
    : 
    $2,177/mo
    Get pre-qualified
    Single Family Residence
    Built in 2021
    0.32 Acres Lot
    $314,300 Zestimate®
    $187/sqft
    $50/mo HOA

    What's special

    Breakfast barSpacious two-car garageBeautiful backsplashGranite countertopsGenerously sized backyardPaver patioCovered front porch
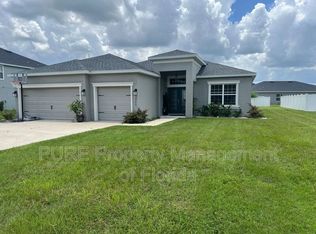
    Welcome to this beautifully appointed 4-bedroom, 2-bathroom, 2-car garage home located in the desirable gated community of Summercrest! Situated on a premium .32-acre cul-de-sac lot, this home offers the perfect blend of comfort, style, privacy, and functionality. Step inside to an inviting open and split-bedroom floor plan featuring luxury vinyl flooring & cordless faux wood blinds throughout. The spacious kitchen is the heart of the home, overlooking the living and dining areas and making entertaining a breeze. It features stainless steel appliances, granite countertops, a beautiful backsplash, a breakfast bar, and plenty of workspace and storage. The dining room features custom-made motorized shades on the sliding glass doors that opens directly to the covered rear porch and paver patio, creating an ideal indoor-outdoor living space. Enjoy the generously sized backyard, complete with vinyl fencing, offering plenty of room for outdoor activities, gardening, entertaining, or simply relaxing in your own private retreat. The spacious primary suite provides a peaceful escape and features an en-suite bathroom with dual sinks, a soaking tub, separate shower, walk-in closet and custom made cordless shades. Three additional bedrooms and a guest bathroom provide plenty of space for family, guests, or a home office. Additional features include a covered front porch, convenient inside laundry room with cabinets and counter space, and a spacious two-car garage. Perfectly located near Publix, medical offices, local restaurants, shopping, and everyday conveniences, this home combines the tranquility of a gated community with easy access to everything you need. Don't miss the opportunity to make this Summercrest gem your new home!
    1 day
    58
    4

    Likely to sell faster than

    Zillow last checked:

    Listing updated:

    Listed by:

    Manuel Molinos 352-425-6088,

    EXP REALTY SOUTH LLC 888-883-8509

    Source: Stellar MLS,MLS#: OM730135MLS LogoOriginating MLS: Ocala - Marion

      Facts & features

      Interior

      Bedrooms & bathrooms
      • Bedrooms: 4
      • Bathrooms: 2
      • Full bathrooms: 2
      Primary bedroom
      • Features: En Suite Bathroom, Walk-In Closet(s)
      • Level: First
      • Area: 100 Square Feet
      • Dimensions: 10x10
      Kitchen
      • Features: Pantry
      • Level: First
      • Area: 112 Square Feet
      • Dimensions: 8x14
      Living room
      • Level: First
      • Area: 130 Square Feet
      • Dimensions: 10x13
      Heating
      • Central
      Cooling
      • Central Air
      Appliances
      • Included: Dryer, Microwave, Range, Refrigerator, Washer
      • Laundry: Inside
      Features
      • Ceiling Fan(s), Open Floorplan, Walk-In Closet(s)
      • Flooring: Luxury Vinyl
      • Has fireplace: No
      Interior area
      • Total structure area: 2,939
      • Total interior livable area: 1,710 sqft

      Property

      Parking
      • Total spaces: 2
      • Parking features: Garage - Attached
      • Attached garage spaces: 2
      Features
      • Levels: One
      • Stories: 1
      • Patio & porch: Covered, Front Porch, Rear Porch
      • Exterior features: Irrigation System
      • Fencing: Vinyl
      Lot
      • Size: 0.32 Acres
      • Dimensions: 100 x 139
      • Features: Cul-De-Sac
      Details
      • Parcel number: 3664020018
      • Zoning: PUD
      • Special conditions: None

      Construction

      Type & style
      • Home type: SingleFamily
      • Property subtype: Single Family Residence
      Materials
      • Stucco
      • Foundation: Slab
      • Roof: Shingle
      Condition
      • New construction: No
      • Year built: 2021

      Utilities & green energy

      • Sewer: Private Sewer
      • Water: Public
      • Utilities for property: Cable Connected, Electricity Connected

      Community & HOA

      Community
      • Features: Gated Community - No Guard
      • Pet fee: $0 monthly
      • Subdivision: SUMMERCREST
      HOA
      • Has HOA: Yes
      • Services included: Maintenance Grounds
      • HOA fee: $50 monthly
      • HOA name: Sentry Management
      • HOA phone: 352-390-8916
      Location
      • Region: Ocala

      Financial & listing details

      • Price per square foot: $187/sqft
      • Tax assessed value: $250,403
      • Annual tax amount: $1,807
      • Date on market: 8/31/2026
      • Cumulative days on market: 1 day
      • Listing terms: Cash,Conventional,FHA,VA Loan
      • Ownership: Fee Simple
      • Total actual rent: 0
      • Electric utility on property: Yes
      • Road surface type: Paved

        Estimated market value

        $314,300

        $299,000 - $330,000

        $2,070/mo

        Price history

        DateEventPrice
        8/31/2026Listed for sale$320,000+46.5%$187/sqft
        Source: eXp Realty #OM730135 Report a problem
        4/14/2021Sold$218,400$128/sqft
        Source: Public Record Report a problem

        Public tax history

        YearProperty taxesTax assessment
        2025$1,808 +15.3%$124,410 +2.9%
        2024$1,568 +2.9%$120,904 +3%
        2023$1,523 +3.2%$117,383 +3%
        2022$1,477 +153.9%$113,964 +408.8%
        2021$582 +54.3%$22,400 +2.3%
        2020$377 +18.5%$21,900 +43.2%
        2019$318 $15,290 +10%
        2018$318 +399.3%$13,900 +363.3%
        2017$64 -2.2%$3,000
        2016$65 $3,000
        2015$65 +4.1%$3,000
        2014$63 -53%$3,000 -61.9%
        2009$133 +1.7%$7,883 -0.1%
        2008$131 $7,889
        Find assessor info on the county website

        Monthly payment

        Est. payment

        Payment breakdown

        Explore the cost of this home by adjusting the details. Changes won't be saved.
        All calculations are estimates and provided by Zillow, Inc. for informational purposes only. Actual amounts may vary.
        HOA fees may include property taxes on listings classified as Co-Ops. Contact the listing agent and/or owner for fee details.
        See how much you could borrow to make a competitive offer.

        Climate risks

        Neighborhood: 34480

        Getting around

        0 / 100
        Car-Dependent
        0 / 100
        No Nearby Transit
        25 / 100
        Somewhat Bikeable

        Nearby schools

        GreatSchools rating
        Schools provided by the listing agent
        • Elementary: Belleview Elementary School
        • Middle: Belleview Middle School
        • High: Belleview High School

        Source: Stellar MLS. This data may not be complete. We recommend contacting the local school district to confirm school assignments for this home.

        A local agent can set up tours, give advice and negotiate with sellers.

        Browse local experts