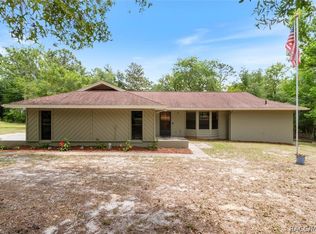
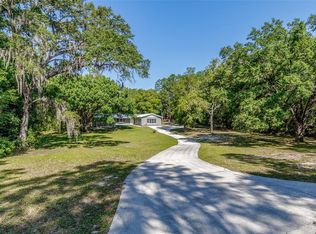
Back on the market due to the Buyers financing falling through. Home has a brand New Roof one month old AC replaced 4/2025. Nestled on 1.21 acres in the desirable Rainbow Springs area, this beautifully maintained 2 bedroom, 2 bath home offers the perfect blend of privacy, comfort, and energy efficiency. With 1,747 square feet of living space, the home features a thoughtful layout designed for both everyday living and entertaining. The property has seen numerous valuable upgrades, providing peace of mind for the next owner. Recent improvements include a new pool liner installed January 2025, a new A/C system added April 2025, a new water softener, and a new garage door. One of the standout features is the 32 solar panels, dramatically reducing monthly electric costs with an average electric bill of approximately $45 even during peak usage months. This makes the home not only comfortable but exceptionally economical to operate. Thirteen windows were replaced in 2017, allowing for abundant natural light while improving energy efficiency throughout the home. Step outside and enjoy the expansive outdoor space, offering endless possibilities for relaxing, gardening, or creating your own private retreat. The generous acreage provides room to spread out while still being conveniently located near the natural beauty, springs, and recreation that make Rainbow Springs so sought after. Property also has 2 sheds. This property is an excellent opportunity to own a move in ready home with major upgrades already completed, set on a spacious lot in one of the area’s most desirable communities.
Sold for $250,000
Zillow last checked:
Listing updated:
Bought with:
Jason Straka, 3228597
BRIGHT REALTY
Source: Stellar MLS,MLS#: TB8522703 Originating MLS: Lake and Sumter
Originating MLS: Lake and Sumter
Price history
| Date | Event | Price |
|---|---|---|
| 9/4/2026 | Sold | $250,000-13.8%$143/sqft |
Source:  Stellar MLS #TB8522703 Report a problem Stellar MLS #TB8522703 Report a problem | ||
| 8/6/2026 | Pending sale | $290,000$166/sqft |
Source: Stellar MLS #TB8522703 Report a problem | ||
| 7/20/2026 | Price change | $290,000-3.3%$166/sqft |
Source: Stellar MLS #TB8522703 Report a problem | ||
| 7/13/2026 | Listed for sale | $300,000$172/sqft |
Source: Stellar MLS #TB8522703 Report a problem | ||
| 7/10/2026 | Pending sale | $300,000$172/sqft |
Source: Stellar MLS #TB8522703 Report a problem | ||
| 6/26/2026 | Listed for sale | $300,000$172/sqft |
Source: Stellar MLS #TB8522703 Report a problem | ||
| 4/19/2026 | Listing removed | $300,000$172/sqft |
Source: Stellar MLS #TB8470833 Report a problem | ||
| 4/2/2026 | Price change | $300,000-4.8%$172/sqft |
Source:  Realtors Association of Citrus County #851974 Report a problem Realtors Association of Citrus County #851974 Report a problem | ||
| 3/9/2026 | Price change | $315,000-3.1%$181/sqft |
Source: Realtors Association of Citrus County #851974 Report a problem | ||
| 2/20/2026 | Price change | $325,000-1.5%$186/sqft |
Source: Realtors Association of Citrus County #851974 Report a problem | ||
| 2/5/2026 | Listed for sale | $330,000-2.7%$189/sqft |
Source: Stellar MLS #TB8470833 Report a problem | ||
| 10/24/2025 | Listing removed | $339,000$194/sqft |
Source: Stellar MLS #OM700304 Report a problem | ||
| 7/15/2025 | Price change | $339,000-0.3%$194/sqft |
Source: Stellar MLS #OM700304 Report a problem | ||
| 5/12/2025 | Price change | $340,000-2.9%$195/sqft |
Source: Stellar MLS #OM700304 Report a problem | ||
| 4/26/2025 | Listed for sale | $350,000+2.9%$201/sqft |
Source: Stellar MLS #OM700304 Report a problem | ||
| 3/15/2025 | Listing removed | $340,000$195/sqft |
Source: Stellar MLS #OM687608 Report a problem | ||
| 2/1/2025 | Listed for sale | $340,000$195/sqft |
Source: Stellar MLS #OM687608 Report a problem | ||
| 1/20/2025 | Pending sale | $340,000$195/sqft |
Source: Stellar MLS #OM687608 Report a problem | ||
| 1/7/2025 | Price change | $340,000-2.9%$195/sqft |
Source: Stellar MLS #OM687608 Report a problem | ||
| 11/7/2024 | Price change | $350,000-1.4%$201/sqft |
Source: Stellar MLS #OM687608 Report a problem | ||
| 10/15/2024 | Listed for sale | $355,000+96.1%$203/sqft |
Source: Stellar MLS #OM687608 Report a problem | ||
| 2/21/2020 | Sold | $181,000-4.7%$104/sqft |
Source: Public Record Report a problem | ||
| 2/19/2020 | Listed for sale | $189,900$109/sqft |
Source: KELLER WILLIAMS CORNERSTONE REAL ESTATE #567480 Report a problem | ||
| 1/24/2020 | Pending sale | $189,900$109/sqft |
Source: KELLER WILLIAMS CORNERSTONE REAL ESTATE #567480 Report a problem | ||
| 12/12/2019 | Listed for sale | $189,900+26.6%$109/sqft |
Source: KELLER WILLIAMS CORNERSTONE REAL ESTATE #567480 Report a problem | ||
| 7/17/2017 | Sold | $150,000$86/sqft |
Source:  OMCAR #517982 Report a problem OMCAR #517982 Report a problem | ||
Nearby homes
- $286,4002 bd2 ba1.5k sqft8975 SW 202nd Avenue Rd, Dunnellon, FL 34431Sold
- $250,1003 bd2 ba1.7k sqft20160 SW 88th Place Rd, Dunnellon, FL 34431Off Market
- $286,3003 bd2 ba1.7k sqft20120 SW 88th Place Rd, Dunnellon, FL 34431Off Market
- $370,0004 bd3 ba2.4k sqft8980 SW 200th Terrace Rd, Dunnellon, FL 34431Sold
Get a cash offer in 3 minutes
Find out how much your home could sell for in as little as 3 minutes with a no-obligation cash offer.
Estimated market value
$250,000
