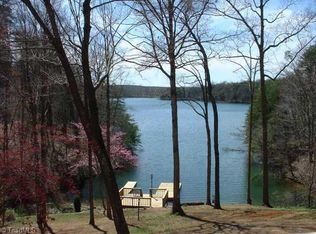
Lakefront-Stunning home with basement that seamlessly blends modern luxury and serene waterfront living thoughtfully designed for comfort and entertainment.Deck and screened porch with vaulted ceilings offers perfect “additional living space” with breathtaking lakeviews.Basement room is an inviting retreat.Step outside to an entertainer’s paradise:patio with wet bar,saltwater hottub,TV, and retractable sunshades overlooking tranquil lake.Floating dock and kayak rack make lakeside activities a breeze.Modern kitchen featuring granite countertops,stainless appliances,island,and pantry.Laundry room with built-in cabinetry ensures functionality,while the main-level office or 4th bedroom offers flexibility.Double sided gas fireplace for formal living and dining areas.Primary suite impresses with vaulted ceilings,jetted tub,tiled shower, dual vanities,and a walk-in closet.Every detail has been carefully curated for lakeside luxury—this is a must-see property to fully appreciate all it offers.
Sold for $700,000
$700,000
8951 Samantha Ct, Stokesdale, NC 27357
3beds
2,510sqft
Stick/Site Built, Residential, Single Family Residence
Built in 2006
0.21 Acres Lot
$712,400 Zestimate®
$--/sqft
$2,410 Estimated rent
Home value
$712,400
$663,000 - $769,000
$2,410/mo
Zestimate® history
Owner options
List your home for rent
$2,410/mo
Rent Zestimate®
Find your next renter with Zillow Rental Manager. Plus, with online applications, you can quickly screen prospective tenants – for free.
$2,410/mo
Rent Zestimate®
Refinance and save
$4,555/mo
Est. payment
Refinancing to a lower rate could help reduce your monthly payments and save thousands over the life of the loan.
$4,555/mo
Est. payment
Explore your selling options
Work with a Zillow partner agent
Leverage their expertise and Zillow's premium Showcase listings to get your home seen by more buyers.
Get startedList with your own agent
Get your home in front of millions of buyers by listing it on Zillow.
Learn how to do itSell it yourself
Take full control of how buyers see your home on Zillow by listing For Sale by Owner (FSBO).
List your homeWhat's special
Vaulted ceilingsSaltwater hottubTiled showerGranite countertopsPatio with wet barStainless appliancesPrimary suite
Zillow last checked:
Listing updated:
Listed by:
Jamie Harrelson 336-889-9192,
Berkshire Hathaway HomeServices Carolinas Realty
Bought with:
Ed Purgason, 162492
eXp Realty
Source: Triad MLS,MLS#: 1164257 Originating MLS: High Point
Originating MLS: High PointFacts & features
Interior
Bedrooms & bathrooms
- Bedrooms: 3
- Bathrooms: 3
- Full bathrooms: 2
- 1/2 bathrooms: 1
- Main level bathrooms: 1
Primary bedroom
- Level: Second
- Dimensions: 16.58 x 15.42
Bedroom 2
- Level: Second
- Dimensions: 14.92 x 13.5
Bedroom 3
- Level: Second
- Dimensions: 11.08 x 10.08
Breakfast
- Level: Main
- Dimensions: 11 x 9.08
Den
- Level: Basement
- Dimensions: 27.33 x 15.75
Dining room
- Level: Main
- Dimensions: 10.92 x 10.92
Entry
- Level: Main
- Dimensions: 6.42 x 5.67
Kitchen
- Level: Main
- Dimensions: 13.08 x 10.42
Laundry
- Level: Main
- Dimensions: 5.67 x 5.67
Living room
- Level: Main
- Dimensions: 15.08 x 13.42
Office
- Level: Main
- Dimensions: 10.83 x 9.08
Heating
- Heat Pump, Electric
Cooling
- Central Air
Appliances
- Included: Microwave, Dishwasher, Free-Standing Range, Electric Water Heater
- Laundry: Dryer Connection, Main Level, Washer Hookup
Features
- Ceiling Fan(s), Dead Bolt(s), Kitchen Island, Pantry, Separate Shower, Solid Surface Counter, Vaulted Ceiling(s)
- Flooring: Carpet, Tile, Wood
- Basement: Partially Finished, Basement
- Attic: Storage,Pull Down Stairs
- Number of fireplaces: 1
- Fireplace features: Double Sided, Gas Log, Dining Room, Living Room
Interior area
- Total structure area: 3,108
- Total interior livable area: 2,510 sqft
- Finished area above ground: 2,073
- Finished area below ground: 437
Property
Parking
- Total spaces: 2
- Parking features: Driveway, Garage, Paved, Garage Door Opener, Basement
- Attached garage spaces: 2
- Has uncovered spaces: Yes
Features
- Levels: Two
- Stories: 2
- Patio & porch: Porch
- Pool features: None
- Fencing: None
- Has view: Yes
- View description: Lake, Water
- Has water view: Yes
- Water view: Lake,Water
- Waterfront features: Lake Privileges, Lake Front, Stream, Lake
Lot
- Size: 0.21 Acres
- Dimensions: 51 x 25 x 75 x 47 x 57 x 153
- Features: Cleared, Dead End, Subdivided, Sloped, Views, Subdivision
Details
- Parcel number: 6991233362
- Zoning: AG
- Special conditions: Owner Sale
Construction
Type & style
- Home type: SingleFamily
- Architectural style: Cape Cod
- Property subtype: Stick/Site Built, Residential, Single Family Residence
Materials
- Cement Siding, Stone
Condition
- Year built: 2006
Utilities & green energy
- Sewer: Septic Tank
- Water: Public, Well
Community & HOA
Community
- Security: Smoke Detector(s)
- Subdivision: Blue Water Cove At Belews Lake
HOA
- Has HOA: Yes
- HOA fee: $400 annually
Location
- Region: Stokesdale
Financial & listing details
- Tax assessed value: $424,400
- Annual tax amount: $3,359
- Date on market: 11/30/2024
- Cumulative days on market: 3 days
- Listing agreement: Exclusive Right To Sell
- Listing terms: Cash,Conventional,VA Loan
- Exclusions: Attached Tv And Sound Bar In Basement
Price history
| Date | Event | Price |
|---|---|---|
| 12/20/2024 | Sold | $700,000+0% |
Source:  Triad MLS #1164257 Report a problem Triad MLS #1164257 Report a problem | ||
| 12/4/2024 | Pending sale | $699,900 |
Source: Triad MLS #1164257 Report a problem | ||
| 11/30/2024 | Listed for sale | $699,900+75% |
Source: Triad MLS #1164257 Report a problem | ||
| 12/28/2015 | Sold | $400,000+863.9% |
Source: Triad MLS #768353 Report a problem | ||
| 8/27/2014 | Sold | $41,500-60.5%$17/sqft |
Source: Public Record Report a problem | ||
| 7/13/2005 | Sold | $105,000$42/sqft |
Source: Public Record Report a problem | ||
Public tax history
| Year | Property taxes | Tax assessment |
|---|---|---|
| 2025 | $3,318 -1.3% | $528,200 +24.5% |
| 2024 | $3,360 | $424,400 |
| 2023 | $3,360 | $424,400 |
| 2022 | $3,360 | $424,400 |
| 2021 | $3,360 -1.7% | $424,400 +6.9% |
| 2020 | $3,417 -1.1% | $396,900 |
| 2019 | $3,456 +4% | $396,900 |
| 2018 | $3,322 | $396,900 +17.5% |
| 2016 | $3,322 +22% | $337,772 |
| 2015 | $2,723 +1.8% | $337,772 |
| 2014 | $2,675 | $337,772 |
| 2013 | -- | $337,772 -0.4% |
| 2012 | -- | $339,013 |
| 2011 | -- | $339,013 |
| 2010 | -- | $339,013 |
| 2009 | -- | $339,013 |
Find assessor info on the county website
Neighborhood: 27357
Nearby homes
- $918,5003 bd2 ba2.6k sqft9126 Mount Carmel Rd, Belews Creek, NC 27009Off Market
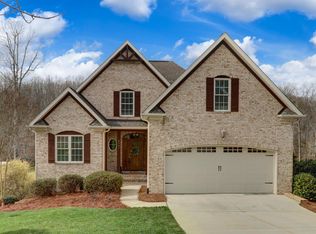
- $737,8003 bd3 ba2k sqft8941 Samantha Ct, Stokesdale, NC 27357Off Market
- $774,1003 bd5 ba3.6k sqft8931 Samantha Ct, Stokesdale, NC 27357Off Market
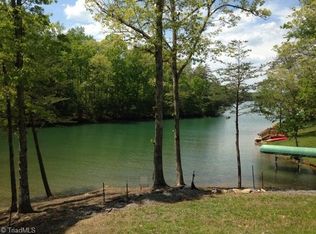
- $136,7000.65 Acres7610 Shelby Rae Ct, Stokesdale, NC 27357Off Market
- $50,000-- bd-- ba-- sqft7620 Shelby Rae Ct, Stokesdale, NC 27357Sold
- $1,254,1004 bd7 ba7.3k sqft8921 Samantha Ct, Stokesdale, NC 27357Off Market
- $--0.86 Acres7620 Shelby Rae Ct #7, Stokesdale, NC 27357Off Market
- $41,900-- bd-- ba-- sqft7630 Shelby Rae Ct, Stokesdale, NC 27357Off Market
Nearby schools
GreatSchools rating
- 6/10Walkertown ElementaryGrades: PK-5Distance: 8.3 mi
- 3/10Walkertown MiddleGrades: 6-8Distance: 8 mi
- 2/10Walkertown High SchoolGrades: 9-12Distance: 8 mi
Schools provided by the listing agent
- Elementary: Walkertown
- Middle: Walkertown
- High: Walkertown
Source: Triad MLS. This data may not be complete. We recommend contacting the local school district to confirm school assignments for this home.
Get a cash offer in 3 minutes
Find out how much your home could sell for in as little as 3 minutes with a no-obligation cash offer.
Estimated market value
$712,400
Get a cash offer in 3 minutes
Find out how much your home could sell for in as little as 3 minutes with a no-obligation cash offer.
Estimated market value
$712,400
- North Carolina
- Forsyth County
- Belews Creek
- 27357
- 8951 Samantha Ct
Nearby cities
Nearby zip codes
Other Belews Creek Topics
