Skip main navigation
For sale
  • $299,000

    8951 Town Center Cir #303, Upper Marlboro, MD 20774

    2beds
    964sqft
    : 
    $2,479/mo
    Get pre-qualified
    Condominium
    Built in 1995
    -- sqft lot
    $298,200 Zestimate®
    $310/sqft
    $435/mo HOA

    What's special

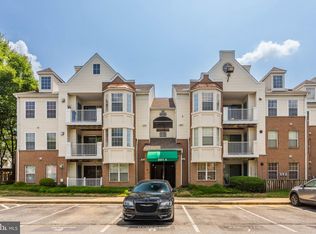
    Welcome to 8951 Town Center Circle — a beautifully maintained 2-bedroom, 2-bathroom condo offering comfort, convenience, and lifestyle all in one. This light-filled home features an open-concept layout designed for both everyday living and entertaining. The spacious living area flows seamlessly into a well-appointed kitchen with modern appliances, ample cabinetry, and a dedicated dining space. Step out onto your private balcony, the perfect spot for morning coffee or unwinding at the end of the day. The thoughtfully designed floor plan includes two generously sized bedrooms, offering both privacy and flexibility. The primary suite features its own full bathroom, while the second bedroom is ideal for guests, a home office, or additional living space. Located in a gated community, residents enjoy access to walking trails, outdoor recreation areas, and assigned parking. Just moments from Largo Town Center, you’re close to shopping, dining, and everyday essentials. Commuters will appreciate the convenient access to the Metro, major highways, and the University of Maryland Capital Region Medical Center. Whether you're a first-time buyer, downsizing, or looking for a smart investment, this home offers the perfect blend of location, function, and value.
    126 days
    |
    107
    |
    8
    |

    Zillow last checked:

    Listing updated:

    Listed by:

    Nick Anderson-Mcintosh 973-393-0180,

    Hyatt & Company Real Estate, LLC 410-705-6295

    Source: Bright MLS,MLS#: MDPG2199044MLS Logo

      Facts & features

      Interior

      Bedrooms & bathrooms
      • Bedrooms: 2
      • Bathrooms: 2
      • Full bathrooms: 2
      • Main level bathrooms: 2
      • Main level bedrooms: 2
      Rooms
      • Room types: Bedroom 2, Bedroom 1, Bathroom 1, Bathroom 2
      Bedroom 1
      • Level: Main
      Bedroom 2
      • Level: Main
      Bathroom 1
      • Level: Main
      Bathroom 2
      • Level: Main
      Heating
      • Central, Natural Gas
      Cooling
      • Central Air, Natural Gas
      Appliances
      • Included: Gas Water Heater
      • Laundry: In Unit
      Features
      • Has basement: No
      • Number of fireplaces: 1
      Interior area
      • Total structure area: 964
      • Total interior livable area: 964 sqft
      • Finished area above ground: 964

      Property

      Parking
      • Total spaces: 1
      • Parking features: Parking Lot
      Accessibility
      • Accessibility features: None
      Features
      • Levels: One
      • Stories: 1
      • Pool features: None
      Details
      • Additional structures: Above Grade
      • Parcel number: 14709774
      • Zoning: MAC
      • Special conditions: Standard

      Construction

      Type & style
      • Home type: Condo
      • Architectural style: Traditional
      • Property subtype: Condominium
      • Attached to another structure: Yes
      Materials
      • Vinyl Siding
      Condition
      • New construction: No
      • Year built: 1995

      Utilities & green energy

      • Sewer: Public Sewer
      • Water: Public

      Community & HOA

      Community
      • Condo and coop fee: $435 monthly
      • Subdivision: Largo Town Center Condominiums
      HOA
      • Has HOA: No
      • Amenities included: Gated, Reserved/Assigned Parking, Common Grounds, Picnic Area, Tennis Court(s)
      • Services included: Water, Snow Removal, Trash, Common Area Maintenance
      Location
      • Region: Upper Marlboro

      Financial & listing details

      • Price per square foot: $310/sqft
      • Tax assessed value: $222,667
      • Annual tax amount: $3,344
      • Date on market: 4/14/2026
      • Listing agreement: Exclusive Right To Sell
      • Listing terms: Conventional
      • Ownership: Condominium

        Estimated market value

        $298,200

        $283,000 - $313,000

        $2,223/mo

        Price history

        DateEventPrice
        5/5/2026Price change$299,000-2%$310/sqft
        Source: Bright MLS #MDPG2199044 Report a problem
        4/16/2026Listed for sale$305,000$316/sqft
        Source: Bright MLS #MDPG2199044 Report a problem
        4/26/2021Listing removed--
        Source: Zillow Rental Manager Report a problem
        3/26/2021Listed for rent$1,875$2/sqft
        Source: Zillow Rental Manager Report a problem
        3/1/2021Listing removed--
        Source: Owner Report a problem
        6/26/2020Listing removed$1,875$2/sqft
        Source: Owner Report a problem
        5/27/2020Listed for rent$1,875$2/sqft
        Source: Owner Report a problem

        Public tax history

        Tax history is unavailable.

        Monthly payment

        Est. payment

        Payment breakdown

        Explore the cost of this home by adjusting the details. Changes won't be saved.
        All calculations are estimates and provided by Zillow, Inc. for informational purposes only. Actual amounts may vary.
        HOA fees may include property taxes on listings classified as Co-Ops. Contact the listing agent and/or owner for fee details.
        See how much you could borrow to make a competitive offer.

        Climate risks

        Neighborhood: 20774

        Getting around

        50 / 100
        Car-Dependent
        40 / 100
        Somewhat Bikeable

        Nearby schools

        GreatSchools rating
        Schools provided by the listing agent
        • District: Prince George's County Public Schools

        Source: Bright MLS. This data may not be complete. We recommend contacting the local school district to confirm school assignments for this home.

        A local agent can set up tours, give advice and negotiate with sellers.

        Browse local experts

        Similar homes