Skip main navigation
Sold
  • $130,000

    89510 Highway 101 Spc 15, Florence, OR 97439

    2beds
    784sqft
    Residential, Manufactured Home
    Built in 1991
    -- sqft lot
    $-- Zestimate®
    $166/sqft
    $-- Estimated rent

    Home value

    Not available

    Estimated sales range

    Not available

    Not available

    Zestimate® history
    Loading
    Loading...

    Owner options

    List your home for rent

    Find your next renter with Zillow Rental Manager. Plus, with online applications, you can quickly screen prospective tenants – for free.

    Learn more
    Refinance and save

    $841/mo

    Est. payment

    Refinancing to a lower rate could help reduce your monthly payments and save thousands over the life of the loan.

    See today's rates

    $841/mo

    Est. payment

    Explore your selling options

    Work with a Zillow partner agent

    Leverage their expertise and Zillow's premium Showcase listings to get your home seen by more buyers.

    Get started

    List with your own agent

    Get your home in front of millions of buyers by listing it on Zillow.

    Learn how to do it

    Sell it yourself

    Take full control of how buyers see your home on Zillow by listing For Sale by Owner (FSBO).

    List your home

    What's special

    Private community-shared beachCommunity paddle boatEnclosed sunroomSmall garden areaLake viewNewer floorsMove-in ready
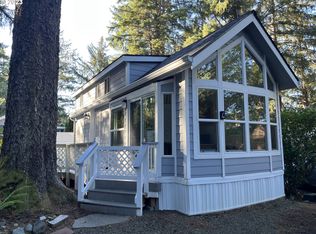
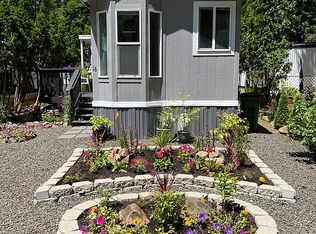
    Enjoy your morning coffee or tea with a lake view! This charming Buck Lake home on the Oregon Coast is move-in ready with newer floors, paint, appliances, lighting, water heater, and new roof in 2019. An enclosed sunroom adds additional space with a door leading to a small garden area and enclosed fence for furbabies. You can enjoy the lake from the private community-shared beach or picnic areas, community paddle boat or kayak. The lake is also stocked with fish, so bring your fishing pole! Space rent includes water, septic and trash. This is a 55+ park.

    Zillow last checked:

    Listing updated:

    Listed by:

    Wendy Krause 541-999-7765,

    TR Hunter Real Estate

    Bought with:

    Vanessa Foltz, 201229849

    Knipe Realty ERA Powered

    Source: RMLS (OR),MLS#: 24502961MLS Logo

    Facts & features

    Interior

    Bedrooms & bathrooms
    • Bedrooms: 2
    • Bathrooms: 1
    • Full bathrooms: 1
    • Main level bathrooms: 1
    Rooms
    • Room types: Bedroom 2, Dining Room, Family Room, Kitchen, Living Room, Primary Bedroom
    Primary bedroom
    • Level: Main
    Heating
    • Forced Air
    Appliances
    • Included: Built In Oven, Dishwasher, Range Hood, Washer/Dryer
    • Laundry: Laundry Room
    Features
    • Ceiling Fan(s), Vaulted Ceiling(s)
    • Flooring: Laminate
    Interior area
    • Total structure area: 784
    • Total interior livable area: 784 sqft

    Property

    Parking
    • Parking features: Carport, On Street, Extra Deep Garage
    • Has carport: Yes
    • Has uncovered spaces: Yes
    Features
    • Stories: 1
    • Patio & porch: Covered Deck, Covered Patio
    • Exterior features: Dog Run
    • Fencing: Fenced
    • Has view: Yes
    • View description: Lake
    • Has water view: Yes
    • Water view: Lake
    Lot
    • Features: SqFt 0K to 2999
    Details
    • Additional structures: ToolShed
    • Parcel number: 4186266
    • On leased land: Yes
    • Lease amount: $572

    Construction

    Type & style
    • Home type: MobileManufactured
    • Property subtype: Residential, Manufactured Home
    Materials
    • Cement Siding
    Condition
    • Updated/Remodeled
    • New construction: No
    • Year built: 1991

    Utilities & green energy

    • Sewer: Shared Septic
    • Water: Public

    Community & HOA

    HOA
    • Has HOA: No
    • Amenities included: Commons, Lake Easement, Sewer, Trash, Water
    • HOA fee: $572 monthly
    Location
    • Region: Florence

    Financial & listing details

    • Price per square foot: $166/sqft
    • Tax assessed value: $29,380
    • Annual tax amount: $423
    • Date on market: 12/3/2024
    • Cumulative days on market: 24 days
    • Listing terms: Cash,Other

    Price history

    DateEventPrice
    1/27/2025Sold$130,000+1.2%$166/sqft
    Source: RMLS (OR) #24502961 Report a problem
    12/27/2024Pending sale$128,500$164/sqft
    Source: RMLS (OR) #24502961 Report a problem
    12/24/2024Listed for sale$128,500$164/sqft
    Source: RMLS (OR) #24502961 Report a problem
    12/9/2024Pending sale$128,500$164/sqft
    Source: RMLS (OR) #24502961 Report a problem
    12/3/2024Listed for sale$128,500+17.9%$164/sqft
    Source: RMLS (OR) #24502961 Report a problem
    2/24/2023Sold$109,000-0.8%$139/sqft
    Source: RMLS (OR) #23655882 Report a problem
    1/7/2023Pending sale$109,900$140/sqft
    Source: RMLS (OR) #23655882 Report a problem
    1/5/2023Listed for sale$109,900+34%$140/sqft
    Source: RMLS (OR) #23655882 Report a problem
    5/7/2022Listing removed--
    Source: Owner Report a problem
    4/6/2022Pending sale$82,000$105/sqft
    Source: Owner Report a problem
    3/22/2022Listed for sale$82,000+65.7%$105/sqft
    Source: Owner Report a problem
    1/31/2019Sold$49,500+54.7%$63/sqft
    Source: RMLS (OR) #18535864 Report a problem
    5/31/2016Sold$32,000$41/sqft
    Source: Agent Provided Report a problem
    5/6/2016Pending sale$32,000$41/sqft
    Source: TR Hunter Real Estate #16029348 Report a problem
    5/4/2016Listed for sale$32,000$41/sqft
    Source: TR Hunter Real Estate #16029348 Report a problem

    Public tax history

    YearProperty taxesTax assessment
    2018$339 $29,380
    2017$339 +7.6%$29,380 -0.8%
    2016$315 -0.8%$29,626 -4.6%
    2015$317 -6.2%$31,070 -3.5%
    2014$338 -3.7%$32,212 -0.7%
    2013$352 +1.2%$32,430 +0.2%
    2012$347 $32,355 +3%
    2011-- $31,413 +3%
    2010-- $30,498 +3%
    2009-- $29,610
    Find assessor info on the county website

    Neighborhood: 97439

    Nearby schools

    GreatSchools rating
    Schools provided by the listing agent
    • Elementary: Siuslaw
    • Middle: Siuslaw
    • High: Siuslaw

    Source: RMLS (OR). This data may not be complete. We recommend contacting the local school district to confirm school assignments for this home.