Welcome to your urban oasis at Largo Town Center Condominiums! This newly renovated 2-bedroom, 2-bathroom gem offers the epitome of convenience and comfort. Perfectly situated directly across from the Metro and the brand-new University of Maryland Capital Region Health Hospital, commuting is a breeze. A bus stop right outside the fully gated community ensures seamless connectivity, while easy access to the Beltway puts everything within reach. Step into modern elegance as you enter this ground-floor condo, designed for accessibility with multiple entrances for effortless moving. The thoughtfully laid out space begins with a Jack and Jill bathroom on your right and a convenient in-unit washer and dryer just across the hall. The heart of the home unfolds into an inviting open-concept layout, where the kitchen seamlessly flows into the dining area and living room. Stylish stainless-steel appliances, gleaming granite countertops, and ample cabinetry set the stage for culinary adventures, while a gas fireplace in the living room adds cozy charm, perfect for chilly evenings and holiday gatherings. Natural light floods the space, accentuating the warmth and comfort of the home, especially through the patio doors that offer a second entrance and a delightful outdoor retreat. The sleeping quarters are thoughtfully positioned for privacy, with the master suite on one side and the second bedroom on the other. The master retreat boasts abundant sunshine, two closets with mirrored sliding glass doors and organizers, and a luxurious en-suite bathroom complete with modern fixtures, a jet bathtub, and a bidet toilet for added convenience. The second bedroom enjoys its own access to the Jack and Jill bathroom, making it ideal for guests or family members, and offers direct access to the patio for added ease. Embrace smart living with a Nest programmable thermostat ensuring your home is always at the perfect temperature, while the pre-installed TV mounts in the living room and master bedroom add a touch of modern convenience. Don't miss the opportunity to make this urban sanctuary yours!
Sold for $264,000
$264,000
8951B Town Center Cir #106, Upper Marlboro, MD 20774
2beds
955sqft
Condominium
Built in 1995
-- sqft lot
$238,200 Zestimate®
$276/sqft
$2,216 Estimated rent
Home value
$238,200
$219,000 - $257,000
$2,216/mo
Zestimate® history
Owner options
List your home for rent
$2,216/mo
Rent Zestimate®
Find your next renter with Zillow Rental Manager. Plus, with online applications, you can quickly screen prospective tenants – for free.
$2,216/mo
Rent Zestimate®
Refinance and save
$1,687/mo
Est. payment
Refinancing to a lower rate could help reduce your monthly payments and save thousands over the life of the loan.
$1,687/mo
Est. payment
Explore your selling options
Work with a Zillow partner agent
Leverage their expertise and Zillow's premium Showcase listings to get your home seen by more buyers.
Get startedList with your own agent
Get your home in front of millions of buyers by listing it on Zillow.
Learn how to do itSell it yourself
Take full control of how buyers see your home on Zillow by listing For Sale by Owner (FSBO).
List your homeWhat's special
Zillow last checked:
Listing updated:
Listed by:
Shayla Humphrey 301-388-5859,
Realty Transaction Services, LLC
Bought with:
Monique Stephens, 0225253150
EXIT ESSENTIALS REALTY, LLC
Source: Bright MLS,MLS#: MDPG2110016
Facts & features
Interior
Bedrooms & bathrooms
- Bedrooms: 2
- Bathrooms: 2
- Full bathrooms: 2
- Main level bathrooms: 2
- Main level bedrooms: 2
Basement
- Area: 0
Heating
- Forced Air, Natural Gas
Cooling
- Central Air, Electric
Appliances
- Included: Dishwasher, Disposal, Dryer, Exhaust Fan, Microwave, Oven, Refrigerator, Stainless Steel Appliance(s), Cooktop, Washer, Water Heater, Gas Water Heater
- Laundry: Washer In Unit, Dryer In Unit
Features
- Combination Dining/Living, Other
- Flooring: Carpet, Hardwood, Tile/Brick
- Has basement: No
- Number of fireplaces: 1
- Fireplace features: Gas/Propane, Decorative
Interior area
- Total structure area: 955
- Total interior livable area: 955 sqft
- Finished area above ground: 955
- Finished area below ground: 0
Property
Parking
- Total spaces: 3
- Parking features: Assigned, Lighted, Parking Fee, Permit Included, Private, Secured, Parking Lot
- Details: Assigned Parking, Assigned Space #: 032
Accessibility
- Accessibility features: 2+ Access Exits
Features
- Levels: One
- Stories: 1
- Patio & porch: Patio
- Exterior features: Lighting, Sidewalks, Other
- Pool features: None
- Waterfront features: Public Access, Pond
Details
- Additional structures: Above Grade, Below Grade
- Parcel number: 17133000098
- Zoning: MAC
- Special conditions: Standard
Construction
Type & style
- Home type: Condo
- Architectural style: Other
- Property subtype: Condominium
Materials
- Combination, Brick
Condition
- Very Good
- New construction: No
- Year built: 1995
Utilities & green energy
- Sewer: Public Sewer
- Water: Public
Community & HOA
Community
- Security: Carbon Monoxide Detector(s), Security Gate, Security System
- Condo and coop fee: $425 monthly
- Subdivision: Largo Town Center
HOA
- Has HOA: No
- Amenities included: Other
- Services included: Maintenance Structure, Snow Removal, Trash, Water
- HOA name: Potomac Valley Management
Location
- Region: Upper Marlboro
Financial & listing details
- Price per square foot: $276/sqft
- Tax assessed value: $186,000
- Annual tax amount: $2,068
- Date on market: 4/17/2024
- Listing agreement: Exclusive Right To Sell
- Ownership: Condominium
Price history
| Date | Event | Price |
|---|---|---|
| 6/14/2024 | Sold | $264,000$276/sqft |
Source:  Bright MLS #MDPG2110016 Report a problem Bright MLS #MDPG2110016 Report a problem | ||
| 5/4/2024 | Contingent | $264,000$276/sqft |
Source: Bright MLS #MDPG2110016 Report a problem | ||
| 4/17/2024 | Listed for sale | $264,000$276/sqft |
Source: Bright MLS #MDPG2110016 Report a problem | ||
Public tax history
Tax history is unavailable.
Neighborhood: 20774
Nearby homes
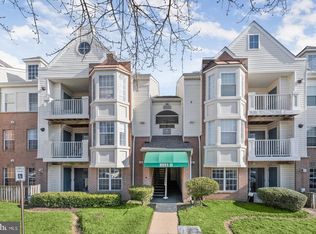
- $267,0002 bd2 ba955 sqft8951 Town Center Cir #3-107, Upper Marlboro, MD 20774Sold
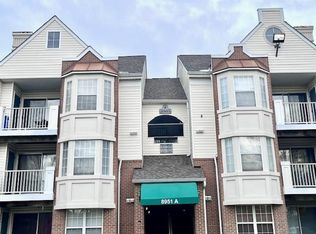
- $265,0002 bd2 ba964 sqft8951 Town Center Cir #3-204, Upper Marlboro, MD 20774Sold
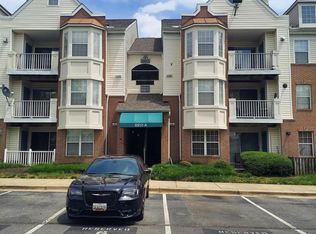
- $280,0002 bd2 ba964 sqft8951 Town Center Cir #3303, Upper Marlboro, MD 20774Sold
- $238,6002 bd2 ba964 sqft8951A Town Center Cir #203, Upper Marlboro, MD 20774Off Market

- $2,3002 bd2 ba2.4k sqft8951 Town Center Cir #3-301, Upper Marlboro, MD 20774For Rent
- $187,4001 bd1 ba-- sqft8941 Town Center Cir APT 301, Upper Marlboro, MD 20774Off Market
- $250,0002 bd2 ba982 sqft8961 Town Center Cir #1311, Upper Marlboro, MD 20774For Sale
- $2,1952 bd2 ba959 sqft8961 Town Center Cir #1-101, Upper Marlboro, MD 20774For Rent
Nearby schools
GreatSchools rating
- 3/10Lake Arbor Elementary SchoolGrades: PK-5Distance: 0.6 mi
- 5/10Ernest Everett Just Middle SchoolGrades: 6-8Distance: 0.7 mi
- 6/10Charles Herbert Flowers High SchoolGrades: 9-12Distance: 2.2 mi
Schools provided by the listing agent
- Elementary: Lake Arbor
- Middle: Lake Arbor Elementary School
- High: Charles Herbert Flowers
- District: Prince George's County Public Schools
Source: Bright MLS. This data may not be complete. We recommend contacting the local school district to confirm school assignments for this home.
Get a cash offer in 3 minutes
Find out how much your home could sell for in as little as 3 minutes with a no-obligation cash offer.
Estimated market value
$238,200
Get a cash offer in 3 minutes
Find out how much your home could sell for in as little as 3 minutes with a no-obligation cash offer.
Estimated market value
$238,200
- Maryland
- Prince Georges County
- Lake Arbor
- 20774
- 8951B Town Center Cir Unit 106
Nearby cities
Nearby zip codes
Other Lake Arbor Topics
