Skip main navigation
Sold
  • Price Unknown

    8952 Boone Dr, Baton Rouge, LA 70810

    3beds
    1,564sqft
    Single Family Residence, Residential
    Built in 2006
    6,534 Square Feet Lot
    $275,000 Zestimate®
    $--/sqft
    $2,098 Estimated rent

    Home value

    $275,000

    $261,000 - $289,000

    $2,098/mo

    Zestimate® history
    Loading
    Loading...

    Owner options

    List your home for rent

    $2,098/mo

    Rent Zestimate®

    Find your next renter with Zillow Rental Manager. Plus, with online applications, you can quickly screen prospective tenants – for free.

    Learn more

    $2,098/mo

    Rent Zestimate®

    Refinance and save

    $175/mo

    Est. payment

    Refinancing to a lower rate could help reduce your monthly payments and save thousands over the life of the loan.

    See today's rates

    $175/mo

    Est. payment

    Explore your selling options

    Work with a Zillow partner agent

    Leverage their expertise and Zillow's premium Showcase listings to get your home seen by more buyers.

    Get started

    List with your own agent

    Get your home in front of millions of buyers by listing it on Zillow.

    Learn how to do it

    Sell it yourself

    Take full control of how buyers see your home on Zillow by listing For Sale by Owner (FSBO).

    List your home

    What's special


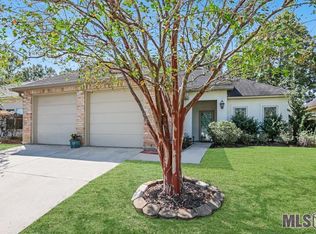
    A MUST SEE charming home is nestled on a great street in a convenient location. This adorable 3-bedroom, 2-bathroom house with a split floor plan offers both comfort and practicality. The spacious living area features soaring 9 to 10-foot ceilings that create an airy feel, while the focal point fireplace adds warmth and character to the room. The heart of the home, the kitchen, has a convenient layout that makes meal preparation a breeze. Adjacent to the kitchen, the dining area offers a cozy spot for enjoying family meals or entertaining guests. One of the highlights of this home is the fabulous fenced-in backyard, perfect for outdoor enjoyment and entertaining. Imagine hosting barbecues or relaxing on the covered patio while enjoying the serene surroundings and the lush greenery. Don't miss the opportunity to make this your new home sweet home!

    Zillow last checked:

    Listing updated:

    Listed by:

    Jill Edenfield,

    Weichert, Realtors-Turnkey

    Bought with:

    Robby Durham, 0000043829

    Durham Real Estate Inc

    Source: ROAM MLS,MLS#: 2024003284MLS Logo

    Facts & features

    Interior

    Bedrooms & bathrooms
    • Bedrooms: 3
    • Bathrooms: 2
    • Full bathrooms: 2
    Rooms
    • Room types: Bedroom, Primary Bedroom, Living Room, Office
    Primary bedroom
    • Features: Ceiling 9ft Plus, Ceiling Fan(s), En Suite Bath, Walk-In Closet(s)
    • Level: First
    • Area: 169
    • Dimensions: 13 x 13
    Bedroom 1
    • Level: First
    • Area: 132
    • Dimensions: 11 x 12
    Bedroom 2
    • Level: First
    • Area: 132
    • Dimensions: 11 x 12
    Primary bathroom
    • Features: Double Vanity, Separate Shower, Walk-In Closet(s), Soaking Tub
    Living room
    • Level: First
    • Area: 227.2
    • Length: 16
    Office
    • Level: First
    • Area: 20
    • Dimensions: 5 x 4
    Heating
    • Central
    Cooling
    • Central Air, Ceiling Fan(s)
    Features
    • Flooring: Carpet, Ceramic Tile
    • Number of fireplaces: 1
    Interior area
    • Total structure area: 2,198
    • Total interior livable area: 1,564 sqft

    Property

    Parking
    • Total spaces: 3
    • Parking features: 3 Cars Park
    Features
    • Stories: 1
    • Fencing: Full,Wood
    Lot
    • Size: 6,534 Square Feet
    • Dimensions: 57 x 113
    Details
    • Parcel number: 01672061
    • Special conditions: Standard

    Construction

    Type & style
    • Home type: SingleFamily
    • Architectural style: Traditional
    • Property subtype: Single Family Residence, Residential
    Materials
    • Stucco Siding
    • Foundation: Slab
    • Roof: Shingle
    Condition
    • New construction: No
    • Year built: 2006

    Utilities & green energy

    • Gas: Entergy
    • Sewer: Comm. Sewer
    • Water: Comm. Water

    Community & HOA

    Community
    • Subdivision: Santa Rosa
    HOA
    • Has HOA: Yes
    • HOA fee: $175 annually
    Location
    • Region: Baton Rouge

    Financial & listing details

    • Tax assessed value: $251,800
    • Annual tax amount: $3,087
    • Date on market: 2/27/2024
    • Listing terms: Cash,Conventional,FHA,FMHA/Rural Dev,VA Loan

    Price history

    DateEventPrice
    7/28/2026Listing removed$2,200$1/sqft
    Source: Zillow Rentals Report a problem
    7/21/2026Listed for rent$2,200$1/sqft
    Source: Zillow Rentals Report a problem
    6/27/2026Listing removed$2,200$1/sqft
    Source: ROAM MLS #2026011126 Report a problem
    6/17/2026Listed for rent$2,200-4.3%$1/sqft
    Source: ROAM MLS #2026011126 Report a problem
    6/17/2026Listing removed$2,300$1/sqft
    Source: ROAM MLS #2026010750 Report a problem
    6/12/2026Listed for rent$2,300+4.5%$1/sqft
    Source: ROAM MLS #2026010750 Report a problem
    6/12/2025Listing removed$2,200$1/sqft
    Source: ROAM MLS #2025010794 Report a problem
    6/10/2025Listed for rent$2,200$1/sqft
    Source: ROAM MLS #2025010794 Report a problem
    4/30/2024Sold--
    Source: ROAM MLS #2024003284 Report a problem
    4/13/2024Pending sale$280,000$179/sqft
    Source: ROAM MLS #2024003284 Report a problem
    2/27/2024Listed for sale$280,000+25.3%$179/sqft
    Source: ROAM MLS #2024003284 Report a problem
    3/7/2019Sold--
    Source: ROAM MLS #2018018434 Report a problem
    11/5/2018Listed for sale$223,500+4%$143/sqft
    Source: Locations Real Estate #2018018434 Report a problem
    4/12/2016Sold--
    Source: Public Record Report a problem
    6/19/2009Sold--
    Source: Public Record Report a problem
    4/11/2009Listed for sale$214,900$137/sqft
    Source: Tiger Town Realty #B0905305 Report a problem
    2/17/2006Sold--
    Source: Public Record Report a problem

    Public tax history

    YearProperty taxesTax assessment
    2025$3,087 +21.5%$25,180 +16%
    2024$2,542 -1.7%$21,700
    2023$2,585 -0.2%$21,700
    2022$2,591 +48%$21,700
    2021$1,751 +0.2%$21,700
    2020$1,748 -33.5%$21,700
    2019$2,628 +1.3%$21,700
    2018$2,596 $21,700
    2017$2,596 $21,700 +2.8%
    2016$2,596 +5.5%$21,100
    2015$2,461 +46.5%$21,100
    2014$1,680 $21,100
    2013$1,680 -31.5%$21,100
    2012$2,454 +8.8%$21,100
    2011$2,256 +0%$21,100
    2010$2,256 +66.9%$21,100 +9.9%
    2009$1,352 -0.6%$19,200
    2008$1,359 -0.9%$19,200
    2007$1,372 $19,200
    Find assessor info on the county website

    Neighborhood: Mayfair

    Nearby schools

    GreatSchools rating
    Schools provided by the listing agent
    • District: East Baton Rouge

    Source: ROAM MLS. This data may not be complete. We recommend contacting the local school district to confirm school assignments for this home.

    Get a cash offer in 3 minutes
    Find out how much your home could sell for in as little as 3 minutes with a no-obligation cash offer.
    Estimated market value
    $275,000
    Get a cash offer in 3 minutes
    Find out how much your home could sell for in as little as 3 minutes with a no-obligation cash offer.
    Estimated market value
    $275,000