Welcome to your dream home! This beautiful, newer residence is perfectly situated across the street from a lush green space, offering a serene and picturesque view that enhances your living experience. Step inside this charming 3-bedroom, 2-bathroom home, where you'll immediately notice the thoughtful design and attention to detail. The interior features a neutral color palette that creates a bright and inviting atmosphere, showcasing the open-concept layout perfect for both daily living and entertaining. The heart of the home is the custom kitchen, designed with modern functionality in mind. It boasts gas cooking, a stylish farmhouse sink, and stunning granite countertops that make meal preparation a joy. The spacious kitchen seamlessly flows into the dining and living areas, allowing you to engage with family and guests while you cook. Retreat to the oversized primary bedroom, a private oasis filled with natural light. The accompanying bright and airy bathroom features updated amenities, providing a perfect spot for relaxation. The home also features split secondary bedrooms that offer privacy for family members or guests. Outside, you'll appreciate the good-sized yard, perfect for outdoor activities or gardening, along with a convenient storage shed for all your tools and equipment. This home combines modern living with comfort and convenience, making it an ideal choice for anyone looking for a welcoming and stylish place to call home. Don’t miss the opportunity to make it yours! Extra bonus - you are 3.7 miles from the newly opened HEB Grocery store at Heritage Trace!
Sold
Price Unknown
8952 Devonshire Dr, Fort Worth, TX 76131
3beds
1,702sqft
Single Family Residence
Built in 2019
5,619 Square Feet Lot
$337,100 Zestimate®
$--/sqft
$2,291 Estimated rent
Home value
$337,100
$310,000 - $367,000
$2,291/mo
Zestimate® history
Owner options
List your home for rent
$2,291/mo
Rent Zestimate®
Find your next renter with Zillow Rental Manager. Plus, with online applications, you can quickly screen prospective tenants – for free.
$2,291/mo
Rent Zestimate®
Refinance and save
$396/mo
Est. payment
Refinancing to a lower rate could help reduce your monthly payments and save thousands over the life of the loan.
$396/mo
Est. payment
Explore your selling options
Work with a Zillow partner agent
Leverage their expertise and Zillow's premium Showcase listings to get your home seen by more buyers.
Get startedList with your own agent
Get your home in front of millions of buyers by listing it on Zillow.
Learn how to do itSell it yourself
Take full control of how buyers see your home on Zillow by listing For Sale by Owner (FSBO).
List your homeWhat's special
Gas cookingGood-sized yardUpdated amenitiesLush green spaceBright and airy bathroomStylish farmhouse sinkStunning granite countertops
Zillow last checked:
Listing updated:
Listed by:
Mandy Eliot 866-277-6005,
All City 866-277-6005
Bought with:
Michael Chatman
ReFind Realty Inc.
Source: NTREIS,MLS#: 20897951
Facts & features
Interior
Bedrooms & bathrooms
- Bedrooms: 3
- Bathrooms: 2
- Full bathrooms: 2
Primary bedroom
- Features: Ceiling Fan(s), En Suite Bathroom, Separate Shower, Walk-In Closet(s)
- Level: First
- Dimensions: 18 x 13
Bedroom
- Features: Ceiling Fan(s), Split Bedrooms, Walk-In Closet(s)
- Level: First
- Dimensions: 11 x 12
Bedroom
- Features: Split Bedrooms, Walk-In Closet(s)
- Level: First
- Dimensions: 9 x 12
Primary bathroom
- Level: First
- Dimensions: 9 x 6
Breakfast room nook
- Features: Eat-in Kitchen
- Level: First
- Dimensions: 13 x 10
Kitchen
- Features: Breakfast Bar, Built-in Features, Eat-in Kitchen, Granite Counters, Kitchen Island, Pantry, Walk-In Pantry
- Level: First
- Dimensions: 12 x 10
Living room
- Features: Fireplace
- Level: First
- Dimensions: 15 x 21
Utility room
- Level: First
- Dimensions: 6 x 6
Heating
- Electric, Fireplace(s)
Cooling
- Ceiling Fan(s), Electric
Appliances
- Included: Some Gas Appliances, Dishwasher, Gas Cooktop, Disposal, Microwave, Plumbed For Gas
- Laundry: Washer Hookup, Electric Dryer Hookup, Laundry in Utility Room, In Hall
Features
- Decorative/Designer Lighting Fixtures, Double Vanity, Eat-in Kitchen, Granite Counters, High Speed Internet, Kitchen Island, Pantry, Cable TV, Walk-In Closet(s), Wired for Sound
- Flooring: Carpet, Laminate
- Windows: Window Coverings
- Has basement: No
- Number of fireplaces: 1
- Fireplace features: Gas
Interior area
- Total interior livable area: 1,702 sqft
Property
Parking
- Total spaces: 2
- Parking features: Covered, Driveway, Garage Faces Front, Garage, Garage Door Opener
- Attached garage spaces: 2
- Has uncovered spaces: Yes
Features
- Levels: One
- Stories: 1
- Patio & porch: Covered
- Exterior features: Private Yard, Rain Gutters, Storage
- Pool features: None
- Fencing: Back Yard,Wood
Lot
- Size: 5,619 Square Feet
- Features: Interior Lot, Few Trees
Details
- Parcel number: 42302356
Construction
Type & style
- Home type: SingleFamily
- Architectural style: Traditional,Detached
- Property subtype: Single Family Residence
Materials
- Brick
- Foundation: Slab
- Roof: Composition
Condition
- Year built: 2019
Utilities & green energy
- Sewer: Public Sewer
- Water: Public
- Utilities for property: Electricity Available, Phone Available, Sewer Available, Water Available, Cable Available
Community & HOA
Community
- Features: Curbs
- Security: Fire Alarm
- Subdivision: Ridgeview Farms
HOA
- Has HOA: Yes
- Services included: Association Management
- HOA fee: $396 annually
- HOA name: Insight Assoc. Management
- HOA phone: 214-494-6002
Location
- Region: Fort Worth
Financial & listing details
- Tax assessed value: $323,281
- Annual tax amount: $7,847
- Date on market: 4/14/2025
- Cumulative days on market: 6 days
- Listing terms: Cash,Conventional,FHA,VA Loan
- Electric utility on property: Yes
Price history
| Date | Event | Price |
|---|---|---|
| 6/3/2025 | Sold | -- |
Source: NTREIS #20897951 Report a problem | ||
| 4/28/2025 | Pending sale | $340,000$200/sqft |
Source: NTREIS #20897951 Report a problem | ||
| 4/20/2025 | Contingent | $340,000$200/sqft |
Source: NTREIS #20897951 Report a problem | ||
| 4/14/2025 | Listed for sale | $340,000$200/sqft |
Source: NTREIS #20897951 Report a problem | ||
Public tax history
| Year | Property taxes | Tax assessment |
|---|---|---|
| 2025 | $5,367 -9.4% | $323,281 |
| 2024 | $5,921 +6.6% | $323,281 -3.1% |
| 2023 | $5,553 -14.9% | $333,586 +21.4% |
| 2022 | $6,527 +5.2% | $274,670 +11.1% |
| 2021 | $6,204 +7.4% | $247,331 +9% |
| 2020 | $5,777 +565.8% | $226,842 +457.4% |
| 2019 | $868 | $40,700 |
Find assessor info on the county website
Neighborhood: 76131
Nearby homes
- $350,0005 bd3 ba2.1k sqft8956 Devonshire Dr, Fort Worth, TX 76131For Sale

- $338,8004 bd2 ba2k sqft8948 Devonshire Dr, Fort Worth, TX 76131Off Market
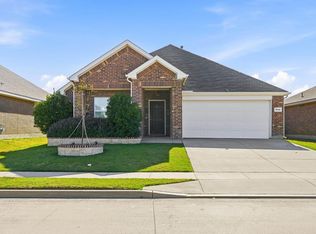
- $290,2003 bd2 ba1.3k sqft8944 Devonshire Dr, Fort Worth, TX 76131Off Market

- $323,4003 bd2 ba1.8k sqft1413 Trumpet Dr, Fort Worth, TX 76131Off Market
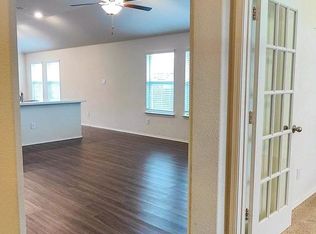
- $309,1003 bd2 ba1.5k sqft1409 Trumpet Dr, Fort Worth, TX 76131Off Market
- $389,000-- bd-- ba2.8k sqft8829 Prairie Dawn Dr, Fort Worth, TX 76131Off Market
- $364,0004 bd2 ba1.9k sqft1405 Trumpet Dr, Fort Worth, TX 76131Off Market
- $335,900-- bd-- ba1.8k sqft8940 Devonshire Dr, Fort Worth, TX 76131Off Market
Nearby schools
GreatSchools rating
- 4/10Copper Creek Elementary SchoolGrades: PK-5Distance: 1.1 mi
- 4/10Prarie Vista Middle SchoolGrades: 6-8Distance: 1.8 mi
- 5/10Saginaw High SchoolGrades: 9-12Distance: 2.1 mi
Schools provided by the listing agent
- Elementary: Copper Creek
- Middle: Prairie Vista
- High: Saginaw
- District: Eagle MT-Saginaw ISD
Source: NTREIS. This data may not be complete. We recommend contacting the local school district to confirm school assignments for this home.
Get a cash offer in 3 minutes
Find out how much your home could sell for in as little as 3 minutes with a no-obligation cash offer.
Estimated market value
$337,100
Get a cash offer in 3 minutes
Find out how much your home could sell for in as little as 3 minutes with a no-obligation cash offer.
Estimated market value
$337,100
- Texas
- Tarrant County
- Fort Worth
- 76131
- 8952 Devonshire Dr
