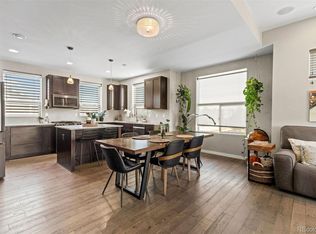
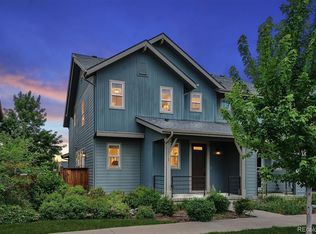
Stunning end-unit townhome in the heart of Central Park, built in 2017 with 1,863 sq ft of bright, light-filled, modern living. The open main level boasts soaring ceilings, a stylish kitchen, and a relaxing balcony. Two bedrooms plus a dedicated office and three baths offer flexible space. The serene primary suite features a spa-inspired bath with oversized walk-in shower, dual-sink vanity, and walk-in closet. An expansive rooftop deck delivers gorgeous mountain views. The spacious three-car garage includes a flexible third bay—ideal for a home gym, extra storage, or a third vehicle. Steps from Central Park's parks, pools, and trails with easy access to dining and the A-Line train. Enjoy low-maintenance, lock-and-leave living with modern updates and quality finishes at an exceptional value.
Accepting backups
Price cut: $10K (7/10)
$565,000
8952 E 47th Avenue, Denver, CO 80238
2beds
1,863sqft
Duplex
Built in 2017
2,014 Square Feet Lot
$561,300 Zestimate®
$303/sqft
$254/mo HOA
What's special
- 40 days |
- 459 |
- 24 |
Zillow last checked:
Listing updated:
Listed by:
Barry Kunselman 303-887-0588 barry@hatchdenver.com,
Hatch Realty, LLC
Source: REcolorado as distributed by MLS GRID,MLS#: 6992189
Facts & features
Interior
Bedrooms & bathrooms
- Bedrooms: 2
- Bathrooms: 3
- Full bathrooms: 1
- 3/4 bathrooms: 1
- 1/2 bathrooms: 1
- Main level bathrooms: 1
Bedroom
- Features: Primary Suite
- Level: Upper
Bedroom
- Level: Upper
Bathroom
- Level: Main
Bathroom
- Features: En Suite Bathroom, Primary Suite
- Level: Upper
Bathroom
- Level: Upper
Kitchen
- Level: Main
Living room
- Level: Main
Office
- Level: Main
Heating
- Forced Air
Cooling
- Central Air
Appliances
- Included: Cooktop, Disposal, Dryer, Microwave, Oven, Range Hood, Refrigerator, Washer
- Laundry: In Unit
Features
- Granite Counters, High Ceilings, Kitchen Island, Open Floorplan, Primary Suite
- Flooring: Carpet, Laminate, Tile
- Has basement: No
- Common walls with other units/homes: End Unit
Interior area
- Total structure area: 1,863
- Total interior livable area: 1,863 sqft
- Finished area above ground: 1,863
Property
Parking
- Total spaces: 3
- Parking features: Garage - Attached
- Attached garage spaces: 3
Features
- Levels: Two
- Stories: 2
- Patio & porch: Rooftop
- Exterior features: Balcony
Lot
- Size: 2,014 Square Feet
- Features: Level
Details
- Parcel number: 121100093
- Zoning: M-IMX-8
- Special conditions: Standard
Construction
Type & style
- Home type: SingleFamily
- Property subtype: Duplex
- Attached to another structure: Yes
Materials
- Frame, Wood Siding
- Foundation: Concrete Perimeter
Condition
- Updated/Remodeled
- Year built: 2017
Details
- Builder name: Wonderland Homes
Utilities & green energy
- Sewer: Public Sewer
- Water: Public
Community & HOA
Community
- Subdivision: Central Park
HOA
- Has HOA: Yes
- Services included: Maintenance Grounds, Trash
- HOA fee: $56 monthly
- HOA name: MCA
- HOA phone: 303-388-0724
- Second HOA fee: $198 monthly
- Second HOA name: Harmony
- Second HOA phone: 720-255-2990
Location
- Region: Denver
Financial & listing details
- Price per square foot: $303/sqft
- Tax assessed value: $651,300
- Annual tax amount: $5,845
- Date on market: 6/11/2026
- Listing terms: Cash,Conventional
- Exclusions: Seller's Personal Property And Staging Items
- Ownership: Individual
- Road surface type: Paved
Estimated market value
$561,300
$533,000 - $589,000
$3,265/mo
Price history
| Date | Event | Price |
|---|---|---|
| 7/19/2026 | Pending sale | $565,000$303/sqft |
Source:  REcolorado as distributed by MLS GRID #6992189 Report a problem REcolorado as distributed by MLS GRID #6992189 Report a problem | ||
| 7/10/2026 | Price change | $565,000-1.7%$303/sqft |
Source: REcolorado as distributed by MLS GRID #6992189 Report a problem | ||
| 6/11/2026 | Listed for sale | $575,000+12.5%$309/sqft |
Source: REcolorado as distributed by MLS GRID #6992189 Report a problem | ||
| 3/5/2019 | Sold | $511,000+17.6%$274/sqft |
Source: Public Record Report a problem | ||
| 4/4/2018 | Sold | $434,411$233/sqft |
Source: Public Record Report a problem | ||
Public tax history
| Year | Property taxes | Tax assessment |
|---|---|---|
| 2024 | $5,766 +17.2% | $39,950 -7.2% |
| 2023 | $4,920 +1.4% | $43,040 +23.6% |
| 2022 | $4,854 +6.8% | $34,820 -2.8% |
| 2021 | $4,545 -5.6% | $35,830 +5.6% |
| 2020 | $4,817 +156% | $33,934 -7.7% |
| 2019 | $1,882 | $36,763 |
Find assessor info on the county website
Monthly payment
Est. payment
Payment breakdown
Explore the cost of this home by adjusting the details. Changes won't be saved.Climate risks
Neighborhood: Central Park
Nearby schools
GreatSchools rating
- 7/10Willow ElementaryGrades: PK-5Distance: 0.6 mi
- 9/10Denver Green School NorthfieldGrades: 6-8Distance: 1.5 mi
- 8/10Northfield High SchoolGrades: 9-12Distance: 1 mi
Schools provided by the listing agent
- Elementary: Willow
- Middle: Denver Green
- High: Northfield
- District: Denver 1
Source: REcolorado as distributed by MLS GRID. This data may not be complete. We recommend contacting the local school district to confirm school assignments for this home.
- $567,7002 bd3 ba1.7k sqft8952 E 47th Ave, Denver, CO 80238Off Market

- $530,0002 bd3 ba1.5k sqft8962 E 47th Ave, Denver, CO 80238Sold

- $494,2002 bd2 ba1.5k sqft8922 E 47th Ave, Denver, CO 80238Off Market
- $498,9002 bd2 ba1.5k sqft8972 E 47th Ave, Denver, CO 80238Off Market
- $599,7003 bd4 ba2k sqft8992 E 47th Ave, Denver, CO 80238Off Market
- $599,9003 bd4 ba2k sqft8992 E 47th Avenue, Denver, CO 80238Off Market
- $657,6002 bd2 ba1.8k sqft8902 E 47th Ave, Denver, CO 80238Off Market
- $520,0002 bd3 ba1.5k sqft8912 E 47th Ave, Denver, CO 80238Sold
A local agent can set up tours, give advice and negotiate with sellers.
Similar homes
- $495,0002 bd3 ba1.3k sqft4920 Valentia Street, Denver, CO 80238For Sale

 MLS ID #2361788, Alex Neir, Compass - Denver. REcolorado as distributed by MLS GRID
 - $520,0002 bd3 ba1.6k sqft9083 E Northfield Boulevard, Denver, CO 80238For Sale
 MLS ID #8286654, Andrea Peralta, LPT Realty. REcolorado as distributed by MLS GRID
 - $580,0003 bd3 ba1.7k sqft5167 Clinton Street, Denver, CO 80238For Sale
 MLS ID #5424722, Laura Fuller, Compass - Denver. REcolorado as distributed by MLS GRID
 - $669,0003 bd4 ba2.4k sqft10080 E 59th Drive, Denver, CO 80238For Sale
 MLS ID #5484608, Ashley Faller, Compass - Denver. REcolorado as distributed by MLS GRID
 - $586,3583 bd3 ba1.8k sqft9200 E 47th Avenue #203, Denver, CO 80238New ConstructionMLS ID #9974703, Ryan Mogan, First Summit Realty. REcolorado as distributed by MLS GRID
- $559,9002 bd3 ba2.2k sqft4100 Albion Street #1118, Denver, CO 80216For SaleMLS ID #4084185, Jennifer Stenbak, Compass - Denver. REcolorado as distributed by MLS GRID
- $710,0003 bd3 ba2.4k sqft5264 Beeler Street, Denver, CO 80238For SaleMLS ID #3634160, Mariel Ross, LIV Sotheby's International Realty. REcolorado as distributed by MLS GRID
- $770,0003 bd3 ba2.4k sqft3164 Geneva Court, Denver, CO 80238For SaleMLS ID #5126065, Leslie Lowery, Worth Clark Realty. REcolorado as distributed by MLS GRID
- $600,0003 bd4 ba1.7k sqft10139 E 62nd Avenue, Denver, CO 80238For SaleMLS ID #2931695, Daisy Tarango, Compass - Denver. REcolorado as distributed by MLS GRID
- $600,0003 bd4 ba1.9k sqft3404 N Clayton Street, Denver, CO 80205For SaleMLS ID #7347317, Jon Mottern, Compass - Denver. REcolorado as distributed by MLS GRID
- $690,0004 bd4 ba2.6k sqft6346 Dayton Way, Denver, CO 80238For SaleMLS ID #6371777, Jaime Long, Compass - Denver. REcolorado as distributed by MLS GRID
- $574,9002 bd2 ba1.9k sqftOfficer's Row, Denver, CO 80230For SaleMLS ID #5148034, Colin Whitenack, Your Castle Real Estate Inc. REcolorado as distributed by MLS GRID
- $585,0003 bd4 ba2.1k sqft1822 W 66th Avenue, Denver, CO 80221For SaleMLS ID #4605866, Willy Stewart, Real Broker, LLC DBA Real. REcolorado as distributed by MLS GRID
- $724,0003 bd4 ba2.6k sqft3422 Central Park Boulevard, Denver, CO 80238For SaleMLS ID #1651082, Jason Cummings, Compass - Denver. REcolorado as distributed by MLS GRID
- $580,0003 bd4 ba2.1k sqft6817 Clay St, Denver, CO 80221For Sale
 MLS ID #1062010, Christina Perry, Compass-Denver. IRES as distributed by MLS GRID
 - $615,0003 bd4 ba2.1k sqft1933 W 66th Avenue, Denver, CO 80221For SaleMLS ID #9524345, Jay Feaster, Feaster Realty. REcolorado as distributed by MLS GRID
- $530,0002 bd3 ba2.2k sqft6893 Canosa, Denver, CO 80221For SaleMLS ID #7530507, Kelsey Krug, West and Main Homes Inc. REcolorado as distributed by MLS GRID
- $574,0002 bd3 ba1.5k sqft3265 W 17th Avenue, Denver, CO 80204For SaleMLS ID #6399697, Levi Rose, Valor Real Estate, LLC. REcolorado as distributed by MLS GRID
- $575,0002 bd3 ba1.3k sqft3937 Inca St, Denver, CO 80211For SaleMLS ID #1061905, Felix Luck, Compass-Denver. IRES as distributed by MLS GRID
- $464,9003 bd3 ba1.7k sqft5331 E 63rd Place, Commerce City, CO 80022For SaleMLS ID #9268413, Colleen O'Loughlin, Madison & Company Properties. REcolorado as distributed by MLS GRID
