Skip main navigation
Off market
  • $436,700

    8952 Everett Cir, Westminster, CO 80021

    3beds
    1,372sqft
    MultiFamily
    Built in 1981
    -- sqft lot
    $436,700 Zestimate®
    $318/sqft
    $2,493 Estimated rent

    Home value

    $436,700

    $415,000 - $459,000

    $2,493/mo

    Zestimate® history
    Loading
    Loading...

    Owner options

    List your home for rent

    $2,493/mo

    Rent Zestimate®

    Find your next renter with Zillow Rental Manager. Plus, with online applications, you can quickly screen prospective tenants – for free.

    Learn more

    $2,493/mo

    Rent Zestimate®

    Refinance and save

    $2,547/mo

    Est. payment

    Refinancing to a lower rate could help reduce your monthly payments and save thousands over the life of the loan.

    See today's rates

    $2,547/mo

    Est. payment

    Explore your selling options

    Work with a Zillow partner agent

    Leverage their expertise and Zillow's premium Showcase listings to get your home seen by more buyers.

    Get started

    List with your own agent

    Get your home in front of millions of buyers by listing it on Zillow.

    Learn how to do it

    Sell it yourself

    Take full control of how buyers see your home on Zillow by listing For Sale by Owner (FSBO).

    List your home

    What's special

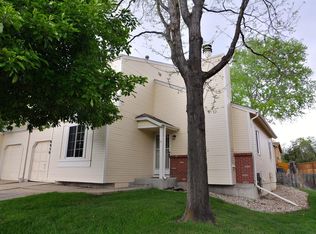
    Open House Saturday 5/11/19 from 11-1pm*Amazing Location Amazing Price! Not many homes around for under $350K anymore! Adorable two-story in a small community (Kings Mill) near Standley Lake. This home is located on a cul-de-sac with an island creating a sense of quiet. Step inside to vaulted ceilings, hardwood/tile/plank floors on the first level with new carpet upstairs. Open family room with wood burning fireplace adjacent to a dining area. Kitchen is updated w/ custom concrete counters in a dark gray finish and slate backsplash. Main floor office or bedroom & powder bath on this level. Upstairs you'll find a spare bedroom, full bath and master suite. The master bedroom is oversized with attached 3/4 bath. Outside has a fenced in yard with space for a garden as well as for "Fido". Great location next to a park w/ trails taking you straight to Standley Lake. Dog friendly community. Great shopping nearby. This home is priced right and will go quickly! Welcome to your new home!Hurry!

    This property is off market, which means it's not currently listed for sale or rent on Zillow. This may be different from what's available on other websites or public sources.

    Facts & features

    Interior

    Bedrooms & bathrooms
    • Bedrooms: 3
    • Bathrooms: 3
    • Full bathrooms: 1
    • 3/4 bathrooms: 1
    • 1/2 bathrooms: 1
    Heating
    • Forced air, Gas
    Cooling
    • Central
    Appliances
    • Included: Dishwasher, Dryer, Microwave, Range / Oven, Refrigerator, Washer
    Features
    • Eat-in Kitchen, Concrete Counters, Corian Counters, Smoke Free
    • Flooring: Tile, Carpet, Hardwood, Laminate, Linoleum / Vinyl
    • Basement: Crawl Space, Bath/Stubbed
    • Has fireplace: Yes
    • Fireplace features: Wood Burning, Living Room, Wood Burning Stove
    Interior area
    • Total interior livable area: 1,372 sqft

    Property

    Parking
    • Total spaces: 1
    • Parking features: Garage - Attached
    Features
    • Patio & porch: Patio
    • Exterior features: Vinyl
    • Fencing: Full
    Lot
    • Size: 2,644 sqft
    Details
    • Parcel number: 2922414020
    • Zoning description: R

    Construction

    Type & style
    • Home type: MultiFamily
    Materials
    • Frame
    • Roof: Composition
    Condition
    • Year built: 1981

    Utilities & green energy

    • Sewer: Public Sewer

    Community & neighborhood

    Security
    • Security features: Smoke Detector(s)
    Location
    • Region: Westminster

    Other

    Other facts
    • Flooring: Wood, Carpet, Tile, Laminate, Linoleum
    • Sewer: Public Sewer
    • Heating: Forced Air, Natural Gas
    • Appliances: Dishwasher, Refrigerator, Dryer, Microwave, Washer, Oven
    • FireplaceYN: true
    • GarageYN: true
    • AttachedGarageYN: true
    • HeatingYN: true
    • CoolingYN: true
    • FireplaceFeatures: Wood Burning, Living Room, Wood Burning Stove
    • PatioAndPorchFeatures: Patio
    • RoomsTotal: 9
    • FireplacesTotal: 1
    • AssociationFeeIncludes: Snow Removal, Trash, Maintenance Structure
    • ConstructionMaterials: Frame, Vinyl Siding
    • PropertyAttachedYN: true
    • Roof: Composition
    • Basement: Crawl Space, Bath/Stubbed
    • CoveredSpaces: 1
    • Cooling: Central Air
    • ExteriorFeatures: Garden, Private Yard
    • ParkingFeatures: Off Street
    • SecurityFeatures: Smoke Detector(s)
    • Fencing: Full
    • InteriorFeatures: Eat-in Kitchen, Concrete Counters, Corian Counters, Smoke Free
    • ZoningDescription: R
    • MlsStatus: Active
    • BuildingName: Victorians at Kings Mill

    Price history

    DateEventPrice
    6/14/2019Sold$325,000+1.6%$237/sqft
    Source: 8z Real Estate solds #9342841_80021 Report a problem
    5/16/2019Pending sale$320,000$233/sqft
    Source: Keller Williams Realty DTC LLC #8429182 Report a problem
    5/10/2019Listed for sale$320,000+77.8%$233/sqft
    Source: Keller Williams DTC #8429182 Report a problem
    1/14/2014Listing removed$179,999$131/sqft
    Source: RE/MAX Alliance #1175974 Report a problem
    1/5/2014Listed for sale$179,999+0.8%$131/sqft
    Source: RE/MAX Alliance #1175974 Report a problem
    5/16/2013Sold$178,500-0.8%$130/sqft
    Source: IRES as distributed by MLS GRID #704598 Report a problem
    4/12/2013Listed for sale$179,999+17.1%$131/sqft
    Source: RE/MAX Alliance #1175974 Report a problem
    6/26/2009Sold$153,750+19.3%$112/sqft
    Source: Public Record Report a problem
    9/7/1999Sold$128,900$94/sqft
    Source: Public Record Report a problem

    Public tax history

    YearProperty taxesTax assessment
    2025$1,760 0%$28,414 +22.9%
    2024$1,761 -7.6%$23,128
    2023$1,906 -1.5%$23,128 -5.6%
    2022$1,934 +21.4%$24,512 -2.8%
    2021$1,593 $25,218 +20.7%
    2020$1,593 +1.6%$20,891
    2019$1,568 +23.1%$20,891 +27.3%
    2018$1,274 $16,411
    2017$1,274 +10.3%$16,411 +7.9%
    2016$1,155 $15,206
    2015$1,155 +20.8%$15,206 +27.8%
    2014$956 +7.5%$11,901
    2013$890 +2.5%$11,901 +6%
    2012$868 -1.7%$11,223
    2011$883 +0.1%$11,223 -2.4%
    2010$882 -15.1%$11,500
    2009$1,039 +0.2%$11,500 -14.9%
    2008$1,036 -0.9%$13,510
    2007$1,046 0%$13,510 +0.3%
    2006$1,046 +2.4%$13,470 +5.1%
    2005$1,022 +10.7%$12,820
    2004$923 +0.2%$12,820
    2003$921 +1.8%$12,820 +1.9%
    2002$904 +4.5%$12,580 +16.2%
    2001$865 -1.1%$10,830
    2000$875 $10,830

    Find assessor info on the county website

    Neighborhood: 80021

    Nearby schools

    GreatSchools rating
    Schools provided by the listing agent
    • Elementary: Weber
    • Middle: Moore
    • High: Pomona
    • District: Jefferson County R-1

    Source: The MLS. This data may not be complete. We recommend contacting the local school district to confirm school assignments for this home.

    Get a cash offer in 3 minutes
    Find out how much your home could sell for in as little as 3 minutes with a no-obligation cash offer.
    Estimated market value
    $436,700
    Get a cash offer in 3 minutes
    Find out how much your home could sell for in as little as 3 minutes with a no-obligation cash offer.
    Estimated market value
    $436,700