Get ready to fall in love with this extraordinary former model home, perfectly situated in the heart of Burke, where convenience, nature, and community all come together. From the moment you step inside, you’re welcomed by a dramatic two-story foyer, setting the tone for a home that feels both grand and inviting. The thoughtfully designed open floor plan creates effortless flow between living spaces—ideal for both everyday living and entertaining. At the center of the home is the beautifully remodeled gourmet kitchen, featuring upgraded cabinetry, granite countertops, and a spacious peninsula that naturally becomes the gathering spot for family and friends. The kitchen opens seamlessly into the breakfast area and family room, where floor-to-ceiling windows and a custom fireplace create a warm, light-filled atmosphere. Step outside to your private sundeck—surrounded by professional landscaping—offering a peaceful retreat right at home. Upstairs, the luxurious primary suite is a true escape, complete with soaring ceilings, abundant windows, a cozy two-sided fireplace, and a private sitting room—perfect for relaxing or working from home. The spa-like primary bath features dual vanities, a soaking tub, and a separate shower designed for comfort and function. Additional bedrooms are spacious and versatile. The fully finished walk-out lower level is bright and inviting, offering flexible space for entertaining, recreation, a home gym, or guest accommodations—all with direct access to a flat, backyard with relaxing hand laid paver patio installed in 2022, ideal for outdoor enjoyment. What truly sets this home apart is its exceptional location. You’re just minutes from the Rolling Road VRE Station, making commuting into Washington, DC simple and convenient. Easy access to I-495 (Capital Beltway), Fairfax County Parkway, and major commuter routes puts the entire Northern Virginia region within reach. Enjoy weekends exploring nearby favorites like Burke Lake Park, with its trails, golf, and waterfront views, or Lake Braddock Park for outdoor recreation and scenic walking paths. You’re also just a short drive to George Mason University, Northern Virginia Community College, and the charming City of Fairfax, offering restaurants, shops, and year-round community events. Daily conveniences are right around the corner, with shopping and dining options including Whole Foods, local restaurants, and neighborhood centers all within minutes—giving you everything you need without going far from home. This is more than just a home—it’s a lifestyle defined by comfort, connection, and convenience in one of Burke’s most desirable locations.
Sold for $1,037,000
$1,037,000
8952 Kenilworth Dr, Burke, VA 22015
4beds
3,528sqft
Single Family Residence
Built in 1985
8,588 Square Feet Lot
$1,037,100 Zestimate®
$294/sqft
$4,360 Estimated rent
Home value
$1,037,100
$975,000 - $1.10M
$4,360/mo
Zestimate® history
Owner options
List your home for rent
$4,360/mo
Rent Zestimate®
Find your next renter with Zillow Rental Manager. Plus, with online applications, you can quickly screen prospective tenants – for free.
$4,360/mo
Rent Zestimate®
Refinance and save
$6,660/mo
Est. payment
Refinancing to a lower rate could help reduce your monthly payments and save thousands over the life of the loan.
$6,660/mo
Est. payment
Explore your selling options
Work with a Zillow partner agent
Leverage their expertise and Zillow's premium Showcase listings to get your home seen by more buyers.
Get startedList with your own agent
Get your home in front of millions of buyers by listing it on Zillow.
Learn how to do itSell it yourself
Take full control of how buyers see your home on Zillow by listing For Sale by Owner (FSBO).
List your homeWhat's special
Private sitting roomCustom fireplaceCozy two-sided fireplacePrivate sundeckSurrounded by professional landscapingGranite countertopsSoaring ceilings
Zillow last checked:
Listing updated:
Listed by:
Mr. Joey Remondino 703-972-6994,
Pearson Smith Realty, LLC
Bought with:
Lauren Leggett
Long & Foster Real Estate, Inc.
Source: Bright MLS,MLS#: VAFX2308106
Facts & features
Interior
Bedrooms & bathrooms
- Bedrooms: 4
- Bathrooms: 4
- Full bathrooms: 3
- 1/2 bathrooms: 1
- Main level bathrooms: 1
Rooms
- Room types: Living Room, Dining Room, Primary Bedroom, Sitting Room, Bedroom 2, Bedroom 3, Bedroom 4, Kitchen, Family Room, Foyer, Breakfast Room, Great Room, Laundry, Storage Room
Primary bedroom
- Features: Flooring - HardWood, Fireplace - Wood Burning
- Level: Upper
- Area: 238 Square Feet
- Dimensions: 14 X 17
Bedroom 2
- Features: Flooring - HardWood
- Level: Upper
- Area: 315 Square Feet
- Dimensions: 15 X 21
Bedroom 3
- Features: Flooring - HardWood
- Level: Upper
- Area: 121 Square Feet
- Dimensions: 11 X 11
Bedroom 4
- Features: Flooring - Carpet
- Level: Lower
- Area: 300 Square Feet
- Dimensions: 15 X 20
Breakfast room
- Features: Flooring - HardWood
- Level: Main
- Area: 143 Square Feet
- Dimensions: 11 X 13
Dining room
- Features: Flooring - HardWood
- Level: Main
- Area: 143 Square Feet
- Dimensions: 11 X 13
Family room
- Features: Flooring - HardWood, Fireplace - Wood Burning
- Level: Main
- Area: 273 Square Feet
- Dimensions: 13 X 21
Foyer
- Level: Main
Great room
- Features: Wet Bar, Flooring - Carpet
- Level: Lower
- Area: 440 Square Feet
- Dimensions: 20 X 22
Kitchen
- Features: Flooring - HardWood
- Level: Main
- Area: 100 Square Feet
- Dimensions: 10 X 10
Laundry
- Level: Upper
Living room
- Features: Flooring - HardWood
- Level: Main
- Area: 234 Square Feet
- Dimensions: 13 X 18
Sitting room
- Features: Fireplace - Wood Burning, Flooring - HardWood
- Level: Upper
- Area: 99 Square Feet
- Dimensions: 9 X 11
Storage room
- Features: Flooring - Concrete, Basement - Unfinished
- Level: Lower
- Area: 234 Square Feet
- Dimensions: 13 X 18
Heating
- Forced Air, Natural Gas
Cooling
- Central Air, Electric
Appliances
- Included: Microwave, Dishwasher, Disposal, Dryer, Exhaust Fan, Ice Maker, Refrigerator, Cooktop, Washer, Water Heater, Gas Water Heater
- Laundry: Upper Level, In Basement, Dryer In Unit, Washer In Unit, Hookup, Laundry Room
Features
- Open Floorplan, Formal/Separate Dining Room, Kitchen - Country, Breakfast Area, Ceiling Fan(s), Crown Molding, Double/Dual Staircase, Eat-in Kitchen, Primary Bath(s), Pantry, Upgraded Countertops, Walk-In Closet(s), Bar, 2 Story Ceilings, Cathedral Ceiling(s), Dry Wall, Vaulted Ceiling(s)
- Flooring: Hardwood, Ceramic Tile, Carpet, Wood
- Doors: Storm Door(s), Six Panel
- Windows: Storm Window(s), Palladian, Atrium, Skylight(s), Window Treatments
- Basement: Full,Walk-Out Access
- Number of fireplaces: 2
- Fireplace features: Screen, Mantel(s)
Interior area
- Total structure area: 3,528
- Total interior livable area: 3,528 sqft
- Finished area above ground: 2,353
- Finished area below ground: 1,175
Property
Parking
- Total spaces: 2
- Parking features: Garage Door Opener, Garage Faces Front, Attached, Driveway, On Street
- Attached garage spaces: 2
- Has uncovered spaces: Yes
Accessibility
- Accessibility features: None
Features
- Levels: Three
- Stories: 3
- Patio & porch: Deck
- Exterior features: Street Lights, Sidewalks
- Pool features: None
- Has view: Yes
- View description: Garden, Trees/Woods
Lot
- Size: 8,588 Square Feet
- Features: Landscaped, Corner Lot/Unit
Details
- Additional structures: Above Grade, Below Grade
- Parcel number: 0782 21 0104A
- Zoning: 130
- Special conditions: Standard
Construction
Type & style
- Home type: SingleFamily
- Architectural style: Colonial
- Property subtype: Single Family Residence
Materials
- Brick, HardiPlank Type
- Foundation: Concrete Perimeter
- Roof: Architectural Shingle
Condition
- New construction: No
- Year built: 1985
Details
- Builder name: Kettler
Utilities & green energy
- Sewer: Public Sewer
- Water: Public
- Utilities for property: Underground Utilities
Community & HOA
Community
- Subdivision: Meadows Of Narnia
HOA
- Has HOA: Yes
- HOA fee: $200 annually
Location
- Region: Burke
Financial & listing details
- Price per square foot: $294/sqft
- Tax assessed value: $940,560
- Annual tax amount: $10,897
- Date on market: 5/8/2026
- Listing agreement: Exclusive Right To Sell
- Ownership: Fee Simple
Price history
| Date | Event | Price |
|---|---|---|
| 6/8/2026 | Sold | $1,037,000+3.8%$294/sqft |
Source:  Bright MLS #VAFX2308106 Report a problem Bright MLS #VAFX2308106 Report a problem | ||
| 5/13/2026 | Pending sale | $999,000$283/sqft |
Source: Bright MLS #VAFX2308106 Report a problem | ||
| 5/8/2026 | Listed for sale | $999,000+36.8%$283/sqft |
Source: Bright MLS #VAFX2308106 Report a problem | ||
| 5/28/2019 | Sold | $730,000-2.7%$207/sqft |
Source: Public Record Report a problem | ||
| 5/25/2019 | Listed for sale | $749,900$213/sqft |
Source: RE/MAX Executives #VAFX1001870 Report a problem | ||
| 4/29/2019 | Pending sale | $749,900$213/sqft |
Source: RE/MAX Executives #VAFX1001870 Report a problem | ||
| 4/9/2019 | Price change | $749,900-2.1%$213/sqft |
Source: RE/MAX Executives #VAFX1001870 Report a problem | ||
| 3/21/2019 | Listed for sale | $765,900$217/sqft |
Source: RE/MAX Executives #VAFX1001870 Report a problem | ||
Public tax history
| Year | Property taxes | Tax assessment |
|---|---|---|
| 2025 | $10,897 +9% | $942,650 +9.2% |
| 2024 | $10,000 +2.7% | $863,210 |
| 2023 | $9,741 +6.9% | $863,210 +8.4% |
| 2022 | $9,109 | $796,620 +7.9% |
| 2021 | -- | $738,280 +7.2% |
| 2020 | $8,151 +3.1% | $688,710 +3.1% |
| 2019 | $7,903 +0.8% | $667,760 +0.8% |
| 2018 | $7,844 +6.3% | $662,760 +4.3% |
| 2017 | $7,379 +3.3% | $635,530 +3% |
| 2016 | $7,145 +3.8% | $616,750 |
| 2015 | $6,883 +4.6% | $616,750 +4.3% |
| 2014 | $6,581 | $591,060 +7.4% |
| 2013 | -- | $550,350 +3% |
| 2012 | -- | $534,290 |
| 2011 | -- | $534,290 |
| 2010 | -- | $534,290 -1.5% |
| 2009 | -- | $542,210 -5.7% |
| 2008 | -- | $575,030 -13.1% |
| 2007 | -- | $661,950 +60.4% |
| 2003 | -- | $412,595 +7.8% |
| 2002 | -- | $382,595 +23.2% |
| 2001 | -- | $310,550 |
Find assessor info on the county website
Neighborhood: 22015
Nearby homes
- $965,0003 bd3 ba2.3k sqft5505 Point Longstreet Way, Burke, VA 22015Off Market
- $1,016,2003 bd4 ba2.7k sqft8950 Kenilworth Dr, Burke, VA 22015Off Market

- $1,020,7003 bd3 ba3.4k sqft5501 Point Longstreet Way, Burke, VA 22015Off Market
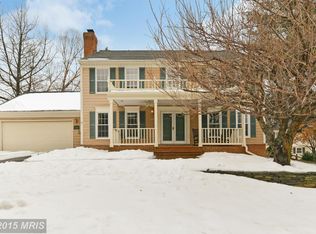
- $1,018,9004 bd3 ba2.7k sqft8951 Kenilworth Dr, Burke, VA 22015Off Market
- $946,7003 bd3 ba2.3k sqft5503 Point Longstreet Way, Burke, VA 22015Off Market
- $973,4004 bd2 ba2.4k sqft5508 Point Longstreet Way, Burke, VA 22015Off Market
- $1,037,7004 bd4 ba2.7k sqft8948 Kenilworth Dr, Burke, VA 22015Off Market
- $1,022,1003 bd4 ba2.3k sqft5506 Point Longstreet Way, Burke, VA 22015Off Market
Nearby schools
GreatSchools rating
- 9/10Ravensworth Elementary SchoolGrades: PK-6Distance: 1.8 mi
- 9/10Lake Braddock SecondaryGrades: 7-12Distance: 0.6 mi
Schools provided by the listing agent
- Elementary: Ravensworth
- Middle: Lake Braddock Secondary School
- High: Lake Braddock
- District: Fairfax County Public Schools
Source: Bright MLS. This data may not be complete. We recommend contacting the local school district to confirm school assignments for this home.
Get a cash offer in 3 minutes
Find out how much your home could sell for in as little as 3 minutes with a no-obligation cash offer.
Estimated market value
$1,037,100
Get a cash offer in 3 minutes
Find out how much your home could sell for in as little as 3 minutes with a no-obligation cash offer.
Estimated market value
$1,037,100
- Virginia
- Fairfax County
- Burke
- 22015
- 8952 Kenilworth Dr
Nearby cities
Nearby zip codes
Other Burke Topics
