Set on a beautiful corner lot in one of Maple Grove's most desirable neighborhoods, this updated split level is a home you'll fall for the moment you walk in. A two-story vaulted ceiling makes a grand first impression, opening to a light-filled kitchen/dining where double sliding doors lead straight out to the deck. The kitchen has updated tile backsplash and newly painted cabinets and offers a great area to gather with friends and family.
Primary bedroom is beautifully sized with a walk-in closet and an en suite full bathroom.
The lower level has been perfectly updated, with a family room, office, and bedroom. A custom built-in entertainment center anchors the family room, making it the ideal place to gather and unwind. The office is ready for work-from-home days, with custom built-in cabinets, a dedicated workspace, and new tile flooring. Fresh paint and new carpet throughout make the whole level feel brand new.
Outside, the spacious deck steps down to a fully fenced backyard that feels like your own private retreat. A charming storage shed and a raised vegetable garden set the scene for long summer days. The patio lights strung through the mature trees make the yard glow in the evening.
Other notable improvements include a complete exterior gutter system, new exterior fence, EV charger, new water heater and the deck was recently re-stained.
Strolling distance to The Lookout Bar and Grill as well as the newly renovated Maple Grove Community Center, the location of this home is amazing. Close to shopping, dining, parks, and trails, and just minutes from Elm Creek Park Reserve, where miles of trails and year-round outdoor activities are waiting.
Pending
$400,000
8952 Pineview Ln N, Maple Grove, MN 55369
3beds
1,914sqft
Single Family
Built in 1989
10,454 Square Feet Lot
$407,600 Zestimate®
$209/sqft
$-- HOA
What's special
- 2 days
- 44
- 0
Likely to sell faster than
Zillow last checked:
Listing updated:
Listed by:
Natalie P Williams 612-222-4471,
Compass
Source: NorthstarMLS as distributed by MLS GRID,MLS#: 7145933
Facts & features
Interior
Bedrooms & bathrooms
- Bedrooms: 3
- Bathrooms: 2
- Full bathrooms: 1
- 3/4 bathrooms: 1
Bedroom
- Level: Upper
- Area: 253 Square Feet
- Dimensions: 23x11
Bedroom 2
- Level: Upper
- Area: 130 Square Feet
- Dimensions: 13x10
Bedroom 3
- Level: Lower
- Area: 99 Square Feet
- Dimensions: 11x9
Deck
- Level: Upper
- Area: 150 Square Feet
- Dimensions: 15x10
Dining room
- Level: Upper
- Area: 143 Square Feet
- Dimensions: 13x11
Family room
- Level: Lower
- Area: 448 Square Feet
- Dimensions: 28x16
Kitchen
- Level: Upper
- Area: 130 Square Feet
- Dimensions: 13x10
Living room
- Level: Main
- Area: 208 Square Feet
- Dimensions: 16x13
Office
- Level: Lower
- Area: 56 Square Feet
- Dimensions: 8x7
Heating
- Forced Air
Cooling
- Central Air
Appliances
- Included: Dishwasher, Dryer, Microwave, Refrigerator, Washer
- Laundry: Lower Level, Laundry Room
Features
- Basement: Full,Storage Space,Sump Pump
- Has fireplace: No
Interior area
- Total structure area: 2,398
- Total interior livable area: 1,914 sqft
- Finished area above ground: 1,188
- Finished area below ground: 726
Property
Parking
- Total spaces: 2
- Parking features: Attached, Asphalt, Electric Vehicle Charging Station(s), Garage Door Opener
- Attached garage spaces: 2
- Has uncovered spaces: Yes
- Details: Garage Dimensions (22x18)
Accessibility
- Accessibility features: None
Features
- Levels: Three Level Split
- Patio & porch: Deck, Porch
- Fencing: Full
Lot
- Size: 10,454 Square Feet
- Dimensions: W 85 x 125 x 81 x 125
- Features: Corner Lot
Details
- Additional structures: Storage Shed
- Foundation area: 816
- Parcel number: 1411922230019
- Zoning description: Residential-Single Family
Construction
Type & style
- Home type: SingleFamily
- Property subtype: Single Family
Materials
- Roof: Age Over 8 Years
Condition
- New construction: No
- Year built: 1989
Utilities & green energy
- Electric: Circuit Breakers
- Gas: Natural Gas
- Sewer: City Sewer/Connected
- Water: City Water/Connected
Community & HOA
Community
- Subdivision: Pine Grove Estates 2nd Add
HOA
- Has HOA: No
Location
- Region: Maple Grove
Financial & listing details
- Price per square foot: $209/sqft
- Tax assessed value: $379,400
- Annual tax amount: $4,535
- Date on market: 10/5/2026
- Cumulative days on market: 6 days
- Road surface type: Paved
Estimated market value
$407,600
$387,000 - $428,000
$2,580/mo
Price history
| Date | Event | Price |
|---|---|---|
| 10/5/2026 | Pending sale | $400,000$209/sqft |
Source:  NorthstarMLS as distributed by MLS GRID #7145933 Report a problem NorthstarMLS as distributed by MLS GRID #7145933 Report a problem | ||
| 9/28/2026 | Listing removed | $400,000$209/sqft |
Source: NorthstarMLS as distributed by MLS GRID #7145933 Report a problem | ||
| 9/25/2026 | Listed for sale | $400,000+6.7%$209/sqft |
Source: NorthstarMLS as distributed by MLS GRID #7145933 Report a problem | ||
| 9/27/2021 | Sold | $375,000+5.7%$196/sqft |
Source: NorthstarMLS as distributed by MLS GRID #6076329 Report a problem | ||
| 8/23/2021 | Pending sale | $354,900$185/sqft |
Source: NorthstarMLS as distributed by MLS GRID #6076329 Report a problem | ||
| 8/17/2021 | Listed for sale | $354,900$185/sqft |
Source: NorthstarMLS as distributed by MLS GRID #6076329 Report a problem | ||
Public tax history
| Year | Property taxes | Tax assessment |
|---|---|---|
| 2026 | $4,535 +16.6% | $379,400 +2.2% |
| 2025 | $3,889 -3.7% | $371,200 +11.4% |
| 2024 | $4,039 -2% | $333,100 -4.5% |
| 2023 | $4,122 +18.5% | $348,900 -4.4% |
| 2022 | $3,477 -3.1% | $365,000 +23.6% |
| 2021 | $3,588 -4.1% | $295,300 +7.5% |
| 2020 | $3,740 +4.2% | $274,800 +0.6% |
| 2019 | $3,588 -4.1% | $273,200 +7% |
| 2018 | $3,740 +12% | $255,300 +12.6% |
| 2017 | $3,340 -3% | $226,800 +5.9% |
| 2016 | $3,444 +4.8% | $214,200 +1.7% |
| 2015 | $3,287 -0.8% | $210,600 +13.6% |
| 2014 | $3,313 +7.6% | $185,400 -2% |
| 2013 | $3,078 -5.7% | $189,200 -10.3% |
| 2012 | $3,263 +15.8% | $210,900 -2% |
| 2011 | $2,817 +0.4% | $215,300 -7% |
| 2010 | $2,805 +2.6% | $231,400 -2.7% |
| 2009 | $2,735 +12.8% | $237,900 +9.5% |
| 2006 | $2,424 +3.1% | $217,300 +7.1% |
| 2005 | $2,351 +6.1% | $202,900 +10.2% |
| 2004 | $2,215 -5.1% | $184,200 +11.6% |
| 2002 | $2,334 -51.4% | $165,100 |
| 2001 | $4,801 | -- |
Find assessor info on the county website
Monthly payment
Est. payment
Payment breakdown
Explore the cost of this home by adjusting the details. Changes won't be saved.Climate risks
Neighborhood: 55369
Similar homes
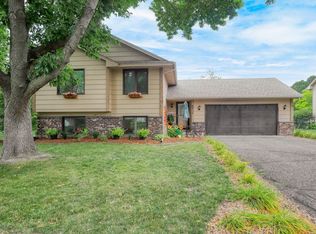
- $440,0003 bd2 ba2.1k sqft11444 100th Pl N, Maple Grove, MN 55369For Sale
 MLS ID #7151445, Katrina DeWit, Compass. NorthstarMLS as distributed by MLS GRID
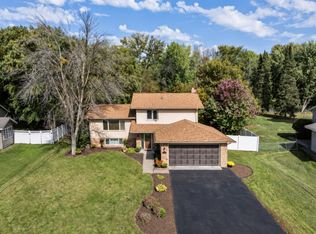
 - $--4 bd3 ba1.6k sqft9124 Oakview Ln N, Maple Grove, MN 55369Auction
 Auction.com 2
 - $375,0004 bd2 ba1.6k sqft10315 96th Ave N, Maple Grove, MN 55369For Sale
 MLS ID #7156584, Regan Y Englund, Keller Williams Classic Rlty NW. NorthstarMLS as distributed by MLS GRID
 - $419,9004 bd3 ba2.6k sqft11043 98th Pl N, Maple Grove, MN 55369For Sale
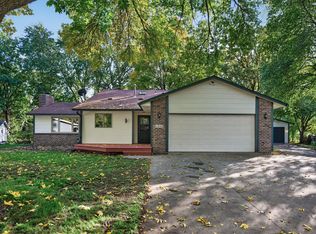 MLS ID #7153257, Kerby & Cristina Real Estate Experts, RE/MAX Results. NorthstarMLS as distributed by MLS GRID
 - $375,0003 bd2 ba2k sqft12630 92nd Ave N, Maple Grove, MN 55369For SaleMLS ID #7136239, Nita Morlock, National Realty Guild. NorthstarMLS as distributed by MLS GRID
- $400,0003 bd2 ba1.6k sqft8594 Underwood Ln N, Maple Grove, MN 55369For SaleMLS ID #7145647, Julie L Larson, Edina Realty, Inc.. NorthstarMLS as distributed by MLS GRID
- $369,9003 bd2 ba1.7k sqft8989 Kirkwood Cir N, Maple Grove, MN 55369For SaleMLS ID #7141004, Collin Matzoll, Real Broker, LLC. NorthstarMLS as distributed by MLS GRID
- $399,9004 bd3 ba1.9k sqft13901 92nd Pl N, Maple Grove, MN 55369For SaleMLS ID #7135018, Susan E Silva, Keller Williams Classic Rlty NW. NorthstarMLS as distributed by MLS GRID
- $385,0003 bd2 ba1.8k sqft9612 Union Terrace Ln N, Maple Grove, MN 55369For SaleMLS ID #7149033, Paul Gonsior, Real Broker, LLC. NorthstarMLS as distributed by MLS GRID
- $400,0003 bd2 ba1.9k sqft12141 85th Pl N, Maple Grove, MN 55369For SaleMLS ID #7142626, Lindsey Jo Sandoval, Set Apart Realty. NorthstarMLS as distributed by MLS GRID
- $400,0005 bd3 ba2.3k sqft12601 92nd Pl N, Maple Grove, MN 55369For SaleMLS ID #7118875, Lindsay Wiborg, Century 21 Atwood. NorthstarMLS as distributed by MLS GRID
- $410,0003 bd2 ba1.5k sqft9068 Rice Lake Rd N, Maple Grove, MN 55369For SaleMLS ID #7123494, Monty Luthongxay, Real Broker, LLC. NorthstarMLS as distributed by MLS GRID
- $435,0004 bd2 ba2.1k sqft11962 85th Pl N, Maple Grove, MN 55369For SaleMLS ID #7152914, David A Gilmore, Coldwell Banker Realty. NorthstarMLS as distributed by MLS GRID
- $385,0004 bd2 ba2.1k sqft9163 Ranchview Ln N, Maple Grove, MN 55369For SaleMLS ID #7138571, Annamarie McDonald, Coldwell Banker Realty. NorthstarMLS as distributed by MLS GRID
- $395,0004 bd2 ba1.6k sqft9974 Hemlock Way N, Maple Grove, MN 55369For SaleMLS ID #7144328, Jennifer Carlson - Zachman Realty Group, RE/MAX Results. NorthstarMLS as distributed by MLS GRID
- $399,9005 bd2 ba1.8k sqft10650 105th Ave N, Maple Grove, MN 55369For SaleMLS ID #6790784, Richard J Bean, RE/MAX Results. NorthstarMLS as distributed by MLS GRID
- $399,9004 bd2 ba1.7k sqft10225 99th Ave N, Maple Grove, MN 55369For SaleMLS ID #7144296, Pahola Clysdale, RE/MAX Advantage Plus. NorthstarMLS as distributed by MLS GRID
- $395,0003 bd2 ba1.4k sqft10557 104th Pl N, Maple Grove, MN 55369For SaleMLS ID #7136960, Susan G. Johnson, LPT Realty, LLC. NorthstarMLS as distributed by MLS GRID
- $379,0004 bd2 ba1.5k sqft9480 Revere Ln N, Maple Grove, MN 55369For SaleMLS ID #7143036, Tan Lawrence, National Realty Guild. NorthstarMLS as distributed by MLS GRID
