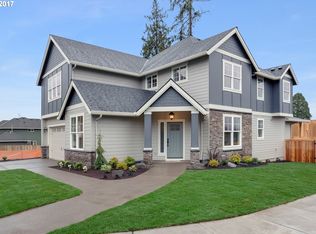
Welcome to this meticulously maintained 5-bedroom home featuring soaring ceilings and open, airy spaces. The gourmet kitchen flows seamlessly to a private, covered deck and patio—perfect for entertaining or relaxing. The large kitchen nook space is ample room for an additional eating area. Custom-like finishes are found throughout, including quartz countertops, engineered hardwood floors, designer fixtures, and custom window coverings. The flexible floorplan includes a full bedroom and bathroom on the main floor, as well as a dedicated den/office and formal dining room. The spacious fifth bedroom can easily double as a bonus room to fit your needs. Enjoy the bright and welcoming great room layout, set in an amazing neighborhood with parks, paths, and nearby amenities. Conveniently located near Tigard High School, Bridgeport Village shopping, and fantastic dining options. A must-see!
Sold
$889,000
8952 SW Inez St, Tigard, OR 97224
5beds
3,063sqft
Residential, Single Family Residence
Built in 2016
6,534 Square Feet Lot
$859,600 Zestimate®
$290/sqft
$3,952 Estimated rent
Home value
$859,600
$817,000 - $903,000
$3,952/mo
Zestimate® history
Owner options
List your home for rent
$3,952/mo
Rent Zestimate®
Find your next renter with Zillow Rental Manager. Plus, with online applications, you can quickly screen prospective tenants – for free.
$3,952/mo
Rent Zestimate®
Refinance and save
$5,627/mo
Est. payment
Refinancing to a lower rate could help reduce your monthly payments and save thousands over the life of the loan.
$5,627/mo
Est. payment
Explore your selling options
Work with a Zillow partner agent
Leverage their expertise and Zillow's premium Showcase listings to get your home seen by more buyers.
Get startedList with your own agent
Get your home in front of millions of buyers by listing it on Zillow.
Learn how to do itSell it yourself
Take full control of how buyers see your home on Zillow by listing For Sale by Owner (FSBO).
List your homeWhat's special
Designer fixturesBonus roomFormal dining roomSpacious fifth bedroomSoaring ceilingsGourmet kitchenLarge kitchen nook space
Zillow last checked:
Listing updated:
Listed by:
Jennifer Weinhart 503-704-0172,
The Agency Portland,
Andrew Weinhart 503-715-6690,
The Agency Portland
Bought with:
Christy Bettinelli, 201216848
Premiere Property Group, LLC
Source: RMLS (OR),MLS#: 789222474
Facts & features
Interior
Bedrooms & bathrooms
- Bedrooms: 5
- Bathrooms: 3
- Full bathrooms: 3
- Main level bathrooms: 1
Rooms
- Room types: Bedroom 4, Bedroom 5, Den, Bedroom 2, Bedroom 3, Dining Room, Family Room, Kitchen, Living Room, Primary Bedroom
Primary bedroom
- Features: Soaking Tub, Suite, Walkin Closet
- Level: Upper
- Area: 252
- Dimensions: 18 x 14
Bedroom 2
- Features: Bathroom
- Level: Main
- Area: 80
- Dimensions: 10 x 8
Bedroom 3
- Level: Upper
- Area: 144
- Dimensions: 12 x 12
Bedroom 4
- Level: Upper
- Area: 120
- Dimensions: 12 x 10
Bedroom 5
- Level: Upper
- Area: 196
- Dimensions: 14 x 14
Dining room
- Features: Hardwood Floors
- Level: Main
Kitchen
- Features: Deck, Hardwood Floors, Pantry, Quartz
- Level: Main
- Area: 220
- Width: 11
Heating
- Forced Air 90
Cooling
- Central Air
Appliances
- Included: Built In Oven, Dishwasher, Free-Standing Range, Free-Standing Refrigerator, Gas Appliances, Microwave, Range Hood, Stainless Steel Appliance(s), Gas Water Heater
- Laundry: Laundry Room
Features
- High Ceilings, Plumbed For Central Vacuum, Quartz, Vaulted Ceiling(s), Walk-In Closet(s), Bathroom, Pantry, Soaking Tub, Suite, Kitchen Island
- Flooring: Engineered Hardwood, Tile, Wall to Wall Carpet, Hardwood
- Windows: Double Pane Windows, Vinyl Frames
- Basement: Crawl Space
- Number of fireplaces: 1
- Fireplace features: Gas
Interior area
- Total structure area: 3,063
- Total interior livable area: 3,063 sqft
Property
Parking
- Total spaces: 3
- Parking features: Garage Door Opener, Attached
- Attached garage spaces: 3
Accessibility
- Accessibility features: Accessible Full Bath, Accessibility
Features
- Stories: 2
- Patio & porch: Covered Deck, Deck, Patio
- Exterior features: Yard
- Has spa: Yes
- Spa features: Free Standing Hot Tub
- Fencing: Fenced
Lot
- Size: 6,534 Square Feet
- Features: Level, Sprinkler, SqFt 5000 to 6999
Details
- Parcel number: R2197606
Construction
Type & style
- Home type: SingleFamily
- Architectural style: Custom Style,Traditional
- Property subtype: Residential, Single Family Residence
Materials
- Cement Siding, Cultured Stone
- Roof: Composition
Condition
- Approximately
- New construction: No
- Year built: 2016
Utilities & green energy
- Gas: Gas
- Sewer: Public Sewer
- Water: Public
Community & HOA
HOA
- Has HOA: No
Location
- Region: Tigard
Financial & listing details
- Price per square foot: $290/sqft
- Tax assessed value: $914,070
- Annual tax amount: $8,588
- Date on market: 4/27/2025
- Cumulative days on market: 4 days
- Listing terms: Cash,Conventional
Price history
| Date | Event | Price |
|---|---|---|
| 5/23/2025 | Sold | $889,000$290/sqft |
Source:  RMLS (OR) #789222474 Report a problem RMLS (OR) #789222474 Report a problem | ||
| 5/2/2025 | Pending sale | $889,000$290/sqft |
Source: RMLS (OR) #789222474 Report a problem | ||
| 4/28/2025 | Listed for sale | $889,000+32.3%$290/sqft |
Source: RMLS (OR) #789222474 Report a problem | ||
| 8/24/2017 | Sold | $671,900$219/sqft |
Source: RMLS (OR) #17501551 Report a problem | ||
Public tax history
| Year | Property taxes | Tax assessment |
|---|---|---|
| 2025 | $9,417 +9.6% | $503,770 +3% |
| 2024 | $8,589 +2.8% | $489,100 +3% |
| 2023 | $8,358 +3% | $474,860 +3% |
| 2022 | $8,118 +2.6% | $461,030 |
| 2021 | $7,915 +3.1% | -- |
| 2020 | $7,677 +4.5% | $434,580 +3% |
| 2019 | $7,345 +4.2% | $421,930 |
| 2018 | $7,047 | $421,930 +82.1% |
| 2017 | $7,047 +1828% | $231,660 +964.6% |
| 2016 | $366 | $21,760 |
Find assessor info on the county website
Neighborhood: Southview
Nearby homes
- $846,5004 bd3 ba2.6k sqft8970 SW Inez St, Tigard, OR 97224Off Market

- $917,7004 bd4 ba3k sqft8928 SW Inez St, Tigard, OR 97224Off Market
- $997,8004 bd3 ba3.7k sqft14480 SW 90th Ave, Tigard, OR 97224Off Market
- $882,0004 bd3 ba2.9k sqft8961 SW Inez St, Tigard, OR 97224Off Market
- $1,242,5004 bd3 ba4.5k sqft8933 SW Inez St, Tigard, OR 97224Off Market
- $1,057,8004 bd3 ba4k sqft8994 SW Inez St, Tigard, OR 97224Off Market
- $472,2004 bd2 ba1.4k sqft8945 SW Pinebrook Ct, Tigard, OR 97224Off Market
- $1,128,1004 bd3 ba3.4k sqft8933 Sw Inez Street, Tigard, OR 97224Off Market
Nearby schools
GreatSchools rating
- 5/10James Templeton Elementary SchoolGrades: PK-5Distance: 0.3 mi
- 5/10Twality Middle SchoolGrades: 6-8Distance: 0.3 mi
- 4/10Tigard High SchoolGrades: 9-12Distance: 0.8 mi
Schools provided by the listing agent
- Elementary: Templeton
- Middle: Twality
- High: Tigard
Source: RMLS (OR). This data may not be complete. We recommend contacting the local school district to confirm school assignments for this home.
Get a cash offer in 3 minutes
Find out how much your home could sell for in as little as 3 minutes with a no-obligation cash offer.
Estimated market value
$859,600
Get a cash offer in 3 minutes
Find out how much your home could sell for in as little as 3 minutes with a no-obligation cash offer.
Estimated market value
$859,600
- Oregon
- Washington County
- Tigard
- 97224
- Southview
- 8952 SW Inez St
