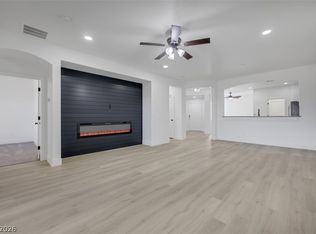
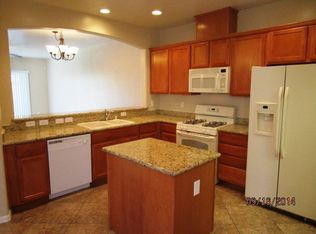
Welcome to this ѕраciouѕ sіngle-story townhomе in thе desirable Silverstone Ranch community! Situated on a corner lot with a private entryway, this 3-bedroom home features an open-concept floor plan designed for comfortable living and entertaining. The well-appointed kitchen offers granite countertops, stainless steel appliances, a pantry, under-cabinet lighting, and a convenient eat-in dining area. Tile flooring flows through the kitchen, bathrooms, and hallway. The spacious primary suite is privately separated from the secondary bedrooms and features a large walk-in closet. Step through the patio doors to a charming flagstone patio and private backyard overlooking a peaceful arroyo with no rear neighbors. The beautifully established yard features mature shrubs, potted plants, and fruit trees, creating a serene and inviting outdoor retreat. A wonderful combination of space, privacy, and low-maintenance living! This home clean and move in ready!
Active
$385,000
8952 Sandy Isle Ct, Las Vegas, NV 89131
3beds
1,493sqft
Townhouse
Built in 2006
5,227 Square Feet Lot
$381,800 Zestimate®
$258/sqft
$268/mo HOA
What's special
Charming flagstone patioWell-appointed kitchenStainless steel appliancesConvenient eat-in dining areaUnder-cabinet lightingLarge walk-in closetGranite countertops
- 2 days
- 178
- 7
Likely to sell faster than
Zillow last checked:
Listing updated:
Listed by:
Jacci Wright BS.1002245 702-560-5904,
Key Realty Southwest LLC
Source: LVR,MLS#: 2812862 Originating MLS: Greater Las Vegas Association of Realtors Inc
Originating MLS: Greater Las Vegas Association of Realtors IncFacts & features
Interior
Bedrooms & bathrooms
- Bedrooms: 3
- Bathrooms: 2
- Full bathrooms: 2
Primary bedroom
- Description: Ceiling Fan,Ceiling Light,Walk-In Closet(s)
- Dimensions: 15x14
Bedroom 2
- Description: Ceiling Fan,Ceiling Light,Closet
- Dimensions: 12x11
Bedroom 3
- Description: Ceiling Fan,Ceiling Light,Closet
- Dimensions: 11x10
Primary bathroom
- Description: Double Sink,Shower Only
Dining room
- Description: Kitchen/Dining Room Combo
- Dimensions: 13x9
Kitchen
- Description: Breakfast Bar/Counter,Garden Window,Granite Countertops,Lighting Recessed,Pantry,Stainless Steel Appliances,Tile Flooring
Living room
- Description: Rear
- Dimensions: 15x13
Heating
- Central, Gas
Cooling
- Central Air, Electric
Appliances
- Included: Dryer, Dishwasher, ENERGY STAR Qualified Appliances, Disposal, Gas Range, Microwave, Refrigerator, Water Heater, Warming Drawer, Washer
- Laundry: Electric Dryer Hookup, Gas Dryer Hookup, Main Level, Laundry Room
Features
- Bedroom on Main Level, Ceiling Fan(s), Full Bath on Main Level, Handicap Access, Primary Downstairs, Window Treatments
- Flooring: Carpet, Tile
- Windows: Blinds, Double Pane Windows, Window Treatments
- Has fireplace: No
Interior area
- Total structure area: 1,493
- Total interior livable area: 1,493 sqft
Video & virtual tour
Property
Parking
- Total spaces: 2
- Parking features: Attached, Finished Garage, Garage, Garage Door Opener, Inside Entrance, Open, Private, Guest
- Attached garage spaces: 2
- Has uncovered spaces: Yes
Accessibility
- Accessibility features: Accessibility Features
Features
- Stories: 1
- Exterior features: Private Yard
- Fencing: Back Yard,Wrought Iron
- Has view: Yes
- View description: Park/Greenbelt, Mountain(s)
Lot
- Size: 5,227 Square Feet
- Features: Corner Lot, Desert Landscaping, Fruit Trees, Greenbelt, Landscaped, No Rear Neighbors, Rocks, < 1/4 Acre
Details
- Parcel number: 12510118007
- Zoning description: Single Family
- Other equipment: Water Softener Loop
- Horse amenities: None
Construction
Type & style
- Home type: Townhouse
- Architectural style: One Story
- Property subtype: Townhouse
- Attached to another structure: Yes
Materials
- Frame, Stucco
- Roof: Tile
Condition
- Resale
- Year built: 2006
Utilities & green energy
- Electric: Photovoltaics None
- Sewer: Public Sewer
- Water: Public
- Utilities for property: Cable Available, Underground Utilities
Green energy
- Energy efficient items: Solar Screens, Windows
Community & HOA
Community
- Security: Prewired, Controlled Access, Gated Community
- Subdivision: Silverstone Ranch Parcel 17
HOA
- Has HOA: Yes
- Amenities included: Gated, Park
- Services included: Association Management, Maintenance Grounds, Recreation Facilities, Reserve Fund
- HOA fee: $68 monthly
- HOA name: Silverstone Ranch
- HOA phone: 702-000-0000
- Second HOA fee: $200 monthly
Location
- Region: Las Vegas
Financial & listing details
- Price per square foot: $258/sqft
- Tax assessed value: $299,909
- Annual tax amount: $1,986
- Date on market: 8/28/2026
- Listing agreement: Exclusive Right To Sell
- Listing terms: Cash,Conventional,FHA,VA Loan
- Ownership: Townhouse
Estimated market value
$381,800
$363,000 - $401,000
$2,041/mo
Price history
| Date | Event | Price |
|---|---|---|
| 8/28/2026 | Listed for sale | $385,000+5%$258/sqft |
Source:  LVR #2812862 Report a problem LVR #2812862 Report a problem | ||
| 2/28/2022 | Sold | $366,500+0.4%$245/sqft |
Source: LVR #2366282 Report a problem | ||
| 2/3/2022 | Pending sale | $365,000$244/sqft |
Source: LVR #2366282 Report a problem | ||
| 1/28/2022 | Listed for sale | $365,000+15.8%$244/sqft |
Source: LVR #2366282 Report a problem | ||
| 10/4/2006 | Sold | $315,235$211/sqft |
Source: Public Record Report a problem | ||
Public tax history
| Year | Property taxes | Tax assessment |
|---|---|---|
| 2026 | $1,989 +3% | $104,968 -3.2% |
| 2025 | $1,930 +3% | $108,455 +7.3% |
| 2024 | $1,875 +3% | $101,039 +9.9% |
| 2023 | $1,820 +3% | $91,931 +17.8% |
| 2022 | $1,767 +3% | $78,062 +0.9% |
| 2021 | $1,715 +3% | $77,397 +0.9% |
| 2020 | $1,665 +4.8% | $76,729 +7.6% |
| 2019 | $1,589 +7% | $71,340 0% |
| 2018 | $1,484 | $71,341 +10.7% |
| 2017 | $1,484 | $64,453 +8.7% |
| 2016 | $1,484 +0.2% | $59,271 +29.9% |
| 2015 | $1,480 +3.2% | $45,642 +6.6% |
| 2014 | $1,434 | $42,803 |
| 2013 | -- | $42,803 +6.4% |
| 2012 | -- | $40,229 -1% |
| 2011 | -- | $40,639 +1.8% |
| 2010 | -- | $39,912 -33.2% |
| 2009 | -- | $59,750 |
| 2008 | -- | $59,750 -46.9% |
| 2007 | -- | $112,588 |
Find assessor info on the county website
Monthly payment
Est. payment
Payment breakdown
Explore the cost of this home by adjusting the details. Changes won't be saved.Climate risks
Neighborhood: Tule Springs
Nearby schools
Schools provided by the listing agent
- Elementary: O' Roarke, Thomas,O' Roarke, Thomas
- Middle: Cadwallader Ralph
- High: Arbor View
Source: LVR. This data may not be complete. We recommend contacting the local school district to confirm school assignments for this home.

Similar homes
- $370,0003 bd2 ba1.4k sqft7540 Key Royale Ct, Las Vegas, NV 89131For Sale
 MLS ID #2802578, Vanya Scott, Coldwell Banker Premier. LVR
 - $365,0002 bd2 ba1k sqft7705 Granberg Ct, Las Vegas, NV 89131For Sale
 MLS ID #2811640, Cole R. Bryan, Realty ONE Group, Inc. LVR
 - $442,0003 bd3 ba1.6k sqft7708 License St, Las Vegas, NV 89131For Sale
 MLS ID #2812576, Guy Raveh, BluePrint Real Estate Services. LVR
 - $445,0003 bd2 ba1.7k sqft7632 Twisted Pine Ave, Las Vegas, NV 89131For Sale
 MLS ID #2811775, Jillian M. Batchelor, Real Broker LLC. LVR
