Skip main navigation
Sold for $360,000
  • $360,000

    8952 W Dartmouth Place, Lakewood, CO 80227

    2beds
    1,008sqft
    Townhouse
    Built in 1982
    -- sqft lot
    $333,000 Zestimate®
    $357/sqft
    $2,047 Estimated rent

    Home value

    $333,000

    $316,000 - $350,000

    $2,047/mo

    Zestimate® history
    Loading
    Loading...

    Owner options

    List your home for rent

    $2,047/mo

    Rent Zestimate®

    Find your next renter with Zillow Rental Manager. Plus, with online applications, you can quickly screen prospective tenants – for free.

    Learn more

    $2,047/mo

    Rent Zestimate®

    Refinance and save

    $2,319/mo

    Est. payment

    Refinancing to a lower rate could help reduce your monthly payments and save thousands over the life of the loan.

    See today's rates

    $2,319/mo

    Est. payment

    Explore your selling options

    Work with a Zillow partner agent

    Leverage their expertise and Zillow's premium Showcase listings to get your home seen by more buyers.

    Get started

    List with your own agent

    Get your home in front of millions of buyers by listing it on Zillow.

    Learn how to do it

    Sell it yourself

    Take full control of how buyers see your home on Zillow by listing For Sale by Owner (FSBO).

    List your home

    What's special

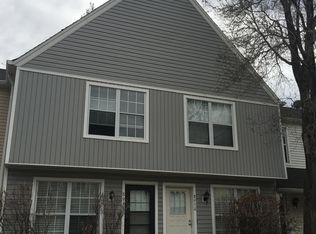
    **Seller offering $5,000 credit to Buyer to use towards temporary rate buy-down or closing costs** This charming 2-bedroom, 1.5 bathroom gem is nestled just steps away from the natural beauty of Bear Creek Park. Whether you're a nature enthusiast or simply seeking tranquility, this location offers the perfect blend of convenience and serenity. As you approach, you'll be greeted by a quaint front porch, inviting you to sit and take in the peaceful surroundings. Step inside to discover a beautifully updated interior, starting with the kitchen. The updated cabinetry, countertops, and stainless steel appliances make meal preparation a delight, while the open layout ensures you never miss a moment with family and friends. The spacious living area opens up to a back porch, perfect for relaxing after a long day. This back porch overlooks a gorgeous open green belt, providing a sense of privacy and serenity that's hard to find. Storage is no concern here! With a crawl space, attic, and outdoor shed, you'll have plenty of room to stow away belongings. Whether it's seasonal decor, outdoor equipment, or family keepsakes, you'll find a space for everything. Additionally, the home features new LVP (luxury vinyl plank) flooring throughout, offering both durability and a modern aesthetic. It's a low-maintenance solution that perfectly complements the overall charm of the home. With its unbeatable location near Bear Creek Park, updated features, and abundant storage, this home is sure to check all your boxes. Don't miss your chance to make it yours!

    Zillow last checked:

    Listing updated:

    Listed by:

    Shelby Richardson 941-504-4557 shelby.richardson@sothebysrealty.com,

    LIV Sotheby's International Realty

    Bought with:

    Shelby Richardson, 100099533

    LIV Sotheby's International Realty

    Source: REcolorado as distributed by MLS GRID,MLS#: 8040511MLS Logo

    Facts & features

    Interior

    Bedrooms & bathrooms
    • Bedrooms: 2
    • Bathrooms: 2
    • Full bathrooms: 1
    • 1/4 bathrooms: 1
    • Main level bathrooms: 1
    Primary bedroom
    • Description: Spacious Primary Bedroom With Two Large Closets And Great Natural Lighting
    • Level: Upper
    Bedroom
    • Description: Spacious Secondary Bedroom (Or Office) With Large Closet
    • Level: Upper
    Primary bathroom
    • Description: Two Updated Vanities And Updated Shower Tile
    • Level: Upper
    Bathroom
    • Description: Main Floor Powder Room With Updated Vanity
    • Level: Main
    Kitchen
    • Description: Updated Kitchen Cabinets And Countertops With Stainless Steel Appliances And Walk In Pantry
    • Level: Main
    Living room
    • Description: Spacious Living Room With Sliding Doors To Rear Patio With A Fireplace
    • Level: Main
    Heating
    • Forced Air
    Cooling
    • Has cooling: Yes
    Appliances
    • Included: Cooktop, Dishwasher, Disposal, Freezer, Gas Water Heater, Microwave, Oven, Refrigerator, Self Cleaning Oven
    • Laundry: Common Area
    Features
    • Ceiling Fan(s), Eat-in Kitchen
    • Basement: Crawl Space
    • Common walls with other units/homes: 2+ Common Walls
    Interior area
    • Total structure area: 1,008
    • Total interior livable area: 1,008 sqft
    • Finished area above ground: 1,008

    Property

    Parking
    • Total spaces: 2
    • Parking features: Shared Driveway
    • Has uncovered spaces: Yes
    • Details: Off Street Spaces: 1, Reserved Spaces: 1
    Features
    • Levels: Two
    • Stories: 2
    • Patio & porch: Front Porch
    • Exterior features: Dog Run
    • Pool features: Outdoor Pool
    Lot
    • Features: Greenbelt, Landscaped, Near Public Transit, Open Space, Sprinklers In Front, Sprinklers In Rear
    Details
    • Parcel number: 161850
    • Special conditions: Standard

    Construction

    Type & style
    • Home type: Townhouse
    • Property subtype: Townhouse
    • Attached to another structure: Yes
    Materials
    • Frame, Vinyl Siding
    • Roof: Composition
    Condition
    • Updated/Remodeled
    • Year built: 1982

    Utilities & green energy

    • Sewer: Public Sewer
    • Water: Public
    • Utilities for property: Cable Available, Electricity Connected, Internet Access (Wired), Natural Gas Available, Natural Gas Connected

    Community & HOA

    Community
    • Security: Carbon Monoxide Detector(s), Video Doorbell
    • Subdivision: San Francisco West
    HOA
    • Has HOA: Yes
    • HOA fee: $220 monthly
    • HOA name: 5150 Community Management
    • HOA phone: 720-961-5150
    Location
    • Region: Lakewood

    Financial & listing details

    • Price per square foot: $357/sqft
    • Tax assessed value: $318,864
    • Annual tax amount: $1,553
    • Date on market: 9/21/2023
    • Listing terms: 1031 Exchange,Cash,Conventional,FHA
    • Exclusions: Washer And Dryer, Seller's Personal Property, Staging Items, Window A/C Units
    • Ownership: Individual
    • Electric utility on property: Yes
    • Road surface type: Paved

    Price history

    DateEventPrice
    10/27/2023Sold$360,000$357/sqft
    Source: REcolorado as distributed by MLS GRID #8040511 Report a problem
    10/4/2023Pending sale$360,000$357/sqft
    Source: REcolorado as distributed by MLS GRID #8040511 Report a problem
    9/21/2023Listed for sale$360,000+116.9%$357/sqft
    Source: REcolorado as distributed by MLS GRID #8040511 Report a problem
    8/6/2015Sold$166,000+26.7%$165/sqft
    Source: Public Record Report a problem
    10/20/2013Listing removed$925$1/sqft
    Source: Jericho Properties Realty LLC Report a problem
    10/9/2013Listed for rent$925$1/sqft
    Source: Jericho Properties Realty LLC Report a problem
    12/13/2004Sold$131,000+1.9%$130/sqft
    Source: Public Record Report a problem
    7/23/2001Sold$128,500+45.4%$127/sqft
    Source: Public Record Report a problem
    1/7/1999Sold$88,400$88/sqft
    Source: Public Record Report a problem

    Public tax history

    YearProperty taxesTax assessment
    2025$1,689 +0.7%$19,929 +11.6%
    2024$1,677 +8%$17,856
    2023$1,553 -1.2%$17,856 +10.8%
    2022$1,572 +3.9%$16,117 -2.8%
    2021$1,513 $16,581 +3.6%
    2020$1,513 +1.5%$16,010
    2019$1,491 +33.2%$16,010 +38%
    2018$1,119 $11,602
    2017$1,119 +18.2%$11,602 +12.4%
    2016$947 $10,325
    2015$947 +36.7%$10,325 +48.2%
    2014$693 -14.5%$6,965
    2013$810 +1.9%$6,965 -15.3%
    2012$794 -5%$8,223
    2011$836 +0.1%$8,223 -5.6%
    2010$836 -13.2%$8,710
    2009$963 +0.2%$8,710 -13.1%
    2008$961 -5.8%$10,020
    2007$1,020 +2.3%$10,020 -4.8%
    2006$997 -1.3%$10,530 +1.1%
    2005$1,011 +8.6%$10,420
    2004$931 +3.5%$10,420
    2003$899 +1.5%$10,420 +4.9%
    2002$886 +8.3%$9,930 +23.5%
    2001$818 -0.8%$8,040
    2000$824 $8,040
    Find assessor info on the county website

    Neighborhood: 80227

    Nearby schools

    GreatSchools rating
    Schools provided by the listing agent
    • Elementary: Bear Creek
    • Middle: Carmody
    • High: Bear Creek
    • District: Jefferson County R-1

    Source: REcolorado as distributed by MLS GRID. This data may not be complete. We recommend contacting the local school district to confirm school assignments for this home.

    Get a cash offer in 3 minutes
    Find out how much your home could sell for in as little as 3 minutes with a no-obligation cash offer.
    Estimated market value
    $333,000
    Get a cash offer in 3 minutes
    Find out how much your home could sell for in as little as 3 minutes with a no-obligation cash offer.
    Estimated market value
    $333,000