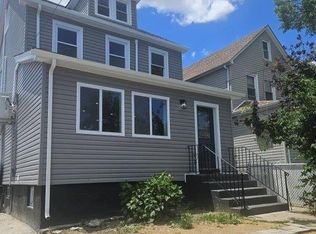
Beautifully renovated 1-family home in the heart of Queens Village, featuring 3 bedrooms and 1.5 bathrooms. This move-in-ready home offers thoughtfully updated interiors, comfortable living spaces, and numerous recent improvements throughout. The first floor welcomes you with a spacious living room featuring an open foyer concept, a formal dining room, and an updated kitchen. The second floor offers 3 bedrooms and 1 renovated full bathroom. The finished basement provides a family room, utility area, and laundry room, ideal for recreation or a home office. Additional highlights include central heating and air conditioning, an expensive paved front yard, new gated fencing surrounding the property, a private driveway, and a garage with a newly replaced roof.
Conveniently located near shopping, schools, parks, and transportation, this beautifully updated Queens Village home offers the perfect combination of comfort, convenience, and move-in-ready condition. A wonderful opportunity not to be missed!
For sale
$838,000
89-53 218th Place, Queens Village, NY 11427
3beds
1,420sqft
Single Family Residence, Residential
Built in 1930
4,000 Square Feet Lot
$-- Zestimate®
$590/sqft
$-- HOA
What's special
Thoughtfully updated interiorsFinished basementUtility areaLaundry roomOpen foyer conceptPrivate drivewayFormal dining room
- 1 hour
- 65
- 10
Zillow last checked:
Listing updated:
Listed by:
Keller Williams Rlty Landmark 718-475-2700,
Annie Hsu 917-725-7588
Source: OneKey® MLS as distributed by MLS GRID,MLS#: 1044887
Facts & features
Interior
Bedrooms & bathrooms
- Bedrooms: 3
- Bathrooms: 2
- Full bathrooms: 1
- 1/2 bathrooms: 1
Bedroom 1
- Level: Second
Bedroom 2
- Level: Second
Bedroom 3
- Level: Second
Bathroom 1
- Level: First
Bathroom 2
- Level: Second
Basement
- Level: Basement
Dining room
- Level: First
Kitchen
- Level: First
Living room
- Level: First
Heating
- Forced Air
Cooling
- Central Air
Appliances
- Included: Dryer, Exhaust Fan, Gas Range, Microwave, Refrigerator, Stainless Steel Appliance(s), Washer
- Laundry: Washer/Dryer Hookup, In Basement
Features
- Eat-in Kitchen, Entrance Foyer, Formal Dining, Granite Counters, Open Floorplan, Storage
- Flooring: Carpet, Hardwood
- Windows: Blinds, Drapes
- Basement: Partially Finished
- Attic: Unfinished
- Has fireplace: No
- Fireplace features: Basement
Interior area
- Total structure area: 1,420
- Total interior livable area: 1,420 sqft
Property
Parking
- Total spaces: 1
- Parking features: Driveway, Garage
- Garage spaces: 1
- Has uncovered spaces: Yes
Features
- Levels: Two
- Patio & porch: Patio
- Fencing: Back Yard,Fenced,Front Yard,Vinyl
Lot
- Size: 4,000 Square Feet
- Dimensions: 40 x 100
- Features: Back Yard, Front Yard, Level, Private
Details
- Parcel number: 106630022
- Special conditions: None
Construction
Type & style
- Home type: SingleFamily
- Architectural style: Colonial
- Property subtype: Single Family Residence, Residential
Materials
- Vinyl Siding
Condition
- Year built: 1930
Utilities & green energy
- Sewer: Public Sewer
- Water: Public
- Utilities for property: Electricity Connected, Natural Gas Connected, Sewer Connected, Trash Collection Private, Water Connected
Community & HOA
HOA
- Has HOA: No
Location
- Region: Queens Village
Financial & listing details
- Price per square foot: $590/sqft
- Tax assessed value: $776,000
- Annual tax amount: $6,248
- Date on market: 9/8/2026
- Listing agreement: Exclusive Right To Sell
- Listing terms: 1031 Exchange,Cash,Contract,Conventional
- Electric utility on property: Yes
Estimated market value
Not available
Estimated sales range
Not available
Not available
Price history
| Date | Event | Price |
|---|---|---|
| 9/8/2026 | Listed for sale | $838,000+114.9%$590/sqft |
Source:  OneKey® MLS as distributed by MLS GRID #1044887 Report a problem OneKey® MLS as distributed by MLS GRID #1044887 Report a problem | ||
| 5/10/2010 | Sold | $390,000+50%$275/sqft |
Source: Public Record Report a problem | ||
| 3/9/2010 | Sold | $260,000$183/sqft |
Source: Public Record Report a problem | ||
Public tax history
| Year | Property taxes | Tax assessment |
|---|---|---|
| 2025 | -- | $46,560 +1.2% |
| 2024 | -- | $46,020 +9.7% |
| 2023 | -- | $41,940 -0.4% |
| 2022 | -- | $42,120 +15.3% |
| 2021 | -- | $36,540 +14.9% |
| 2020 | $5,240 +6% | $31,800 -9.2% |
| 2019 | $4,943 +7.3% | $35,040 +59% |
| 2018 | $4,609 +2.6% | $22,032 |
| 2017 | $4,491 +5% | $22,032 +0.8% |
| 2016 | $4,275 | $21,865 +6% |
| 2015 | $4,275 +61.8% | $20,628 +6% |
| 2014 | $2,642 | $19,461 +6% |
| 2013 | -- | $18,360 -5.1% |
| 2012 | -- | $19,353 |
| 2011 | -- | $19,353 +1% |
| 2010 | -- | $19,170 +6% |
| 2009 | -- | $18,086 +5.8% |
| 2008 | -- | $17,095 |
Find assessor info on the county website
Monthly payment
Climate risks
Neighborhood: Queens Village
Nearby schools
Schools provided by the listing agent
- Elementary: Ps 33 Edward M Funk
- Middle: Jean Nuzzi Intermediate School
- High: Contact Agent
Source: OneKey® MLS as distributed by MLS GRID. This data may not be complete. We recommend contacting the local school district to confirm school assignments for this home.

Similar homes
- $799,0003 bd2 ba1.2k sqft8985 219th Street, Queens Village, NY 11427For Sale
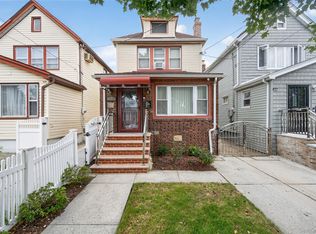
 MLS ID #1042890, Richard M. Orent CBR, Listing by: Daniel Gale Sothebys Intl Rlty. OneKey® MLS as distributed by MLS GRID
 - $--4 bd2 ba1.6k sqft90-37 219th St, Jamaica, NY 11428Auction
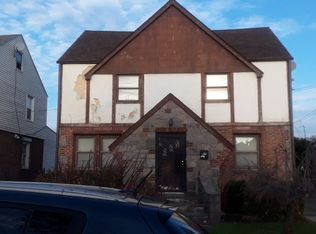 Auction.com 2
 - $998,0003 bd2 ba1.4k sqft80-43 236th Street, Queens Village, NY 11427For Sale
 MLS ID #1047036, Mo Tian, Listing by: Winzone Realty Inc. OneKey® MLS as distributed by MLS GRID
 - $--3 bd2 ba1.5k sqft21834 104th Ave, Queens Village, NY 11429AuctionAuction.com 2
- $760,0003 bd2 ba1.1k sqft8920 219th Street, Queens Village, NY 11427For SaleMLS ID #1036564, Jennifer Mohammed, Listing by: Signature Premier Properties. OneKey® MLS as distributed by MLS GRID
- $899,0003 bd2 ba1.1k sqft89-56 218th Street, Queens Village, NY 11427For SaleMLS ID #1010499, Badrul Chowdhury, Listing by: RE/MAX Luxe. OneKey® MLS as distributed by MLS GRID
- $849,0004 bd3 ba1.3k sqft90-51 201 Street, Hollis, NY 11423For SaleMLS ID #1046299, Nazim K. Mohamed, Listing by: Affordable Realty Corp. OneKey® MLS as distributed by MLS GRID
- $829,0003 bd3 ba1.2k sqft109-16 221st Street, Queens Village, NY 11429For SaleMLS ID #1046073, Mamadu Barrie, Listing by: Homes NYC Group Inc. OneKey® MLS as distributed by MLS GRID
- $849,0004 bd1 ba1.1k sqft8663 Musket Street, Queens Village, NY 11427For SaleMLS ID #1020794, Regina L. Santoro Schaefer, Listing by: Parkside Realty of Queens Inc. OneKey® MLS as distributed by MLS GRID
- $875,0004 bd2 ba1.6k sqft9221 Winchester Boulevard, Queens Village, NY 11428For SaleMLS ID #1041458, Zafar Sadick, Listing by: Keller Williams Realty Liberty. OneKey® MLS as distributed by MLS GRID
- $799,9003 bd3 ba1.9k sqft8804 209th Street, Queens Village, NY 11427For SaleMLS ID #1031883, Dharamdeo Jagrooph, Listing by: Liberty Realty Corp. OneKey® MLS as distributed by MLS GRID
- $739,0003 bd1 ba1.6k sqft9005 Springfield Boulevard, Queens Village, NY 11428For SaleMLS ID #1041818, Adam H. Skoros, Listing by: Suydam Agency Inc. OneKey® MLS as distributed by MLS GRID
- $830,0003 bd2 ba1.1k sqft9230 212th Place, Queens Village, NY 11428For SaleMLS ID #1023957, Derek J. Greene, Listing by: Greene Realty Group. OneKey® MLS as distributed by MLS GRID
- $849,0003 bd3 ba1.4k sqft220-16 107th Avenue, Queens Village, NY 11429For SaleMLS ID #1040790, Minhazul I. Akhik, Listing by: Exit Realty Prime. OneKey® MLS as distributed by MLS GRID
- $869,0003 bd3 ba1.3k sqft9030 Vanderveer Street, Queens Village, NY 11428For SaleMLS ID #984901, Robin Singh, Listing by: Sky Port Homes LLC. OneKey® MLS as distributed by MLS GRID
- $750,0003 bd2 ba1.2k sqft20953 111th Avenue, Queens Village, NY 11429For SaleMLS ID #1031609, Dorothy M. Carter, Listing by: Exit Realty United. OneKey® MLS as distributed by MLS GRID
- $849,0003 bd2 ba1k sqft244-37 89th Avenue, Bellerose, NY 11426For SaleMLS ID #1040510, Karen A. Moncada, Listing by: Real Broker NY LLC. OneKey® MLS as distributed by MLS GRID
- $799,0003 bd3 ba1.2k sqft21825 104th Avenue, Queens Village, NY 11429For SaleMLS ID #1037684, Md Towhidul Islam, Listing by: Keller Williams Legendary. OneKey® MLS as distributed by MLS GRID
