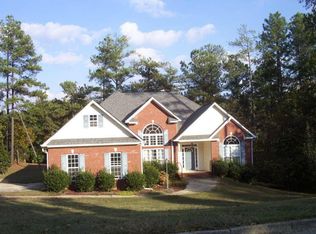
Click the Virtual Tour link to view the 3D walkthrough. Stunning 2-story + basement in the desirable St. Andrews golf club community! No HOA! Enjoy an ideal layout with multiple living and dining spaces, plus double outdoor decks for plenty of room to relax and entertain.Gorgeous hardwood floors and neutral interior paint throughout. The modern kitchen features a center island, gas cooktop and cream cabinets. Stainless steel appliances through out the kitchen. Updated light fixtures. Step through french doors to enjoy the sun room - perfect for drinking your morning coffee and enjoying the view. The primary suite is conveniently tucked away on the main level and includes a spa-like walk-in shower, new lvp, new bluetooth speakers and a new fan. Finished basement includes a spacious room to use for additional living area, a bedroom with a bath en suite. Large backyard with basket ball hoop and green trees all around. Newly cleared trees around perimeter of fence line to assist with growth of grass in the backyard and safety of home. A lot of upgrades, jacuzzi, sprawling acreage on the side of the property, brand new water heater, 8000 sqft fenced in the backyard, oversized two car garage and extra parking pad driveway.The options are endless in this beautiful home!
Closed
Zillow last checked:
Listing updated:
Bought with:
Johnequeva Brice, 427136
HomeSmart
Source: GAMLS,MLS#: 10218541
Price history
| Date | Event | Price |
|---|---|---|
| 1/5/2024 | Sold | $369,900 |
Source:  GAMLS #10218541 Report a problem GAMLS #10218541 Report a problem | ||
| 11/28/2023 | Pending sale | $369,900 |
Source:  FMLS GA #7295239 Report a problem FMLS GA #7295239 Report a problem | ||
| 11/20/2023 | Contingent | $369,900 |
Source: GAMLS #10218541 Report a problem | ||
| 11/11/2023 | Price change | $369,900-1.3% |
Source: FMLS GA #7295239 Report a problem | ||
| 10/26/2023 | Listed for sale | $374,900-3.4% |
Source: FMLS GA #7295239 Report a problem | ||
| 10/17/2023 | Listing removed | $387,999 |
Source: FMLS GA #7228558 Report a problem | ||
| 9/30/2023 | Listed for sale | $387,999 |
Source: GAMLS #10168881 Report a problem | ||
| 9/20/2023 | Pending sale | $387,999 |
Source: FMLS GA #7228558 Report a problem | ||
| 9/19/2023 | Listed for sale | $387,999 |
Source: FMLS GA #7228558 Report a problem | ||
| 8/26/2023 | Pending sale | $387,999 |
Source: FMLS GA #7228558 Report a problem | ||
| 8/25/2023 | Listed for sale | $387,999 |
Source: FMLS GA #7228558 Report a problem | ||
| 8/16/2023 | Pending sale | $387,999 |
Source: FMLS GA #7228558 Report a problem | ||
| 8/8/2023 | Contingent | $387,999 |
Source: GAMLS #10168881 Report a problem | ||
| 7/27/2023 | Price change | $387,999-3% |
Source: GAMLS #10168881 Report a problem | ||
| 7/22/2023 | Price change | $399,999-5.9% |
Source: GAMLS #10168881 Report a problem | ||
| 7/15/2023 | Price change | $424,999-0.2% |
Source: GAMLS #10168881 Report a problem | ||
| 7/13/2023 | Price change | $425,999-1.6% |
Source: GAMLS #10168881 Report a problem | ||
| 7/6/2023 | Price change | $432,859-2.7% |
Source: GAMLS #10168881 Report a problem | ||
| 6/23/2023 | Listed for sale | $445,000+19.3% |
Source: GAMLS #10168881 Report a problem | ||
| 6/9/2023 | Sold | $373,000-17.1% |
Source: Public Record Report a problem | ||
| 6/9/2023 | Listed for sale | $450,000+38.5% |
Source: FMLS GA #7228558 Report a problem | ||
| 3/1/2021 | Sold | $324,900-4.4% |
Source: Public Record Report a problem | ||
| 12/27/2020 | Price change | $339,900-2.9% |
Source: Platinum Real Estate Solutions #8872634 Report a problem | ||
| 11/20/2020 | Price change | $349,900-4.1% |
Source: Platinum Real Estate Solutions #8872634 Report a problem | ||
| 10/29/2020 | Price change | $364,900-2.7% |
Source: Platinum Real Estate Solutions #8872634 Report a problem | ||
| 10/21/2020 | Price change | $374,900-2.6% |
Source: Platinum Real Estate Solutions #8872634 Report a problem | ||
| 10/16/2020 | Listed for sale | $384,900+57.7% |
Source: Platinum Real Estate Solutions #8872634 Report a problem | ||
| 5/11/2018 | Sold | $244,000+95.2% |
Source: Public Record Report a problem | ||
| 2/20/2018 | Sold | $125,000 |
Source:  FMLS GA #5912698 Report a problem FMLS GA #5912698 Report a problem | ||



Get pre-qualified for a loan
At Zillow Home Loans, we can pre-qualify you in as little as 5 minutes with no impact to your credit score.An equal housing lender. NMLS #10287.
