*HUGH PRICE IMPROVEMENT* Why wait for new construction when you can move right into this nearly new, low-maintenance townhome in the sought-after Connerton community? Just one year old, this beautifully maintained home offers modern living with none of the wait. Step onto the charming front porch and enter to find a welcoming hallway leading to the heart of the home. The first floor features an open-concept layout that seamlessly connects the family room, dining area, and kitchen—perfect for both everyday living and entertaining. You’ll also find a convenient half bath and a spacious walk-in pantry on this level. Step out back to enjoy a covered and screened-in porch overlooking a serene water view—an ideal spot for bird watching, relaxing, or enjoying your morning coffee. Upstairs, the owner’s retreat with an on-suite bathroom, private water closet and walk in closet offers a peaceful escape, accompanied by two additional bedrooms, a second full bathroom, laundry room, and a versatile loft area that’s perfect for a home office or play space. As a Connerton resident, you’ll have access to a wide range of resort-style amenities, including two pools (a splash park and a lap pool), multiple sport courts, miles of walking and biking trails, and even an onsite elementary school. Plus, you're just minutes from abundant shopping, dining, and entertainment options. Don’t miss your chance to make this move-in-ready gem your new home—schedule your showing today!
Sold for $300,000
$300,000
8953 GALLANTREE PLACE, LAND O LAKES, FL 34637
3beds
1,601sqft
Townhouse
Built in 2024
1,980 Square Feet Lot
$295,500 Zestimate®
$187/sqft
$2,213 Estimated rent
Home value
$295,500
$266,000 - $328,000
$2,213/mo
Zestimate® history
Owner options
List your home for rent
$2,213/mo
Rent Zestimate®
Find your next renter with Zillow Rental Manager. Plus, with online applications, you can quickly screen prospective tenants – for free.
$2,213/mo
Rent Zestimate®
Refinance and save
$2,333/mo
Est. payment
Refinancing to a lower rate could help reduce your monthly payments and save thousands over the life of the loan.
$2,333/mo
Est. payment
Explore your selling options
Work with a Zillow partner agent
Leverage their expertise and Zillow's premium Showcase listings to get your home seen by more buyers.
Get startedList with your own agent
Get your home in front of millions of buyers by listing it on Zillow.
Learn how to do itSell it yourself
Take full control of how buyers see your home on Zillow by listing For Sale by Owner (FSBO).
List your homeWhat's special
Two poolsModern livingSerene water viewOn-suite bathroomCovered and screened-in porchMultiple sport courtsOpen-concept layout
Zillow last checked:
Listing updated:
Listed by:
Cynthia Fannan 813-841-3359,
HOMESMART 407-476-0461,
Timothy Fannan 813-598-2585,
HOMESMART
Bought with:
Shane VanDerLeelie, 3273432
VANDERLEELIE & ASSOC.RE ESTATE
Source: Stellar MLS,MLS#: TB8372658 Originating MLS: Suncoast Tampa
Originating MLS: Suncoast Tampa
Facts & features
Interior
Bedrooms & bathrooms
- Bedrooms: 3
- Bathrooms: 3
- Full bathrooms: 2
- 1/2 bathrooms: 1
Rooms
- Room types: Utility Room, Loft
Primary bedroom
- Features: Ceiling Fan(s), Dual Sinks, En Suite Bathroom, Exhaust Fan, Shower No Tub, Stone Counters, Water Closet/Priv Toilet, Walk-In Closet(s)
- Level: Second
- Area: 168 Square Feet
- Dimensions: 14x12
Bedroom 2
- Features: Built-in Closet
- Level: Second
- Area: 110 Square Feet
- Dimensions: 11x10
Bedroom 3
- Features: Built-in Closet
- Level: Second
- Area: 100 Square Feet
- Dimensions: 10x10
Dining room
- Level: First
- Area: 135 Square Feet
- Dimensions: 15x9
Kitchen
- Features: Kitchen Island, Stone Counters, Pantry
- Level: First
- Area: 117 Square Feet
- Dimensions: 13x9
Living room
- Level: First
- Area: 180 Square Feet
- Dimensions: 15x12
Loft
- Level: Second
- Area: 35 Square Feet
- Dimensions: 7x5
Heating
- Central, Electric
Cooling
- Central Air
Appliances
- Included: Dishwasher, Disposal, Dryer, Ice Maker, Microwave, Refrigerator, Washer
- Laundry: Electric Dryer Hookup, Inside, Laundry Closet, Upper Level
Features
- Kitchen/Family Room Combo, Living Room/Dining Room Combo, Open Floorplan, PrimaryBedroom Upstairs, Solid Wood Cabinets, Stone Counters, Walk-In Closet(s)
- Flooring: Carpet, Tile
- Doors: Sliding Doors
- Windows: Blinds, Window Treatments
- Has fireplace: No
Interior area
- Total structure area: 1,801
- Total interior livable area: 1,601 sqft
Property
Parking
- Total spaces: 1
- Parking features: Driveway, Garage Door Opener
- Attached garage spaces: 1
- Has uncovered spaces: Yes
- Details: Garage Dimensions: 12x20
Features
- Levels: Two
- Stories: 2
- Patio & porch: Covered, Patio, Rear Porch, Screened
- Exterior features: Irrigation System, Sidewalk
- Has view: Yes
- View description: Water, Pond
- Has water view: Yes
- Water view: Water,Pond
Lot
- Size: 1,980 Square Feet
- Features: Sidewalk
- Residential vegetation: Trees/Landscaped
Details
- Parcel number: 3025190040086000B30
- Zoning: MPUD
- Special conditions: None
Construction
Type & style
- Home type: Townhouse
- Architectural style: Traditional
- Property subtype: Townhouse
Materials
- Block, Stucco
- Foundation: Slab
- Roof: Shingle
Condition
- New construction: No
- Year built: 2024
Details
- Builder name: Lennar
Utilities & green energy
- Sewer: Public Sewer
- Water: Public
- Utilities for property: Cable Available, Electricity Connected, Public, Sewer Connected, Sprinkler Recycled, Street Lights, Underground Utilities, Water Connected
Community & HOA
Community
- Features: Clubhouse, Community Mailbox, Deed Restrictions, Fitness Center, Golf Carts OK, Irrigation-Reclaimed Water, Park, Playground, Pool, Sidewalks, Tennis Court(s)
- Pet fee: $0 monthly
- Subdivision: CONNERTON VILLAGE 3 TWNHMS
HOA
- Has HOA: Yes
- Amenities included: Cable TV, Clubhouse, Fitness Center, Lobby Key Required, Park, Pickleball Court(s), Playground, Pool, Tennis Court(s)
- Services included: Community Pool, Internet, Maintenance Structure, Maintenance Grounds
- HOA fee: $282 monthly
- HOA name: Danielle Enyeart
- HOA phone: 813-993-4000
Location
- Region: Land O Lakes
Financial & listing details
- Price per square foot: $187/sqft
- Tax assessed value: $41,461
- Annual tax amount: $1,971
- Date on market: 4/11/2025
- Cumulative days on market: 115 days
- Listing terms: Cash,Conventional,FHA,VA Loan
- Ownership: Fee Simple
- Total actual rent: 0
- Electric utility on property: Yes
- Road surface type: Asphalt
Price history
| Date | Event | Price |
|---|---|---|
| 9/12/2025 | Sold | $300,000+0%$187/sqft |
Source:  Stellar MLS #TB8372658 Report a problem Stellar MLS #TB8372658 Report a problem | ||
| 8/4/2025 | Pending sale | $299,900$187/sqft |
Source: Stellar MLS #TB8372658 Report a problem | ||
| 7/26/2025 | Price change | $299,900-1.6%$187/sqft |
Source: Stellar MLS #TB8372658 Report a problem | ||
| 6/17/2025 | Price change | $304,900-3.2%$190/sqft |
Source: Stellar MLS #TB8372658 Report a problem | ||
| 4/11/2025 | Listed for sale | $315,000+8.7%$197/sqft |
Source: Stellar MLS #TB8372658 Report a problem | ||
| 3/29/2024 | Sold | $289,900-3.3%$181/sqft |
Source: Stellar MLS #T3497469 Report a problem | ||
| 2/5/2024 | Pending sale | $299,900$187/sqft |
Source: Stellar MLS #T3497469 Report a problem | ||
| 1/30/2024 | Price change | $299,900-0.7%$187/sqft |
Source: Stellar MLS #T3497469 Report a problem | ||
| 1/16/2024 | Listed for sale | $302,075$189/sqft |
Source: Stellar MLS #T3497469 Report a problem | ||
Public tax history
| Year | Property taxes | Tax assessment |
|---|---|---|
| 2024 | $1,972 +20.6% | $41,461 +150% |
| 2023 | $1,635 | $16,584 |
Find assessor info on the county website
Neighborhood: 34637
Nearby homes
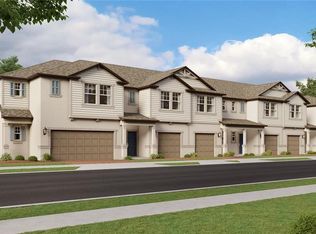
- $329,9903 bd3 ba1.8k sqft8969 Gallantree Pl, Land O Lakes, FL 34637Sold
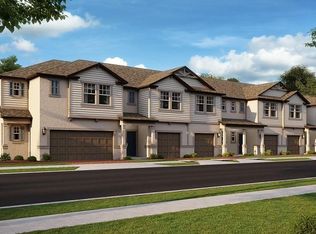
- $344,9003 bd3 ba1.8k sqft8960 Gallantree Pl, Land O Lakes, FL 34637Sold
- $307,6053 bd3 ba1.6k sqft8971 Gallantree Pl, Land O Lakes, FL 34637Sold
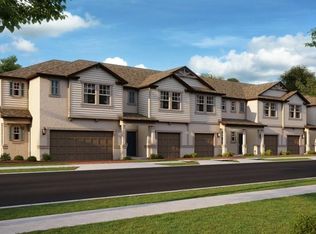
- $334,2653 bd3 ba1.8k sqft8983 Gallantree Pl, Land O Lakes, FL 34637Sold
- $294,4003 bd3 ba1.6k sqft8993 Gallantree Pl, Land O Lakes, FL 34637Sold
- $305,0003 bd3 ba1.6k sqft8972 Gallantree Pl, Land O Lakes, FL 34637Sold
- $336,6803 bd3 ba1.8k sqft8957 Gallantree Pl, Land O Lakes, FL 34637Sold
- $342,4003 bd3 ba1.8k sqft8952 Gallantree Pl, Land O Lakes, FL 34637Sold
Nearby schools
GreatSchools rating
- 6/10Connerton Elementary SchoolGrades: PK-5Distance: 0.5 mi
- 6/10Pine View Middle SchoolGrades: 6-8Distance: 3.8 mi
- 6/10Land O' Lakes High SchoolGrades: 9-12Distance: 2.6 mi
Schools provided by the listing agent
- Elementary: Connerton Elem
- Middle: Pine View Middle-PO
- High: Land O' Lakes High-PO
Source: Stellar MLS. This data may not be complete. We recommend contacting the local school district to confirm school assignments for this home.
Get a cash offer in 3 minutes
Find out how much your home could sell for in as little as 3 minutes with a no-obligation cash offer.
Estimated market value
$295,500
Get a cash offer in 3 minutes
Find out how much your home could sell for in as little as 3 minutes with a no-obligation cash offer.
Estimated market value
$295,500
- Florida
- Pasco County
- Land O Lakes
- 34637
- 8953 GALLANTREE PLACE
Nearby cities
Nearby neighborhoods
Nearby zip codes
Other Land O Lakes Topics
