Discover the epitome of luxury living in sought-after Magnolia Chase, a gem nestled within the prestigious golf course community of Hunters Green. Crafted with precision by Ethridge Homes, renowned for their architectural prowess, this custom-built residence is a tribute to space and elegance, featuring their signature soaring 18+ foot ceilings. Step into the formal area, where oversized, yet intimate spaces beckon, complete with triple sliders ushering you onto a lanai that promises serenity. The formal living area makes a striking statement with double trey ceilings.The formal dining room offers generous proportions, ready to host your most memorable evenings. In the heart of the home, the kitchen boasts long granite countertops and a grand center island set amidst maple cabinets, all under the canopy of those stunningly high ceilings. The Great Room is a bright sanctuary surrounded by windows and sliders to the lanai, anchored by a wide transom window over the state-of-the-art home theater system. Retreat to the primary bedroom, a private haven with direct access to the pool, featuring a deep walk-in closet. The en-suite bath has his-and-hers sinks, a deep soaking tub, a roomy walk-in shower, bidet, and custom eco-friendly Richlite countertops. A versatile fourth bedroom, perfect as a den or nursery, is thoughtfully positioned near the primary suite. On the other side of the home are two additional bedrooms, one with an en-suite bath while a third bathroom serves the formal areas. A fourth bathroom, accessible from both the pool/ lanai and primary bedroom areas, includes a walk-in shower, doubling as His and Hers bathrooms. Step outside to the lanai, where leisure meets luxury, designed for dining, socializing, and celebrating, set against the gentle sounds of mini-waterfalls. For your four-legged friends, grassy expanses on either side of the home provide the perfect playground. The anti-mildew lanai frame and wind-rated screens and new gutters were installed in 2021 and the tile roof with only a decade of service. The air conditioning system is serviced bi-annually. The self-draining pool boasts triple sprays of water and a pump and pool cell replaced in 2023. The exterior was painted in 2019, while the garage is updated with a new floor surface and additional storage as of 2022 and includes an EV line for electric vehicles. Tech enthusiasts and cinephiles will delight in the TVs and home theater system that can remain for the new owners. Hunters Green is a 24 hour guard-gated community which offers two playgrounds, basketball, lighted tennis courts, volleyball, soccer and baseball facilities, a jogging trail with a 15-station exercise circuit and a fully fenced off-leash dog park. With a separate membership at Hunter's Green Country Club, enjoy golfing on the 18-Hole Tom Fazio designed course or putting green and exercise classes at the Tennis and Athletic Center. Fazio’s Bar and Restaurant offers lively entertainment, ladies and men’s night and frequent social activities. The club also offers Kids clubs, after school activities, golf classes and pool school. Located in the heart of New Tampa and close to I-75, I-275 with easy access to downtown Tampa. Close by are The Shops at Wiregrass, Tampa Premium Outlets, four grocery stores, local restaurants, Advent and Baycare Hospitals, USF, Moffitt and Haley VA Hospital. SELLER WILL CONTRIBUTE $15k TO BUYERS CLOSING COSTS OR BUY DOWN BUYERS INTEREST RATE. LOVE WHERE YOU LIVE!!
Sold for $874,000
$874,000
8953 Magnolia Chase Cir, Tampa, FL 33647
4beds
3,104sqft
Single Family Residence
Built in 1995
0.35 Acres Lot
$915,700 Zestimate®
$282/sqft
$4,053 Estimated rent
Home value
$915,700
$852,000 - $989,000
$4,053/mo
Zestimate® history
Owner options
List your home for rent
$4,053/mo
Rent Zestimate®
Find your next renter with Zillow Rental Manager. Plus, with online applications, you can quickly screen prospective tenants – for free.
$4,053/mo
Rent Zestimate®
Refinance and save
$6,134/mo
Est. payment
Refinancing to a lower rate could help reduce your monthly payments and save thousands over the life of the loan.
$6,134/mo
Est. payment
Explore your selling options
Work with a Zillow partner agent
Leverage their expertise and Zillow's premium Showcase listings to get your home seen by more buyers.
Get startedList with your own agent
Get your home in front of millions of buyers by listing it on Zillow.
Learn how to do itSell it yourself
Take full control of how buyers see your home on Zillow by listing For Sale by Owner (FSBO).
List your homeWhat's special
Zillow last checked:
Listing updated:
Listed by:
Gail Beskid 813-833-9136,
BRG REAL ESTATE INC 813-833-9136
Bought with:
Craig Young
EXP REALTY LLC
Source: Stellar MLS,MLS#: T3514195 Originating MLS: Pinellas Suncoast
Originating MLS: Pinellas Suncoast
Facts & features
Interior
Bedrooms & bathrooms
- Bedrooms: 4
- Bathrooms: 4
- Full bathrooms: 4
Primary bedroom
- Features: En Suite Bathroom, Walk-In Closet(s)
- Level: First
- Dimensions: 20x14
Bedroom 2
- Features: Built-in Closet
- Level: First
- Dimensions: 12x12
Bedroom 3
- Features: Built-in Closet
- Level: First
- Dimensions: 12x12
Bedroom 4
- Features: Built-in Closet
- Level: First
- Dimensions: 12x10
Primary bathroom
- Features: Bidet, Dual Sinks, Garden Bath, Tub with Separate Shower Stall
- Level: First
Bathroom 2
- Level: First
- Dimensions: 8x9
Bathroom 3
- Level: First
- Dimensions: 6x7
Bathroom 4
- Level: First
- Dimensions: 6x8
Dining room
- Features: Ceiling Fan(s)
- Level: First
- Dimensions: 18x13
Great room
- Features: Built-In Shelving, Ceiling Fan(s)
- Level: First
- Dimensions: 18x18
Kitchen
- Features: Breakfast Bar, Pantry, Kitchen Island, Granite Counters
- Level: First
- Dimensions: 16x18
Living room
- Level: First
- Dimensions: 20x17
Heating
- Central, Natural Gas
Cooling
- Central Air
Appliances
- Included: Dishwasher, Disposal, Dryer, Electric Water Heater, Microwave, Range, Refrigerator, Washer
- Laundry: Inside
Features
- Cathedral Ceiling(s), Ceiling Fan(s), Coffered Ceiling(s), High Ceilings, Living Room/Dining Room Combo, Open Floorplan, Solid Wood Cabinets, Split Bedroom, Tray Ceiling(s), Vaulted Ceiling(s), Walk-In Closet(s)
- Flooring: Carpet, Ceramic Tile
- Doors: Sliding Doors
- Has fireplace: Yes
- Fireplace features: Gas
Interior area
- Total structure area: 4,531
- Total interior livable area: 3,104 sqft
Property
Parking
- Total spaces: 3
- Parking features: Electric Vehicle Charging Station(s), Garage Faces Side
- Attached garage spaces: 3
- Details: Garage Dimensions: 15x50
Features
- Levels: One
- Stories: 1
- Exterior features: Irrigation System, Private Mailbox, Rain Gutters, Sidewalk
- Has private pool: Yes
- Pool features: Gunite, In Ground, Outside Bath Access, Salt Water
- Has spa: Yes
- Spa features: In Ground
Lot
- Size: 0.35 Acres
- Dimensions: 100 x 153
- Features: Near Golf Course, Oversized Lot, Sidewalk
- Residential vegetation: Mature Landscaping
Details
- Parcel number: A13271923500000200002.0
- Zoning: PD-A
- Special conditions: None
Construction
Type & style
- Home type: SingleFamily
- Architectural style: Contemporary
- Property subtype: Single Family Residence
Materials
- Block, Stucco
- Foundation: Slab
- Roof: Tile
Condition
- Completed
- New construction: No
- Year built: 1995
Details
- Builder name: Ethridge Homes
Utilities & green energy
- Sewer: Public Sewer
- Water: Public
- Utilities for property: Cable Available, Electricity Connected, Natural Gas Connected, Public, Sewer Connected, Sprinkler Meter, Street Lights, Underground Utilities, Water Connected
Community & HOA
Community
- Features: Clubhouse, Deed Restrictions, Dog Park, Fitness Center, Gated Community - Guard, Golf, Park, Playground, Pool, Racquetball, Restaurant, Sidewalks
- Pet fee: $0 monthly
- Subdivision: HUNTERS GREEN
HOA
- Has HOA: Yes
- Amenities included: Basketball Court, Gated, Park, Playground, Tennis Court(s), Trail(s)
- Services included: 24-Hour Guard, Manager
- HOA fee: $182 monthly
- HOA name: Cory Mallory Unique Property Services
- HOA phone: 813-879-1139
- Second HOA name: Hunters Green
Location
- Region: Tampa
Financial & listing details
- Price per square foot: $282/sqft
- Tax assessed value: $764,544
- Annual tax amount: $7,805
- Date on market: 3/28/2024
- Cumulative days on market: 148 days
- Listing terms: Cash,Conventional,FHA,VA Loan
- Ownership: Fee Simple
- Total actual rent: 0
- Electric utility on property: Yes
- Road surface type: Paved
Price history
| Date | Event | Price |
|---|---|---|
| 10/3/2024 | Sold | $874,000-1.7%$282/sqft |
Source:  Stellar MLS #T3514195 Report a problem Stellar MLS #T3514195 Report a problem | ||
| 9/1/2024 | Pending sale | $889,000$286/sqft |
Source: Stellar MLS #T3514195 Report a problem | ||
| 8/10/2024 | Price change | $889,000-4.3%$286/sqft |
Source: Stellar MLS #T3514195 Report a problem | ||
| 7/12/2024 | Price change | $929,000-2.2%$299/sqft |
Source: Stellar MLS #T3514195 Report a problem | ||
| 4/23/2024 | Price change | $950,000-2.6%$306/sqft |
Source: Stellar MLS #T3514195 Report a problem | ||
| 4/4/2024 | Listed for sale | $975,000$314/sqft |
Source: Stellar MLS #T3514195 Report a problem | ||
| 4/1/2024 | Pending sale | $975,000$314/sqft |
Source: Stellar MLS #T3514195 Report a problem | ||
| 3/28/2024 | Listed for sale | $975,000+152.6%$314/sqft |
Source: Stellar MLS #T3514195 Report a problem | ||
| 3/12/2012 | Sold | $386,000-3.5%$124/sqft |
Source: Public Record Report a problem | ||
| 2/4/2012 | Listed for sale | $400,000+6.7%$129/sqft |
Source: Re/Max: First in Real Estate #T2501549 Report a problem | ||
| 8/30/2004 | Sold | $375,000+321.3%$121/sqft |
Source: Stellar MLS #T2035377 Report a problem | ||
| 8/29/1994 | Sold | $89,000$29/sqft |
Source: Public Record Report a problem | ||
Public tax history
| Year | Property taxes | Tax assessment |
|---|---|---|
| 2025 | $14,838 +84.8% | $764,544 +73.9% |
| 2024 | $8,031 +2.9% | $439,558 +3% |
| 2023 | $7,805 +3.7% | $426,755 +3% |
| 2022 | $7,526 +1.1% | $414,325 +3% |
| 2021 | $7,443 +1.7% | $402,257 +1.4% |
| 2020 | $7,320 +2.3% | $396,703 +2.3% |
| 2019 | $7,153 | $387,784 +1.9% |
| 2018 | $7,153 +0.6% | $380,553 -7.2% |
| 2017 | $7,113 +1.2% | $409,998 +12.3% |
| 2016 | $7,028 +2.9% | $365,060 +0.7% |
| 2015 | $6,831 -1% | $362,522 +0.8% |
| 2014 | $6,902 +0.2% | $359,645 +1.5% |
| 2013 | $6,887 +7.9% | $354,330 +8.5% |
| 2012 | $6,384 +3.6% | $326,481 +3.4% |
| 2011 | $6,162 -6.8% | $315,609 -6.8% |
| 2010 | $6,612 -3.3% | $338,630 -2.6% |
| 2009 | $6,835 -13.6% | $347,586 -12.3% |
| 2008 | $7,908 -12.7% | $396,201 -9.8% |
| 2007 | $9,062 -12.6% | $439,009 -4.6% |
| 2006 | $10,369 +2.1% | $460,134 +11.3% |
| 2005 | $10,154 | $413,491 +27.1% |
| 2004 | -- | $325,420 +1.9% |
| 2003 | -- | $319,352 +2.4% |
| 2002 | -- | $311,867 +1.6% |
| 2001 | -- | $306,956 -1.4% |
| 2000 | $7,168 | $311,397 |
Find assessor info on the county website
Neighborhood: Hunters Green
Nearby homes
- $864,1005 bd4 ba3.2k sqft8955 Magnolia Chase Cir, Tampa, FL 33647Off Market
- $836,3004 bd3 ba3.1k sqft8949 Magnolia Chase Cir, Tampa, FL 33647Off Market
- $1,025,0006 bd5 ba4.5k sqft8945 Magnolia Chase Cir, Tampa, FL 33647Sold
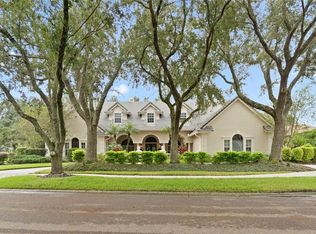
- $881,3005 bd4 ba3.3k sqft8943 Magnolia Chase Cir, Tampa, FL 33647Off Market
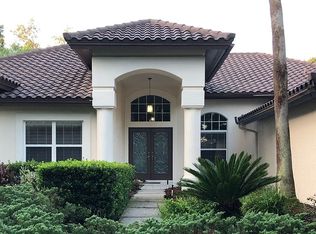
- $920,0005 bd4 ba3.6k sqft8957 Magnolia Chase Cir, Tampa, FL 33647Sold
- $869,4004 bd3 ba3.2k sqft8941 Magnolia Chase Cir, Tampa, FL 33647Off Market
- $100-- bd-- ba-- sqft9000 Quail Creek Dr, Tampa, FL 33647Off Market
- $822,7003 bd3 ba2.8k sqft8946 Magnolia Chase Cir, Tampa, FL 33647Off Market
Nearby schools
GreatSchools rating
- 8/10Hunter's Green Elementary SchoolGrades: PK-5Distance: 1.4 mi
- 9/10Benito Middle SchoolGrades: 6-8Distance: 1.7 mi
- 3/10Wharton High SchoolGrades: 9-12Distance: 2 mi
Schools provided by the listing agent
- Elementary: Hunter's Green-HB
- Middle: Benito-HB
- High: Wharton-HB
Source: Stellar MLS. This data may not be complete. We recommend contacting the local school district to confirm school assignments for this home.
Get a cash offer in 3 minutes
Find out how much your home could sell for in as little as 3 minutes with a no-obligation cash offer.
Estimated market value
$915,700
Get a cash offer in 3 minutes
Find out how much your home could sell for in as little as 3 minutes with a no-obligation cash offer.
Estimated market value
$915,700
- Florida
- Hillsborough County
- Tampa
- 33647
- Hunters Green
- 8953 Magnolia Chase Cir
Nearby cities
Nearby neighborhoods
Nearby zip codes
Other Tampa Topics
