Skip main navigation
Off market
  • $728,500

    8954 Brett Daniel Way, Soddy Daisy, TN 37379

    4beds
    3,620sqft
    Single Family Residence
    Built in 2005
    0.56 Acres Lot
    $728,500 Zestimate®
    $201/sqft
    $3,195 Estimated rent

    Home value

    $728,500

    $634,000 - $838,000

    $3,195/mo

    Zestimate® history
    Loading
    Loading...

    Owner options

    List your home for rent

    $3,195/mo

    Rent Zestimate®

    Find your next renter with Zillow Rental Manager. Plus, with online applications, you can quickly screen prospective tenants – for free.

    Learn more

    $3,195/mo

    Rent Zestimate®

    Refinance and save

    $4,322/mo

    Est. payment

    Refinancing to a lower rate could help reduce your monthly payments and save thousands over the life of the loan.

    See today's rates

    $4,322/mo

    Est. payment

    Explore your selling options

    Work with a Zillow partner agent

    Leverage their expertise and Zillow's premium Showcase listings to get your home seen by more buyers.

    Get started

    List with your own agent

    Get your home in front of millions of buyers by listing it on Zillow.

    Learn how to do it

    Sell it yourself

    Take full control of how buyers see your home on Zillow by listing For Sale by Owner (FSBO).

    List your home

    What's special

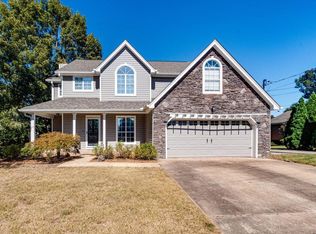
    This 4 bed 3.5 bath home is immaculately kept in the thriving Chimney Hills Subdivision. Walk into gleaming hardwood with open foyer into dining and living centered with Beautiful stone fireplace and souring ceilings. To the left is the eat in kitchen and keeping room overlooking a huge well maintained deck with both sides having steps for easy back yard entry. From the keeping room is the laundry room then entry into the 2 car garage. On the other side it the huge master suite with an updated bathroom including a huge walk in shower, oversized linen closet, water closet and walk in closet. Upstairs features 3 additional bedrooms with tons of closets and a walk out attic storage area. The basement features a den/family/entertaining room complete with a full bath. It also features a utility garage is conditioned with heat and air. There is a 3rd car garage with an additional driveway that was added by the current owners. All of this on a double lot! Great Schools in Lakesite with the BEST Taxes in Hamilton County, that included garbage pick up 2 X a week. Location Location Location!

    This property is off market, which means it's not currently listed for sale or rent on Zillow. This may be different from what's available on other websites or public sources.

    Zillow last checked:

    Listing updated:

    Listed by:

    Belinda J Winslett 423-356-9584,

    Better Homes and Gardens Real Estate Signature Brokers,

    Joey Winslett 423-774-6401,

    Better Homes and Gardens Real Estate Signature Brokers

    Bought with:

    David Kilgore, 312692

    Crye-Leike, REALTORS

    Source: Greater Chattanooga Realtors,MLS#: 1252552

    Facts & features

    Interior

    Bedrooms & bathrooms
    • Bedrooms: 4
    • Bathrooms: 4
    • Full bathrooms: 3
    • 1/2 bathrooms: 1
    Primary bedroom
    • Level: First
    Bedroom
    • Level: Second
    Bedroom
    • Level: Second
    Bedroom
    • Level: Second
    Bathroom
    • Description: Full Bathroom
    • Level: Second
    Bathroom
    • Description: Full Bathroom
    • Level: Basement
    Bonus room
    • Description: Utility garage with AC.,Special Room
    • Level: Basement
    Dining room
    • Level: First
    Family room
    • Level: Basement
    Living room
    • Level: First
    Other
    • Description: Foyer: Level: First
    Other
    • Description: Gathering Room
    • Level: First
    Utility room
    • Description: Laundry/Utility
    • Level: First
    Heating
    • Central, Natural Gas
    Cooling
    • Central Air, Electric, Multi Units
    Appliances
    • Included: Dishwasher, Free-Standing Electric Range, Gas Water Heater, Microwave, Refrigerator
    • Laundry: Electric Dryer Hookup, Gas Dryer Hookup, Washer Hookup
    Features
    • Ceiling Fan(s), Double Vanity, Entrance Foyer, Eat-in Kitchen, High Ceilings, Pantry, Primary Downstairs, Walk-In Closet(s), Separate Shower, Tub/shower Combo, Separate Dining Room
    • Flooring: Carpet, Hardwood, Tile
    • Windows: Insulated Windows, Vinyl Frames
    • Basement: Finished,Full
    • Number of fireplaces: 1
    • Fireplace features: Den, Family Room, Gas Starter, Gas Log
    Interior area
    • Total structure area: 3,620
    • Total interior livable area: 3,620 sqft

    Property

    Parking
    • Total spaces: 3
    • Parking features: Garage Door Opener, Kitchen Level
    • Attached garage spaces: 3
    Features
    • Levels: Two
    • Patio & porch: Deck, Patio, Porch, Porch - Covered
    • Pool features: Community, None
    • Fencing: Fenced
    • On waterfront: Yes
    • Waterfront features: River Access
    Lot
    • Size: 0.56 Acres
    • Dimensions: 138 x 175.97
    • Features: Gentle Sloping, Level, Sprinklers In Front, Sprinklers In Rear, Sloped
    Details
    • Parcel number: 075 129

    Construction

    Type & style
    • Home type: SingleFamily
    • Property subtype: Single Family Residence
    Materials
    • Brick, Other
    • Foundation: Brick/Mortar
    • Roof: Shingle
    Condition
    • New construction: No
    • Year built: 2005

    Utilities & green energy

    • Sewer: Septic Tank
    • Water: Public
    • Utilities for property: Cable Available, Electricity Available, Phone Available, Underground Utilities

    Community & HOA

    Community
    • Features: Tennis Court(s)
    • Security: Smoke Detector(s)
    • Subdivision: Chimney Hills
    HOA
    • Has HOA: Yes
    • HOA fee: $50 annually
    Location
    • Region: Soddy Daisy

    Financial & listing details

    • Price per square foot: $201/sqft
    • Annual tax amount: $2,094
    • Date on market: 9/13/2016
    • Listing terms: Cash,Conventional,FHA,Owner May Carry,VA Loan

    Price history

    DateEventPrice
    11/17/2016Sold$314,900$87/sqft
    Source: Greater Chattanooga Realtors #1252552 Report a problem

    Public tax history

    Tax history is unavailable.

    Neighborhood: 37379

    Nearby schools

    GreatSchools rating
    Schools provided by the listing agent
    • Elementary: Allen Elementary
    • Middle: Loftis Middle
    • High: Soddy-Daisy High

    Source: Greater Chattanooga Realtors. This data may not be complete. We recommend contacting the local school district to confirm school assignments for this home.

    Get a cash offer in 3 minutes
    Find out how much your home could sell for in as little as 3 minutes with a no-obligation cash offer.
    Estimated market value
    $728,500
    Get a cash offer in 3 minutes
    Find out how much your home could sell for in as little as 3 minutes with a no-obligation cash offer.
    Estimated market value
    $728,500