Skip main navigation
Closed
  • Listing Provided by: Worth Clark Realty
    Bought with: Key-West Property Partners brokered by EXP Realty, LLC
    Price Unknown

    8954 Edna St, Saint Louis, MO 63147

    3beds
    1,812sqft
    Single Family Residence
    Built in 1953
    6,603.7 Square Feet Lot
    $179,600 Zestimate®
    $--/sqft
    $1,179 Estimated rent

    Home value

    $179,600

    $165,000 - $194,000

    $1,179/mo

    Zestimate® history
    Loading
    Loading...

    Owner options

    List your home for rent

    $1,179/mo

    Rent Zestimate®

    Find your next renter with Zillow Rental Manager. Plus, with online applications, you can quickly screen prospective tenants – for free.

    Learn more

    $1,179/mo

    Rent Zestimate®

    Refinance and save

    Refinancing to a lower rate could help reduce your monthly payments and save thousands over the life of the loan.

    See today's rates

    Explore your selling options

    Work with a Zillow partner agent

    Leverage their expertise and Zillow's premium Showcase listings to get your home seen by more buyers.

    Get started

    List with your own agent

    Get your home in front of millions of buyers by listing it on Zillow.

    Learn how to do it

    Sell it yourself

    Take full control of how buyers see your home on Zillow by listing For Sale by Owner (FSBO).

    List your home

    What's special

    Fully fenced backyardRear parking padUsable attic spaceRenovated kitchenStainless steel appliancesPlenty of street parkingDouble vanity
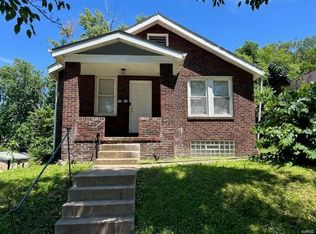
    This beautifully updated 3-bedroom, 2-bath home offers comfort, character, and room to grow! The main floor features a bright living room and a stylishly renovated kitchen (2022) with white cabinetry, stainless steel appliances, a center island, plus three bedrooms and a refreshed full bath. The partially finished lower level adds versatility with a spacious family/rec area, a 14x12 bonus room with walkout access, and a stunning full bathroom complete with double vanity and stone-accent shower. You’ll also love the usable attic space, currently partially finished—perfect for storage or easily converted into an additional living area or bedroom. Major systems have been well cared for, including a newer AC system (2021) and all other major systems under 10 years old—giving peace of mind for years to come. Set on a large corner lot, this home boasts a fully fenced backyard, rear parking pad, and plenty of street parking—ideal for outdoor entertaining, gardening, or pets.

    Zillow last checked:

    Listing updated:

    Listing Provided by:

    Casey Milton 314-817-7515,

    Worth Clark Realty

    Bought with:

    Jasmine N Pipes, 2025009076

    Key-West Property Partners brokered by EXP Realty, LLC

    Source: MARIS,MLS#: 25063147MLS LogoOriginating MLS: St. Louis Association of REALTORS

    Facts & features

    Interior

    Bedrooms & bathrooms
    • Bedrooms: 3
    • Bathrooms: 2
    • Full bathrooms: 2
    • Main level bathrooms: 1
    • Main level bedrooms: 3
    Cooling
    • Central Air
    Features
    • Basement: Partially Finished,Sleeping Area,Sump Pump,Walk-Out Access
    • Number of fireplaces: 1
    Interior area
    • Total structure area: 1,812
    • Total interior livable area: 1,812 sqft
    • Finished area above ground: 1,232
    • Finished area below ground: 580

    Property

    Features
    • Levels: One and One Half
    Lot
    • Size: 6,603 sqft
    Details
    • Parcel number: 42880001100
    • Special conditions: Standard

    Construction

    Type & style
    • Home type: SingleFamily
    • Architectural style: Raised Ranch,Traditional
    • Property subtype: Single Family Residence
    Materials
    • Brick
    Condition
    • Year built: 1953

    Utilities & green energy

    • Electric: Ameren
    • Sewer: Public Sewer
    • Water: Public
    • Utilities for property: Cable Available

    Community & neighborhood

    Location
    • Region: Saint Louis
    • Subdivision: Hornsby Heights Add

    Other

    Other facts
    • Listing terms: Cash,Conventional,FHA,VA Loan

    Price history

    DateEventPrice
    11/12/2025Sold--
    Source: MARIS #25063147 Report a problem
    9/26/2025Pending sale$160,000$88/sqft
    Source: MARIS #25063147 Report a problem
    9/17/2025Listed for sale$160,000+255.6%$88/sqft
    Source: MARIS #25063147 Report a problem
    8/20/2021Sold--
    Source: MARIS #21046003 Report a problem
    8/19/2021Listed for sale$44,999$25/sqft
    Source: Realty Executives Broker of Record #21046003 Report a problem
    8/19/2021Contingent$44,999$25/sqft
    Source: MARIS #21046003 Report a problem
    8/4/2021Pending sale$44,999$25/sqft
    Source: MARIS #21046003 Report a problem
    7/21/2021Listed for sale$44,999$25/sqft
    Source: MARIS #21046003 Report a problem
    7/13/2021Pending sale$44,999$25/sqft
    Source: MARIS #21046003 Report a problem
    7/1/2021Listed for sale$44,999$25/sqft
    Source: MARIS #21046003 Report a problem

    Public tax history

    YearProperty taxesTax assessment
    2025$539 +1%$6,240 +3.3%
    2024$534 +4.9%$6,040
    2023$509 -0.4%$6,040 +3.4%
    2022$511 +0.1%$5,840
    2021$510 -1.3%$5,840 -2.5%
    2020$517 $5,990
    2019$517 $5,990 -9.5%
    2018$517 -11.6%$6,620 +0.2%
    2017$585 -19.8%$6,610 -20.9%
    2016$729 +10%$8,360
    2015$663 -14.4%$8,360
    2014$774 $8,360 -15%
    2013$774 $9,840 -19.8%
    2012-- $12,270
    2011-- $12,270
    2010-- $12,270 -9.8%
    2009$932 -7.1%$13,600
    2008$1,003 $13,600 -10.9%
    2007$1,003 $15,260
    2006$1,003 +1%$15,260 +9.4%
    2005$993 +3.9%$13,950 +9.8%
    2004$956 +2.9%$12,710
    2003$929 +5.9%$12,710 +8.7%
    2002$877 $11,690
    2001-- $11,690 +13.5%
    2000-- $10,300

    Find assessor info on the county website

    Neighborhood: Baden

    Nearby schools

    GreatSchools rating
    Schools provided by the listing agent
    • Elementary: Buder Elem.
    • Middle: Langston Middle
    • High: Beaumont Cte High School

    Source: MARIS. This data may not be complete. We recommend contacting the local school district to confirm school assignments for this home.