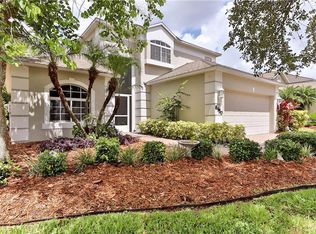
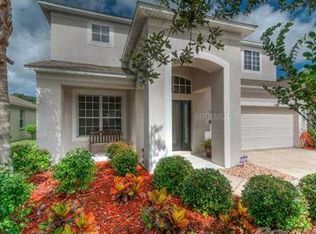
Welcome to a beautifully maintained home in the heart of Fairways at Imperial Lakewoods, where mature palms and lush tropical gardens greet you the moment you arrive. Step past the screened front entry and the home unfolds into a bright, open layout with laminate flooring, high ceilings, and an easy sense of flow from one space to the next. What sets this home apart is how it lives. A dedicated dining area, a formal living room, and a comfortable family room all open around the kitchen at the center, creating a wonderfully connected space for hosting and gathering. The kitchen anchors it all with warm wood cabinetry, stainless appliances, a closet pantry, recessed and pendant lighting, and a pass-through that keeps the cook part of every conversation. A sunny breakfast nook overlooks the gardens, the perfect place to start the day. The primary suite is tucked privately to one side with direct lanai access, a walk-in closet, and an updated ensuite featuring dual sinks and a sleek frameless glass walk-in shower. A guest bedroom and second full bath welcome visitors, while a separate den or flex room adapts easily to a home office, hobby space, or quiet retreat. An interior laundry room and two-car garage round out the everyday comforts. Out back is where this home truly shines. An extended screened lanai stretches nearly the full width of the home, complete with a covered seating area, ceiling fans, and roll-down sun shades that make it an effortless spot to relax or entertain. Beyond it, a deep and private lot opens to a green backdrop of preserve and mature trees, offering rare seclusion with no rear neighbors in sight. This deed-restricted community offers low HOA fees and no CDD, with Moccasin Wallow Golf Club just about a mile away. Interstates 75 and 275 put Tampa, St. Petersburg, Bradenton, and Sarasota within easy reach, along with Prime Outlets, shopping, dining, nature preserves, and the Gulf Coast's beautiful beaches. Come experience the comfort, privacy, and easy Florida living this home has to offer. **THIS PROPERTY QUALIFIES FOR A 1% LENDER INCENTIVE IF USING PREFERRED LENDER. INQUIRE FOR MORE DETAILS.**
Sold for $320,000
Zillow last checked:
Listing updated:
Bought with:
Bekim Spahiu, 3603375
LIFESTYLE INTERNATIONAL REALTY
Source: Stellar MLS,MLS#: A4697247 Originating MLS: Sarasota - Manatee
Originating MLS: Sarasota - Manatee
Price history
| Date | Event | Price |
|---|---|---|
| 8/10/2026 | Sold | $320,000-4.5%$191/sqft |
Source:  Stellar MLS #A4697247 Report a problem Stellar MLS #A4697247 Report a problem | ||
| 7/8/2026 | Contingent | $335,000$200/sqft |
Source: Stellar MLS #A4697247 Report a problem | ||
| 7/2/2026 | Pending sale | $335,000$200/sqft |
Source: Stellar MLS #A4697247 Report a problem | ||
| 6/18/2026 | Listed for sale | $335,000+3.1%$200/sqft |
Source: Stellar MLS #A4697247 Report a problem | ||
| 10/25/2005 | Sold | $325,000+27.4%$194/sqft |
Source: Public Record Report a problem | ||
| 7/7/2005 | Sold | $255,100$152/sqft |
Source: Public Record Report a problem | ||
Get a cash offer in 3 minutes
Find out how much your home could sell for in as little as 3 minutes with a no-obligation cash offer.
Estimated market value
$320,000
