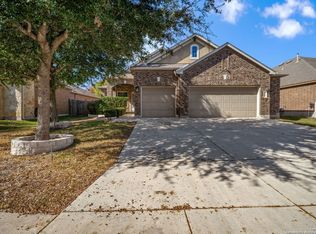
*BACK ON MARKET * Offering Seller Finance 20-25% down* Welcome to this inviting single-story home with a freshly painted interior, a welcoming covered entry, and a solid wood door opening to a chandelier-lit foyer. The open-concept design flows seamlessly through the light-filled living and dining spaces into a chef's kitchen with granite countertops, spacious island, double ovens, walk-in pantry, and abundant cabinetry-ideal for entertaining or everyday living. The primary suite offers a tranquil sitting area and spa-like bath with dual sinks, granite vanity, walk-in shower, and large closet. Two guest bedrooms plus a versatile bedroom that can serve as an office provide flexible space for family or work needs. Smart home upgrades include GE Z-Wave light switches (80% dimmable), Z-Wave ceiling fans, and remote control of HVAC, irrigation, door locks, and garage door-all compatible with Google and Alexa. The home's HVAC system is just one year old and comes with a 5-year warranty. Everything is fully integrated with the Vivint smart security system (owned and included), covering all windows, doors, and fire/smoke/CO detectors. Outside, enjoy a covered patio overlooking an oversized backyard-perfect for play, gardening, or a future pool. This home offers style, comfort, modern technology, and peace of mind with thoughtful updates. Back on market. Previous buyer elected not to move forward, unrelated to the home's condition. The home is in great condition and a few minor repairs are being buttoned up for next buyer. A licensed structural engineer inspected the foundation and confirmed it is structurally solid with no repairs recommended - have documentation available.
Sold
Price Unknown
8954 Highland Star, San Antonio, TX 78254
3beds
2,216sqft
Single Family Residence
Built in 2014
7,187 Square Feet Lot
$334,600 Zestimate®
$--/sqft
$2,072 Estimated rent
Home value
$334,600
$315,000 - $358,000
$2,072/mo
Zestimate® history
Owner options
List your home for rent
$2,072/mo
Rent Zestimate®
Find your next renter with Zillow Rental Manager. Plus, with online applications, you can quickly screen prospective tenants – for free.
$2,072/mo
Rent Zestimate®
Refinance and save
$215/mo
Est. payment
Refinancing to a lower rate could help reduce your monthly payments and save thousands over the life of the loan.
$215/mo
Est. payment
Explore your selling options
Work with a Zillow partner agent
Leverage their expertise and Zillow's premium Showcase listings to get your home seen by more buyers.
Get startedList with your own agent
Get your home in front of millions of buyers by listing it on Zillow.
Learn how to do itSell it yourself
Take full control of how buyers see your home on Zillow by listing For Sale by Owner (FSBO).
List your homeWhat's special
Freshly painted interiorOversized backyardTranquil sitting areaChandelier-lit foyerGranite countertopsCovered patioSpacious island
Zillow last checked:
Listing updated:
Listed by:
Eric Salinas TREC #664898 (210) 636-0332,
Real Broker, LLC
Source: LERA MLS,MLS#: 1893974
Facts & features
Interior
Bedrooms & bathrooms
- Bedrooms: 3
- Bathrooms: 2
- Full bathrooms: 2
Primary bedroom
- Features: Sitting Room, Walk-In Closet(s), Full Bath
- Area: 360
- Dimensions: 15 x 24
Bedroom 2
- Area: 144
- Dimensions: 12 x 12
Bedroom 3
- Area: 132
- Dimensions: 11 x 12
Primary bathroom
- Features: Shower Only, Double Vanity
- Area: 108
- Dimensions: 9 x 12
Kitchen
- Area: 168
- Dimensions: 12 x 14
Living room
- Area: 320
- Dimensions: 16 x 20
Office
- Area: 144
- Dimensions: 12 x 12
Heating
- Central, Natural Gas
Cooling
- Ceiling Fan(s), Central Air
Appliances
- Included: Cooktop, Built-In Oven, Microwave, Gas Cooktop, Disposal, Dishwasher, Plumbed For Ice Maker, Gas Water Heater, Plumb for Water Softener, ENERGY STAR Qualified Appliances, High Efficiency Water Heater
- Laundry: Washer Hookup, Dryer Connection
Features
- One Living Area, Eat-in Kitchen, Kitchen Island, Pantry, Study/Library, Utility Room Inside, Secondary Bedroom Down, 1st Floor Lvl/No Steps, High Ceilings, Open Floorplan, High Speed Internet, Master Downstairs, Ceiling Fan(s), Chandelier, Solid Counter Tops, Programmable Thermostat
- Flooring: Carpet, Ceramic Tile
- Windows: Double Pane Windows, Low Emissivity Windows
- Has basement: No
- Attic: Pull Down Storage
- Has fireplace: No
- Fireplace features: Not Applicable
Interior area
- Total interior livable area: 2,216 sqft
Property
Parking
- Total spaces: 2
- Parking features: Two Car Garage, Garage Door Opener
- Garage spaces: 2
Accessibility
- Accessibility features: Int Door Opening 32"+, Accessible Entrance, Level Lot, No Stairs, First Floor Bath, Full Bath/Bed on 1st Flr, Stall Shower
Features
- Levels: One
- Stories: 1
- Pool features: None, Community
Lot
- Size: 7,187 Square Feet
Details
- Parcel number: 044503180150
Construction
Type & style
- Home type: SingleFamily
- Architectural style: Traditional
- Property subtype: Single Family Residence
Materials
- Brick, 4 Sides Masonry, Radiant Barrier
- Foundation: Slab
- Roof: Composition
Condition
- Pre-Owned
- New construction: No
- Year built: 2014
Details
- Builder name: Jeffrey Harrison Homes
Utilities & green energy
- Electric: CPS Energy
- Gas: CPS Energy
- Sewer: SAWS
- Water: SAWS, Water System
- Utilities for property: Cable Available
Green energy
- Green verification: HERS 0-85
- Water conservation: Low Flow Commode, Rain/Freeze Sensors, EF Irrigation Control
Community & HOA
Community
- Features: Playground
- Security: Smoke Detector(s), Security System Owned
- Subdivision: Remuda Ranch North Subd
HOA
- Has HOA: Yes
- HOA fee: $215 annually
- HOA name: REMUDA RANCH MASTER COMMUNITY INC.
Location
- Region: San Antonio
Financial & listing details
- Tax assessed value: $366,950
- Annual tax amount: $6,782
- Date on market: 8/19/2025
- Cumulative days on market: 142 days
- Listing terms: Conventional,FHA,VA Loan,1st Seller Carry,Cash
Price history
| Date | Event | Price |
|---|---|---|
| 2/10/2026 | Sold | -- |
Source:  LERA MLS #1893974 Report a problem LERA MLS #1893974 Report a problem | ||
| 1/8/2026 | Pending sale | $340,000$153/sqft |
Source: LERA MLS #1893974 Report a problem | ||
| 12/19/2025 | Listed for sale | $340,000$153/sqft |
Source: LERA MLS #1893974 Report a problem | ||
| 12/15/2025 | Contingent | $340,000$153/sqft |
Source: LERA MLS #1893974 Report a problem | ||
| 11/14/2025 | Price change | $340,000-2.7%$153/sqft |
Source: LERA MLS #1893974 Report a problem | ||
| 11/5/2025 | Price change | $349,500-0.1%$158/sqft |
Source: LERA MLS #1893974 Report a problem | ||
| 8/19/2025 | Listed for sale | $350,000$158/sqft |
Source: LERA MLS #1893974 Report a problem | ||
| 6/27/2014 | Sold | -- |
Source: LERA MLS #44006_1055847 Report a problem | ||
Public tax history
| Year | Property taxes | Tax assessment |
|---|---|---|
| 2025 | $4,956 -7.5% | $366,950 0% |
| 2024 | $5,359 +5.3% | $367,120 +6.8% |
| 2023 | $5,090 -10.4% | $343,773 +10% |
| 2022 | $5,678 +0.2% | $312,521 +10% |
| 2021 | $5,666 | $284,110 +1.1% |
| 2020 | $5,666 +0.7% | $280,920 +1.7% |
| 2019 | $5,624 | $276,170 +0.8% |
| 2018 | $5,624 +2.2% | $273,890 +4.3% |
| 2017 | $5,502 +1.2% | $262,510 +1.3% |
| 2016 | $5,438 +642.9% | $259,061 +10% |
| 2015 | $732 | $235,510 +631.4% |
| 2014 | $732 | $32,200 |
Find assessor info on the county website
Neighborhood: 78254
Nearby homes
- $361,1003 bd2 ba2.4k sqft8950 Highland Star, San Antonio, TX 78254Off Market
- $400,2003 bd2 ba2.4k sqft8958 Highland Star, San Antonio, TX 78254Off Market
- $400,9003 bd2 ba2.8k sqft8946 Highland Star, San Antonio, TX 78254Off Market
- $--4 bd3 ba2.8k sqft8955 Highland Dawn, San Antonio, TX 78254Sold
- $387,7004 bd3 ba2.6k sqft8959 Highland Dawn, San Antonio, TX 78254Off Market
- $397,9003 bd5 ba2.7k sqft8951 Highland Dawn, San Antonio, TX 78254Off Market
- $409,9004 bd3 ba3.1k sqft8947 Highland Dawn, San Antonio, TX 78254Off Market
- $--4 bd2 ba2.1k sqft8955 Highland Star, San Antonio, TX 78254Sold
Nearby schools
GreatSchools rating
- 8/10Joey Tomlinson Elementary SchoolGrades: PK-5Distance: 1.4 mi
- 7/10Folks MiddleGrades: 6-8Distance: 1.3 mi
- 7/10Sonia Sotomayor High SchoolGrades: 9-12Distance: 0.7 mi
Schools provided by the listing agent
- Elementary: Tomlinson Elementary
- Middle: Folks
- High: Sotomayor High School
- District: Northside
Source: LERA MLS. This data may not be complete. We recommend contacting the local school district to confirm school assignments for this home.
Get a cash offer in 3 minutes
Find out how much your home could sell for in as little as 3 minutes with a no-obligation cash offer.
Estimated market value
$334,600
Get a cash offer in 3 minutes
Find out how much your home could sell for in as little as 3 minutes with a no-obligation cash offer.
Estimated market value
$334,600
- Texas
- Bexar County
- San Antonio
- 78254
- 8954 Highland Star
Nearby cities
Nearby neighborhoods
Nearby zip codes
Other San Antonio Topics
