Skip main navigation
Active
  • Price cut: $181K (8/10)
    $359,000

    8954 Lawrence 2226, Monett, MO 65708

    4beds
    2,558sqft
    : 
    $2,229/mo
    Get pre-qualified
    Single Family Residence
    Built in 1976
    1.8 Acres Lot
    $353,800 Zestimate®
    $140/sqft
    $-- HOA

    What's special

    Two wood burning fireplacesBeautiful brick homeBeautiful sunsets and sunrises
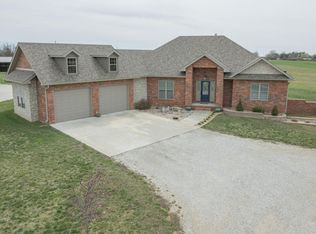
    This amazing 4 bedroom (one is non-conforming) 2 bath home that sits on 1.8 acres is located just outside of Monett. This property offers exceptional flexibility - use as a nighty rental or for your personal residence! The short time this has been used as a nightly rental, it has profited approximately $2000.00 a month. This beautiful home boasts two wood burning fireplaces. There is a private fenced-in area with entry into the two-car garage to shelter your furry animals when you are away but still offer them outdoor space. The open concept kitchen-dining-living area is great for entertaining. Three nice sized bedrooms upstairs with the master having ample closet space and a beautiful updated modern master bathroom with a walk-in shower. Downstairs you'll find a nice game room/movie theater style basement with a music room/4th bedroom. Two separate areas can be used for storage or/and storm shelters. This beautiful brick home sits on a nice sized 1.8-acre corner lot with beautiful sunsets and sunrises. You want to be in the country but close to all the conveniences of town? This is it! Whether you are looking for a unique business opportunity or your forever home this one is for you! NOTE - Seller will consider selling the entire property with main house, 4.63 acres with shop/guest house for $540K if a buyer is interested. See parent listing 60329601
    335 days
    |
    305
    |
    9
    |

    Zillow last checked:

    Listing updated:

    Listed by:

    Rexanna Hood 417-489-0764,

    Coldwell Banker Show-Me Properties

    Source: SOMOMLS as distributed by MLS GRID,MLS#: 60304416MLS Logo

      Facts & features

      Interior

      Bedrooms & bathrooms
      • Bedrooms: 4
      • Bathrooms: 2
      • Full bathrooms: 2
      Rooms
      • Room types: Bedroom, Pantry, Office, Family Room, Master Bedroom
      Heating
      • Baseboard, Central, Fireplace(s), Forced Air, Electric
      Cooling
      • Attic Fan, Ceiling Fan(s), Central Air
      Appliances
      • Included: Electric Cooktop, Built-In Electric Oven, Dryer, Washer, Exhaust Fan, Microwave, Water Softener Owned, Trash Compactor, Refrigerator, Electric Water Heater, Disposal, Dishwasher
      • Laundry: Main Level, W/D Hookup
      Features
      • Raised or Tiered Entry, Solid Surface Counters, Walk-in Shower
      • Flooring: Carpet, Tile, Laminate
      • Doors: Storm Door(s)
      • Windows: Drapes, Double Pane Windows, Blinds, Window Coverings
      • Basement: Block,Sump Pump,Storage Space,Interior Entry,Walk-Up Access,Finished,Exterior Entry,Concrete,Partial
      • Attic: Pull Down Stairs
      • Has fireplace: Yes
      • Fireplace features: Living Room, Basement, Two or More, Wood Burning, Insert
      Interior area
      • Total structure area: 2,558
      • Total interior livable area: 2,558 sqft
      • Finished area above ground: 1,679
      • Finished area below ground: 879

      Property

      Parking
      • Total spaces: 2
      • Parking features: Parking Pad, Parking Space, Private, Paved, Garage Faces Front, Garage Door Opener, Driveway
      • Attached garage spaces: 2
      • Has uncovered spaces: Yes
      Features
      • Levels: One
      • Stories: 1
      • Patio & porch: Covered
      • Exterior features: Rain Gutters, Garden, Cable Access, Water Access
      • Fencing: Privacy,Wood
      • Has view: Yes
      • View description: Panoramic
      Lot
      • Size: 1.8 Acres
      • Features: Acreage, Dead End Street, Horses Allowed, Mature Trees, Level, Corner Lot
      Details
      • Additional structures: Gazebo, Storm Shelter
      • Parcel number: 184020000000015000
      • Horses can be raised: Yes

      Construction

      Type & style
      • Home type: SingleFamily
      • Architectural style: Traditional
      • Property subtype: Single Family Residence
      Materials
      • Frame, Brick
      • Foundation: Block, Poured Concrete, Permanent
      • Roof: Asphalt
      Condition
      • Year built: 1976

      Utilities & green energy

      • Sewer: Septic Tank
      • Water: Private

      Community & HOA

      Community
      • Security: Carbon Monoxide Detector(s), Smoke Detector(s)
      • Subdivision: Lawrence-Not in List
      Location
      • Region: Monett

      Financial & listing details

      • Price per square foot: $140/sqft
      • Tax assessed value: $32,040
      • Annual tax amount: $1,597
      • Date on market: 9/11/2025
      • Listing terms: Cash,VA Loan,USDA/RD,FHA,Conventional
      • Road surface type: Asphalt, Concrete

        Estimated market value

        $353,800

        $336,000 - $371,000

        $2,017/mo

        Price history

        DateEventPrice
        8/10/2026Price change$359,000-33.5%$140/sqft
        Source: SOMOMLS as distributed by MLS GRID #60304416 Report a problem
        7/24/2026Price change$540,000+50%$211/sqft
        Source: SOMOMLS as distributed by MLS GRID #60329601 Report a problem
        5/6/2026Price change$360,000-1.4%$141/sqft
        Source: SOMOMLS as distributed by MLS GRID #60304416 Report a problem
        4/9/2026Price change$365,000-1.4%$143/sqft
        Source: SOMOMLS as distributed by MLS GRID #60304416 Report a problem
        1/7/2026Price change$370,000-2.6%$145/sqft
        Source: SOMOMLS as distributed by MLS GRID #60304416 Report a problem
        9/18/2025Price change$380,000-1.3%$149/sqft
        Source: SOMOMLS as distributed by MLS GRID #60304416 Report a problem
        9/11/2025Listed for sale$385,000+7.1%$151/sqft
        Source: SOMOMLS as distributed by MLS GRID #60304416 Report a problem
        10/1/2021Listing removed--
        Source: RE/MAX of Kansas-Missouri Report a problem
        8/18/2021Pending sale$359,500$141/sqft
        Source: RE/MAX of Kansas-Missouri #60197647 Report a problem
        8/5/2021Listed for sale$359,500+56.3%$141/sqft
        Source: RE/MAX of Kansas-Missouri #60197647 Report a problem
        5/8/2018Listing removed$230,000$90/sqft
        Source: RE/MAX Properties #60097823 Report a problem
        4/8/2018Pending sale$230,000$90/sqft
        Source: RE/MAX Properties #60097823 Report a problem
        3/19/2018Price change$230,000-3.2%$90/sqft
        Source: RE/MAX Properties #60097823 Report a problem
        2/13/2018Price change$237,500-2.7%$93/sqft
        Source: RE/MAX Properties #60097823 Report a problem
        1/10/2018Listed for sale$244,000$95/sqft
        Source: RE/MAX PROPERTIES-M #60097823 Report a problem

        Public tax history

        YearProperty taxesTax assessment
        2025$1,738 +8.8%$32,040 +9.6%
        2024$1,598 +12%$29,240
        2023$1,427 +1.6%$29,240 +6.8%
        2022$1,405 -0.1%$27,380
        2021$1,406 $27,380
        2020-- $27,380 -6.7%
        2018$1,410 $29,340
        2017-- $29,340 +9.4%
        2016-- $26,810
        2015-- $26,810
        2014-- $26,810
        2013-- $26,810
        2012-- $26,810
        Find assessor info on the county website

        Monthly payment

        Est. payment

        Payment breakdown

        Explore the cost of this home by adjusting the details. Changes won't be saved.
        All calculations are estimates and provided by Zillow, Inc. for informational purposes only. Actual amounts may vary.
        HOA fees may include property taxes on listings classified as Co-Ops. Contact the listing agent and/or owner for fee details.
        See how much you could borrow to make a competitive offer.

        Climate risks

        Neighborhood: 65708

        Getting around

        0 / 100
        Car-Dependent
        21 / 100
        Somewhat Bikeable

        Nearby schools

        GreatSchools rating
        Schools provided by the listing agent
        • Elementary: Monett
        • Middle: Monett
        • High: Monett

        Source: SOMOMLS as distributed by MLS GRID. This data may not be complete. We recommend contacting the local school district to confirm school assignments for this home.

        A local agent can set up tours, give advice and negotiate with sellers.

        Browse local experts

        Similar homes