
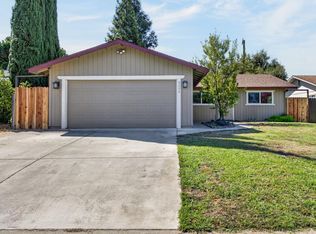
Original hardwood floors run through this home with open floor plan that makes this home live bigger than its square footage character that is a rare find. Out back is where it opens up. A brick outdoor kitchen area waits for the first warm evening, a garden area ready for whatever you want to grow, a shed for the overflow, and mature trees holding shade over all of it. Masonry walls wrap the yard in privacy, so it feels like your own world, with plenty of space to truly spread out, garden, and entertain in a way most homes this size can't offer. And then there's the location the real draw here. This is Old Elk Grove, the original town, founded in 1850 as a Gold Rush-era stage stop. Elk Grove Boulevard still carries the historic district today, dozens of buildings dating back to the 1850s through the 1890s, preserved as the heart of the city. Walk it and you'll find Dust Bowl Brewing's Old Town Tap House for a beer after work, Brick House Restaurant for date night, Prost Beer Hall for something different, Tule Coffeehouse for your Saturday morning routine, and Old Town Plaza's boutiques and events on a slow afternoon. There's no other neighborhood in Elk Grove with this much history built into the walk to dinner. Original character, room to grow, and a piece of Old Elk Grove where you can feel the charm.
Pending
Price cut: $15K (8/15)
$435,000
8954 Truman St, Elk Grove, CA 95624
3beds
1,115sqft
Single Family Residence
Built in 1956
6,734 Square Feet Lot
$433,000 Zestimate®
$390/sqft
$-- HOA
What's special
Original characterMature trees holding shadeGarden areaOpen floor planBrick outdoor kitchen areaOriginal hardwood floors
- 54 days
- 2,435
- 141
Zillow last checked:
Listing updated:
Listed by:
Erin Newington DRE #01700374 916-548-9198,
Real Brokerage Technologies, Inc.
Source: MetroList Services of CA,MLS#: 226089390Originating MLS: MetroList Services, Inc.
Facts & features
Interior
Bedrooms & bathrooms
- Bedrooms: 3
- Bathrooms: 1
- Full bathrooms: 1
Dining room
- Features: Bar, Dining/Living Combo
Kitchen
- Features: Tile Counters
Heating
- Central
Cooling
- Central Air
Appliances
- Included: Free-Standing Gas Range, Microwave
- Laundry: Inside
Features
- Flooring: Carpet, Laminate, Tile, Wood
- Has fireplace: No
Interior area
- Total structure area: 0
- Total interior livable area: 1,115 sqft
Property
Parking
- Parking features: Uncovered Parking Spaces 2+
- Has uncovered spaces: Yes
Lot
- Size: 6,734 Square Feet
- Features: Sprinklers In Front, Sprinklers In Rear, Garden
Details
- Parcel number: 12501410250000
- Zoning: RD-5
- Special conditions: Standard
Construction
Type & style
- Home type: SingleFamily
- Architectural style: Ranch
- Property subtype: Single Family Residence
Materials
- Stucco, Wood
- Foundation: Raised
- Roof: Composition
Condition
- Year built: 1956
Utilities & green energy
- Electric: 220 Volts in Laundry
- Sewer: Private Sewer
- Water: Public
- Utilities for property: Electric, Sewer In & Connected, Natural Gas Connected
Community & HOA
Location
- Region: Elk Grove
Financial & listing details
- Price per square foot: $390/sqft
- Tax assessed value: $265,637
- Price range: $435K - $435K
- Date on market: 7/15/2026
Estimated market value
$433,000
$411,000 - $455,000
$3,125/mo
Price history
| Date | Event | Price |
|---|---|---|
| 8/30/2026 | Pending sale | $435,000$390/sqft |
Source: MetroList Services of CA #226089390 Report a problem | ||
| 8/15/2026 | Price change | $435,000-3.3%$390/sqft |
Source: MetroList Services of CA #226089390 Report a problem | ||
| 7/25/2026 | Listed for sale | $450,000$404/sqft |
Source: MetroList Services of CA #226089390 Report a problem | ||
| 7/22/2026 | Pending sale | $450,000$404/sqft |
Source: MetroList Services of CA #226089390 Report a problem | ||
| 7/15/2026 | Listed for sale | $450,000+104.5%$404/sqft |
Source: MetroList Services of CA #226089390 Report a problem | ||
| 11/11/2021 | Listing removed | -- |
Source: Zillow Rental Network Premium Report a problem | ||
| 10/29/2021 | Listed for rent | $2,295$2/sqft |
Source: Zillow Rental Network Premium Report a problem | ||
| 3/28/2016 | Sold | $220,000+100%$197/sqft |
Source: Public Record Report a problem | ||
| 12/24/2009 | Sold | $110,000+32.7%$99/sqft |
Source: Public Record Report a problem | ||
| 10/22/2009 | Sold | $82,871-72.4%$74/sqft |
Source: Public Record Report a problem | ||
| 9/14/2006 | Sold | $300,000+252.9%$269/sqft |
Source: Public Record Report a problem | ||
| 12/14/1995 | Sold | $85,000$76/sqft |
Source: Public Record Report a problem | ||
Public tax history
| Year | Property taxes | Tax assessment |
|---|---|---|
| 2026 | -- | $265,637 +2% |
| 2025 | $2,910 +0.8% | $260,430 +2% |
| 2024 | $2,886 +2.6% | $255,324 +2% |
| 2023 | $2,811 +1.9% | $250,318 +2% |
| 2022 | $2,758 +1.4% | $245,411 +2% |
| 2021 | $2,721 -7.7% | $240,600 +1% |
| 2020 | $2,948 +12% | $238,134 +2% |
| 2019 | $2,632 -16.5% | $233,465 +2% |
| 2018 | $3,154 +25.4% | $228,888 +2% |
| 2017 | $2,515 +83.4% | $224,400 +87.3% |
| 2016 | $1,371 +1.8% | $119,831 +1.5% |
| 2015 | $1,346 +1.6% | $118,032 +2% |
| 2014 | $1,325 | $115,721 +0.5% |
| 2013 | -- | $115,199 +2% |
| 2012 | -- | $112,941 +2% |
| 2011 | -- | $110,727 +1.2% |
| 2010 | -- | $109,381 +1.8% |
| 2008 | -- | $107,493 +2% |
| 2007 | -- | $105,386 +2% |
| 2006 | -- | $103,321 +2% |
| 2005 | -- | $101,296 +2% |
| 2004 | -- | $99,311 +1.9% |
| 2003 | -- | $97,492 +2% |
| 2002 | -- | $95,581 +2% |
| 2001 | -- | $93,707 +2% |
| 2000 | -- | $91,871 |
Find assessor info on the county website
Monthly payment
Est. payment
Payment breakdown
Explore the cost of this home by adjusting the details. Changes won't be saved.Climate risks
Neighborhood: 95624
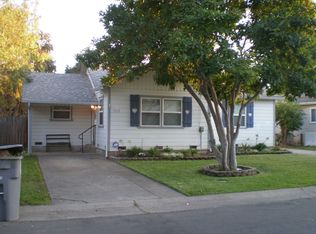
Similar homes
- $435,0003 bd2 ba1.5k sqft8928 Truman St, Elk Grove, CA 95624For Sale
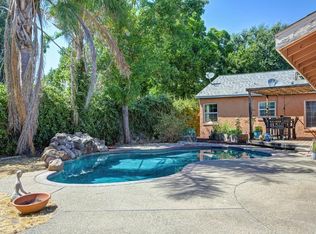 MLS ID #226061197, Doug Covill. MetroList Services of CA
 - $460,0003 bd1 ba1k sqft9670 N Jan Marie Way, Elk Grove, CA 95624For Sale
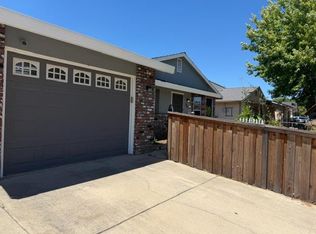 MLS ID #226112077, Kristi Leach, Kristi Leach. BAREIS
 - $449,9503 bd2 ba1k sqft8712 Elk Way, Elk Grove, CA 95624For Sale
 MLS ID #226111819, Robert Anson. MetroList Services of CA
 - $459,9003 bd2 ba1k sqft9224 Chianti Way, Elk Grove, CA 95624For Sale
 MLS ID #226107356, Hannah Nguyen. MetroList Services of CA
Local buyer's agents are ready to help
