Nestled in the pristine beauty of the Rocky Mountains, this fully updated mountain contemporary home in Evergreen, Colorado, is the epitome of mountain living. Situated in a grassy meadow with long range mountain views and over 2.5 acres of usable land in the serene neighborhood of Evergreen Meadows, this home is a true escape from the hustle and bustle of the city. You'll love the Evergreen lifestyle with numerous community events throughout the year; easy access to hiking and biking trails; many unique restaurants and shops; and wildlife such as elk, deer and fox that will meander through your property regularly. While the home is set in a quiet, secluded meadow, the drive to Evergreen or Conifer is less than 10 minutes either way; just a few more minutes brings you to I-70 on the north side or Highway 285 on the south side. It's easy to fall in love with the charming, vibrant communities of both of these mountain towns. The home itself has been updated inside and out with new roof (2022); furnace/humidifier (2019); gas stove in lower level (2019); appliances including water heater (2019). You'll love the fresh, bright and airy feel of this home with all the natural light from multiple skylights and an open floor plan to allow for easy entertaining and comfortable living. The great room has a relaxing vibe with vaulted ceilings, woodburning stove, gorgeous views and access to the large deck. Your primary suite sits privately in its own section of the upper level, while two more bedrooms, full bath and a loft complete the main floor and upper level. Downstairs there's plenty of room for TV, game room, guest room, laundry, full bath, and lots of storage. There's nothing left to do except move in!
Sold for $900,000
Street View
$900,000
8955 Armadillo Trail, Evergreen, CO 80439
4beds
3,639sqft
Single Family Residence
Built in 1977
2.6 Acres Lot
$1,019,500 Zestimate®
$247/sqft
$5,447 Estimated rent
Home value
$1,019,500
$948,000 - $1.10M
$5,447/mo
Zestimate® history
Owner options
List your home for rent
$5,447/mo
Rent Zestimate®
Find your next renter with Zillow Rental Manager. Plus, with online applications, you can quickly screen prospective tenants – for free.
$5,447/mo
Rent Zestimate®
Refinance and save
$5,213/mo
Est. payment
Refinancing to a lower rate could help reduce your monthly payments and save thousands over the life of the loan.
$5,213/mo
Est. payment
Explore your selling options
Work with a Zillow partner agent
Leverage their expertise and Zillow's premium Showcase listings to get your home seen by more buyers.
Get startedList with your own agent
Get your home in front of millions of buyers by listing it on Zillow.
Learn how to do itSell it yourself
Take full control of how buyers see your home on Zillow by listing For Sale by Owner (FSBO).
List your homeWhat's special
Long range mountain viewsLarge deckNew roofGorgeous viewsGuest roomBiking trailsEasy access to hiking
Zillow last checked:
Listing updated:
Listed by:
Angela Konigsbauer 303-378-1113 colifestylebyangela@gmail.com,
Berkshire Hathaway HomeServices Colorado Real Estate, LLC
Bought with:
Francesca Costa, 100076938
Coldwell Banker Realty 28
Source: REcolorado as distributed by MLS GRID,MLS#: 1588998
Facts & features
Interior
Bedrooms & bathrooms
- Bedrooms: 4
- Bathrooms: 3
- Full bathrooms: 1
- 3/4 bathrooms: 2
- Main level bathrooms: 1
- Main level bedrooms: 2
Primary bedroom
- Description: Ensuite Bath, Vaulted Ceilings
- Level: Upper
Bedroom
- Description: Sliding Door To Outside
- Level: Main
Bedroom
- Level: Main
Bedroom
- Description: Guest Room Or Office
- Level: Basement
Primary bathroom
- Description: Updated
- Level: Upper
Bathroom
- Description: Updated
- Level: Main
Bathroom
- Description: Updated
- Level: Basement
Bonus room
- Description: Flex Area Could Be Used As Game Room, Man Cave, Exercise Room, Etc
- Level: Basement
Family room
- Description: Walkout To Backyard; Gas Stove
- Level: Basement
Great room
- Description: Vaulted Ceilings, Woodburning Stove, Sliding Door To Deck
- Level: Main
Kitchen
- Description: Opens To Great Room; Kitchen Island
- Level: Main
Laundry
- Description: Huge Laundry Room With Storage
- Level: Basement
Loft
- Description: Skylights, Bright & Airy, Great Space For Office Or Workout
- Level: Upper
Heating
- Forced Air
Cooling
- None
Appliances
- Included: Dishwasher, Disposal, Oven, Range, Range Hood, Refrigerator
Features
- Ceiling Fan(s), Concrete Counters, Eat-in Kitchen, Entrance Foyer, High Ceilings, Kitchen Island, Open Floorplan, Primary Suite, Vaulted Ceiling(s)
- Flooring: Carpet, Tile
- Windows: Skylight(s), Window Coverings
- Basement: Bath/Stubbed,Daylight,Exterior Entry,Finished,Full,Walk-Out Access
- Has fireplace: Yes
- Fireplace features: Family Room, Free Standing, Gas, Great Room, Wood Burning Stove
Interior area
- Total structure area: 3,639
- Total interior livable area: 3,639 sqft
- Finished area above ground: 2,163
- Finished area below ground: 1,180
Property
Parking
- Total spaces: 2
- Parking features: Asphalt
- Attached garage spaces: 2
Features
- Levels: Two
- Stories: 2
- Patio & porch: Deck
- Fencing: None
- Has view: Yes
- View description: Meadow, Mountain(s)
Lot
- Size: 2.6 Acres
- Features: Foothills, Level, Meadow
- Residential vegetation: Grassed, Natural State
Details
- Parcel number: 105456
- Zoning: SR-2
- Special conditions: Standard
Construction
Type & style
- Home type: SingleFamily
- Architectural style: Mountain Contemporary
- Property subtype: Single Family Residence
Materials
- Frame
- Foundation: Slab
- Roof: Composition
Condition
- Updated/Remodeled
- Year built: 1977
Utilities & green energy
- Water: Well
- Utilities for property: Electricity Connected, Internet Access (Wired), Natural Gas Connected
Community & HOA
Community
- Subdivision: Evergreen Meadows
HOA
- Has HOA: Yes
- HOA fee: $50 annually
- HOA name: Evergreen Meadows
- HOA phone: 303-991-7699
Location
- Region: Evergreen
Financial & listing details
- Price per square foot: $247/sqft
- Tax assessed value: $1,107,024
- Annual tax amount: $4,441
- Date on market: 10/19/2023
- Listing terms: Cash,Conventional,FHA,VA Loan
- Exclusions: Sellers' Personal Property \ Staging Items.
- Ownership: Individual
- Electric utility on property: Yes
- Road surface type: Paved
Price history
| Date | Event | Price |
|---|---|---|
| 12/5/2023 | Sold | $900,000$247/sqft |
Source:  REcolorado as distributed by MLS GRID #1588998 Report a problem REcolorado as distributed by MLS GRID #1588998 Report a problem | ||
| 10/27/2023 | Pending sale | $900,000$247/sqft |
Source: REcolorado as distributed by MLS GRID #1588998 Report a problem | ||
| 10/19/2023 | Listed for sale | $900,000+25.9%$247/sqft |
Source: REcolorado as distributed by MLS GRID #1588998 Report a problem | ||
| 7/15/2019 | Sold | $715,000-1.9%$196/sqft |
Source: Public Record Report a problem | ||
| 5/26/2019 | Pending sale | $729,000$200/sqft |
Source: PARK WEST REAL ESTATE #4488309 Report a problem | ||
| 5/16/2019 | Listed for sale | $729,000+19.9%$200/sqft |
Source: PARK WEST REAL ESTATE #4488309 Report a problem | ||
| 7/10/2017 | Sold | $608,075-2.7%$167/sqft |
Source: Public Record Report a problem | ||
| 5/2/2017 | Price change | $625,000-2.8%$172/sqft |
Source: 8Z Real Estate #7908288 Report a problem | ||
| 4/14/2017 | Listed for sale | $643,000+38.6%$177/sqft |
Source: 8Z Real Estate #7908288 Report a problem | ||
| 6/28/2013 | Sold | $464,000-2.3%$128/sqft |
Source: Public Record Report a problem | ||
| 4/27/2013 | Listed for sale | $475,000+30.1%$131/sqft |
Source: RE/MAX Alliance #1180261 Report a problem | ||
| 9/7/2007 | Sold | $365,000+0.8%$100/sqft |
Source: Public Record Report a problem | ||
| 9/12/2005 | Sold | $362,000+56.4%$99/sqft |
Source: Public Record Report a problem | ||
| 11/4/1998 | Sold | $231,500$64/sqft |
Source: Public Record Report a problem | ||
Public tax history
| Year | Property taxes | Tax assessment |
|---|---|---|
| 2025 | $5,624 -0.3% | $69,190 +6.2% |
| 2024 | $5,640 +27% | $65,131 |
| 2023 | $4,441 -1.3% | $65,131 +29.6% |
| 2022 | $4,502 +15.2% | $50,271 -2.8% |
| 2021 | $3,906 | $51,717 +14.9% |
| 2020 | $3,906 +3.5% | $45,010 |
| 2019 | $3,776 +8.6% | $45,010 +8% |
| 2018 | $3,478 | $41,693 |
| 2017 | $3,478 +6.1% | $41,693 +4.5% |
| 2016 | $3,277 | $39,911 |
| 2015 | $3,277 +20.9% | $39,911 +27.6% |
| 2014 | $2,711 +3.7% | $31,285 |
| 2013 | $2,613 +2.3% | $31,285 -0.5% |
| 2012 | $2,555 -11.3% | $31,450 |
| 2011 | $2,880 +0.1% | $31,450 -11.9% |
| 2010 | $2,878 +1% | $35,690 |
| 2009 | $2,849 +0.4% | $35,690 +1.2% |
| 2008 | $2,839 +10.6% | $35,280 |
| 2007 | $2,566 +0.2% | $35,280 +12.1% |
| 2006 | $2,561 +48.5% | $31,480 +52.1% |
| 2005 | $1,724 +10% | $20,700 |
| 2004 | $1,567 -28% | $20,700 -33.3% |
| 2003 | $2,176 +2.1% | $31,030 +9.6% |
| 2002 | $2,131 -2.1% | $28,300 +8.8% |
| 2001 | $2,176 -1.1% | $26,010 |
| 2000 | $2,199 | $26,010 |
Find assessor info on the county website
Neighborhood: 80439
Nearby homes
- $887,3005 bd3 ba1.7k sqft9021 Grizzly Way, Evergreen, CO 80439Off Market
- $941,0004 bd3 ba1.9k sqft9015 Armadillo Trl, Evergreen, CO 80439Off Market
- $956,9004 bd3 ba2.5k sqft9061 Grizzly Way, Evergreen, CO 80439Off Market
- $850,7004 bd3 ba1.7k sqft8974 Armadillo Trl, Evergreen, CO 80439Off Market
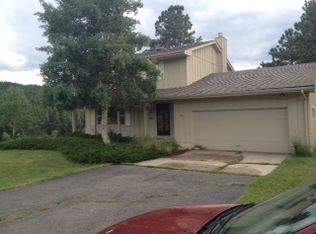
- $1,092,9004 bd3 ba3.3k sqft8954 Armadillo Trl, Evergreen, CO 80439Off Market
- $---- sqft8954 Armadillo Trl, Evergreen, CO 80439Off Market
- $7004.6 Acres8904 Armadillo Trl, Evergreen, CO 80439Off Market
- $882,5003 bd2 ba1.5k sqft8981 Grizzly Way, Evergreen, CO 80439Off Market
Nearby schools
GreatSchools rating
- 8/10Marshdale Elementary SchoolGrades: K-5Distance: 2.4 mi
- 6/10West Jefferson Middle SchoolGrades: 6-8Distance: 0.6 mi
- 10/10Conifer High SchoolGrades: 9-12Distance: 1.8 mi
Schools provided by the listing agent
- Elementary: Marshdale
- Middle: West Jefferson
- High: Conifer
- District: Jefferson County R-1
Source: REcolorado as distributed by MLS GRID. This data may not be complete. We recommend contacting the local school district to confirm school assignments for this home.
Get a cash offer in 3 minutes
Find out how much your home could sell for in as little as 3 minutes with a no-obligation cash offer.
Estimated market value
$1,019,500
Get a cash offer in 3 minutes
Find out how much your home could sell for in as little as 3 minutes with a no-obligation cash offer.
Estimated market value
$1,019,500
- Colorado
- Jefferson County
- Evergreen
- 80439
- 8955 Armadillo Trail
Nearby cities
Nearby neighborhoods
Nearby zip codes
Other Evergreen Topics
