Skip main navigation
Sold for $995,000
  • $995,000

    8955 Birch Bay Cir, Lorton, VA 22079

    4beds
    2,640sqft
    Single Family Residence
    Built in 2005
    7,258 Square Feet Lot
    $997,800 Zestimate®
    $377/sqft
    $3,746 Estimated rent

    Home value

    $997,800

    $948,000 - $1.05M

    $3,746/mo

    Zestimate® history
    Loading
    Loading...

    Owner options

    List your home for rent

    $3,746/mo

    Rent Zestimate®

    Find your next renter with Zillow Rental Manager. Plus, with online applications, you can quickly screen prospective tenants – for free.

    Learn more

    $3,746/mo

    Rent Zestimate®

    Refinance and save

    $6,659/mo

    Est. payment

    Refinancing to a lower rate could help reduce your monthly payments and save thousands over the life of the loan.

    See today's rates

    $6,659/mo

    Est. payment

    Explore your selling options

    Work with a Zillow partner agent

    Leverage their expertise and Zillow's premium Showcase listings to get your home seen by more buyers.

    Get started

    List with your own agent

    Get your home in front of millions of buyers by listing it on Zillow.

    Learn how to do it

    Sell it yourself

    Take full control of how buyers see your home on Zillow by listing For Sale by Owner (FSBO).

    List your home

    What's special

    Quiet circleFreshly paintedElevated crown moldingImpressive two story foyerLovely breakfast areaNewer appliancesAbundant natural light
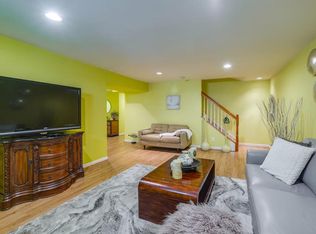
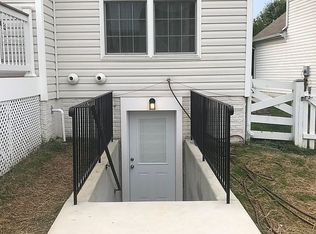
    Welcome to Laurel Hill’s 8955 Birch Bay Circle! This beautifully maintained residence is situated on a quiet circle, freshly painted and move-in READY. Step inside the impressive two story foyer flanked by the formal living and dining rooms with elevated crown molding and gleaming hardwood floors. The open main level floor plan features an updated kitchen with gorgeous quartz countertops, ample 42” cabinetry and newer appliances centered around a functional center island with space for seating and abundant natural light. A lovely breakfast area opens to a Trek deck perfect for winding down and relaxing on a crisp evening. The deck gracefully steps down to a backyard made for entertaining, kids, playtime or FIDO. Back inside on the main level, the family room has a gas fireplace surrounded by windows overlooking the backyard. For your convenience, a powder room and a great sized mud/laundry room with built in cabinets, utility sink and counter space are also on the main level. Upstairs, the owner’s bedroom has an extended sitting area, dramatic tray ceiling, and two walk-in closets. The owners bathroom is well appointed with dual sink areas, soaking tub, shower, and separate water closet. The lower level offers an exceptional opportunity for customization and has built-in plumbing for a bathroom or wet bar. This large unfinished space is also ready for a bedroom, exercise room, office and/or hobby area. The Laurel Hill community offers year-round events for residents. The premier location is close to shops, restaurants (Glory Days, Panera), the Laurel Hill golf course, Workhouse Arts Center, Burke Lake, parks, Fort Belvoir. The neighborhood is also within a block to Laurel Hill Elementary School and other schools. Exploring the area is easy with quick access to I-95, Fairfax County Parkway and the VRE. Notable updates include a newer HVAC, water heater, appliances, garage door, exterior lighting, and much more. Don’t miss this wonderful home!

    Zillow last checked:

    Listing updated:

    Listed by:

    Ivette Booher 703-304-6088,

    EXP Realty, LLC

    Bought with:

    Charles Giannelli, 0225182700

    Samson Properties

    Source: Bright MLS,MLS#: VAFX2336800MLS Logo

    Facts & features

    Interior

    Bedrooms & bathrooms
    • Bedrooms: 4
    • Bathrooms: 3
    • Full bathrooms: 2
    • 1/2 bathrooms: 1
    • Main level bathrooms: 1
    Basement
    • Area: 1200
    Heating
    • Forced Air, Natural Gas
    Cooling
    • Central Air, Ceiling Fan(s), Electric
    Appliances
    • Included: Microwave, Dishwasher, Disposal, Dryer, Exhaust Fan, Oven/Range - Gas, Refrigerator, Gas Water Heater
    Features
    • Soaking Tub, Bathroom - Walk-In Shower, Breakfast Area, Ceiling Fan(s), Chair Railings, Crown Molding, Dining Area, Family Room Off Kitchen, Open Floorplan, Kitchen Island, Kitchen - Gourmet, Recessed Lighting, Primary Bath(s), Upgraded Countertops, Walk-In Closet(s), 9'+ Ceilings, 2 Story Ceilings, Tray Ceiling(s)
    • Flooring: Carpet, Ceramic Tile, Hardwood, Other, Wood
    • Basement: Rear Entrance,Windows,Unfinished,Sump Pump,Space For Rooms,Rough Bath Plumb,Interior Entry
    • Number of fireplaces: 1
    Interior area
    • Total structure area: 3,840
    • Total interior livable area: 2,640 sqft
    • Finished area above ground: 2,640

    Property

    Parking
    • Total spaces: 4
    • Parking features: Garage Faces Front, Garage Door Opener, Inside Entrance, Attached, Driveway, On Street
    • Attached garage spaces: 2
    • Uncovered spaces: 2
    Accessibility
    • Accessibility features: None
    Features
    • Levels: Three
    • Stories: 3
    • Pool features: Community
    Lot
    • Size: 7,258 Square Feet
    Details
    • Additional structures: Above Grade
    • Parcel number: 1071 05E 0218
    • Zoning: 304
    • Special conditions: Standard

    Construction

    Type & style
    • Home type: SingleFamily
    • Architectural style: Colonial
    • Property subtype: Single Family Residence
    Materials
    • Brick, Aluminum Siding
    • Foundation: Slab
    Condition
    • Excellent
    • New construction: No
    • Year built: 2005

    Utilities & green energy

    • Sewer: Public Septic
    • Water: Public
    • Utilities for property: Cable Available

    Community & HOA

    Community
    • Subdivision: Laurel Hill
    HOA
    • Has HOA: Yes
    • Amenities included: Basketball Court, Bike Trail, Clubhouse, Common Grounds, Jogging Path, Pool, Tennis Court(s), Tot Lots/Playground
    • Services included: Common Area Maintenance, Management, Pool(s), Snow Removal, Reserve Funds, Trash
    • HOA fee: $122 monthly
    • HOA name: LAUREL HILL HOA
    Location
    • Region: Lorton

    Financial & listing details

    • Price per square foot: $377/sqft
    • Tax assessed value: $967,130
    • Annual tax amount: $11,156
    • Date on market: 8/27/2026
    • Listing agreement: Exclusive Right To Sell
    • Listing terms: Cash,VA Loan,Other,Conventional
    • Ownership: Fee Simple

    Price history

    DateEventPrice
    9/25/2026Sold$995,000-0.4%$377/sqft
    Source: Bright MLS #VAFX2336800 Report a problem
    9/4/2026Contingent$999,000$378/sqft
    Source: Bright MLS #VAFX2336800 Report a problem
    8/28/2026Listed for sale$999,000+47.7%$378/sqft
    Source: Bright MLS #VAFX2336800 Report a problem
    6/28/2005Sold$676,250$256/sqft
    Source: Public Record Report a problem

    Public tax history

    YearProperty taxesTax assessment
    2025$10,672 +9.3%$923,150 +9.5%
    2024$9,766 +1.3%$842,980 -1.4%
    2023$9,644 +13.5%$854,600 +15%
    2022$8,499 $743,260 +10.9%
    2021-- $670,070 +1.6%
    2020$7,806 +1.1%$659,530 +1.1%
    2019$7,717 +6.3%$652,080 +6.3%
    2018$7,260 +1.9%$613,440
    2017$7,122 -2.2%$613,440 -2.4%
    2016$7,280 +3.8%$628,390
    2015$7,013 +4.9%$628,390 +4.7%
    2014$6,685 $600,390 +1.6%
    2013-- $590,690 +11.8%
    2012-- $528,510 -4.3%
    2011-- $552,260 +9.5%
    2010-- $504,300 -7.9%
    2009-- $547,630 -16.6%
    2008-- $656,720
    2007-- $656,720
    Find assessor info on the county website

    Neighborhood: 22079

    Nearby schools

    GreatSchools rating
    Schools provided by the listing agent
    • Elementary: Laurel Hill
    • Middle: South County
    • High: South County
    • District: Fairfax County Public Schools

    Source: Bright MLS. This data may not be complete. We recommend contacting the local school district to confirm school assignments for this home.

    Get a cash offer in 3 minutes
    Find out how much your home could sell for in as little as 3 minutes with a no-obligation cash offer.
    Estimated market value
    $997,800
    Get a cash offer in 3 minutes
    Find out how much your home could sell for in as little as 3 minutes with a no-obligation cash offer.
    Estimated market value
    $997,800