Skip main navigation
Sold for $350,000
  • $350,000

    8955 Dellwood Dr, Elmira, MI 49730

    3beds
    2,498sqft
    Single Family Residence, Modular
    Built in 2007
    1.37 Acres Lot
    $406,800 Zestimate®
    $140/sqft
    $3,220 Estimated rent

    Home value

    $406,800

    $386,000 - $431,000

    $3,220/mo

    Zestimate® history
    Loading
    Loading...

    Owner options

    List your home for rent

    $3,220/mo

    Rent Zestimate®

    Find your next renter with Zillow Rental Manager. Plus, with online applications, you can quickly screen prospective tenants – for free.

    Learn more

    $3,220/mo

    Rent Zestimate®

    Refinance and save

    $2,681/mo

    Est. payment

    Refinancing to a lower rate could help reduce your monthly payments and save thousands over the life of the loan.

    See today's rates

    $2,681/mo

    Est. payment

    Explore your selling options

    Work with a Zillow partner agent

    Leverage their expertise and Zillow's premium Showcase listings to get your home seen by more buyers.

    Get started

    List with your own agent

    Get your home in front of millions of buyers by listing it on Zillow.

    Learn how to do it

    Sell it yourself

    Take full control of how buyers see your home on Zillow by listing For Sale by Owner (FSBO).

    List your home

    What's special

    Gas fireplaceLarge composite deckCampers villageMove in ready homeWhole house generatorLarge cupboard pantry
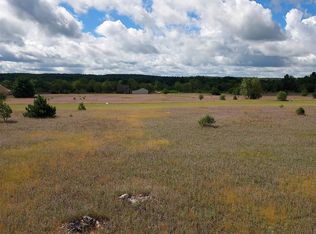
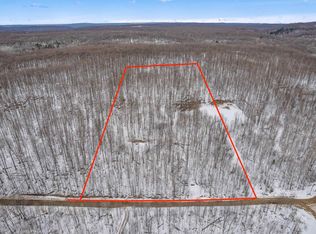
    This Extremely Well Taken Care Of, Move In Ready Home sits on two lots, 1.37 acres within the Wooded, Private, Peaceful, Beautiful Lakes Of The North. The home boasts 9 ft. ceilings, transom windows, a huge Master Bedroom along with a 12x13.5 in. walk in closet (with a unique clothes folding island), that is designed for a queen! Big closets, lots of cupboard space, a large cupboard pantry in the Kitchen, adds to its desirableness! Its bright and open throughout, has solid wood doors, a gas fireplace, main floor laundry, 2 full baths and 1 half bath upstairs, 1 half bath within the full walk-out basement, that incorporates foam insulated blocks, that could easily be finished, if desired. A large composite deck, off the attached 4 season heated, knotty pine room, whole house generator, & security alarm system. Altogether upstairs with the 2,498, and the basements 2,288, you have 4,786 sq. ft. of home to enjoy! A/C and heat provided by a Water Furnace Geo Thermal unit. Attached is a 28 x 40 three-car garage, and much more! A must see! Much thought has been put into this Truly Warm and Inviting Home, just waiting for new owners to make it their very own. Lakes of The North offers four seasons of outdoor activities, to its members and their guests, such as, it's 18 championship hole Deer Run golf course, Settings restaurant and tavern, lakes & beaches, pool, a campers village, winter sports arena, archery range, kids play ground, ball field, walking paths, and fun summer & winter trail riding, sledding hill, plus much more! Great location just 30 minutes from Gaylord, East Jordan, and Kalkaska, 45 minutes to Petoskey, an hour to Charlevoix, and just over an hour to Traverse City. Be in the heart of it all! Here it is, Come, Live and Play right here, at your own little piece of Heaven in Beautiful Northern Michigan! Come and see what you could be enjoying! **To check out all the offerings at Lakes of The North, please visit www.lakesofthenorth.com

    Zillow last checked:

    Listing updated:

    Listed by:

    Lynda Christensen,

    Lynda's Real Estate Service 231-582-9555

    Bought with:

    Lynda Christensen

    Lynda's Real Estate Service

    Source: NGLRMLS,MLS#: 1917430MLS Logo

    Facts & features

    Interior

    Bedrooms & bathrooms
    • Bedrooms: 3
    • Bathrooms: 3
    • Full bathrooms: 2
    • 1/2 bathrooms: 2
    • Main level bathrooms: 3
    • Main level bedrooms: 3
    Rooms
    • Room types: Dining Room, Great Room
    Primary bedroom
    • Level: Main
    • Area: 303.4
    • Dimensions: 20.5 x 14.8
    Bedroom 2
    • Level: Main
    • Area: 132.98
    • Dimensions: 12.2 x 10.9
    Bedroom 3
    • Level: Main
    • Area: 107.36
    • Dimensions: 12.2 x 8.8
    Primary bathroom
    • Features: Private
    Dining room
    • Level: Main
    • Area: 161.04
    • Dimensions: 13.2 x 12.2
    Family room
    • Level: Main
    Kitchen
    • Level: Main
    • Area: 152.5
    • Dimensions: 12.5 x 12.2
    Living room
    • Level: Main
    • Area: 400.68
    • Dimensions: 15.9 x 25.2
    Heating
    • Forced Air, Geothermal, Fireplace(s)
    Cooling
    • Central Air
    Appliances
    • Included: Refrigerator, Oven/Range, Dishwasher, Microwave, Washer, Dryer
    • Laundry: Main Level
    Features
    • Walk-In Closet(s), Pantry, Solarium/Sun Room, Mud Room, Ceiling Fan(s), WiFi
    • Flooring: Carpet
    • Windows: Skylight(s), Blinds, Drapes, Curtain Rods
    • Basement: Full,Walk-Out Access
    • Has fireplace: Yes
    • Fireplace features: Gas, Stove
    Interior area
    • Total structure area: 2,498
    • Total interior livable area: 2,498 sqft
    • Finished area above ground: 2,498
    • Finished area below ground: 0

    Property

    Parking
    • Total spaces: 3
    • Parking features: Attached, Garage Door Opener, Concrete Floors, Gravel, Private
    • Attached garage spaces: 3
    Accessibility
    • Accessibility features: Other
    Features
    • Levels: One
    • Stories: 1
    • Patio & porch: Deck
    • Exterior features: Tennis Court(s)
    • Has view: Yes
    • View description: Seasonal View
    • Waterfront features: Inland Lake, Private Lake
    Lot
    • Size: 1.37 Acres
    • Dimensions: 245 x 337 x 145 x 274
    • Features: Wooded, Subdivided
    Details
    • Additional structures: None
    • Parcel number: 051330050800
    • Zoning description: Residential
    • Other equipment: Dish TV

    Construction

    Type & style
    • Home type: SingleFamily
    • Property subtype: Single Family Residence, Modular
    Materials
    • Vinyl Siding
    • Roof: Asphalt
    Condition
    • New construction: No
    • Year built: 2007

    Utilities & green energy

    • Sewer: Private Sewer
    • Water: Private

    Community & HOA

    Community
    • Features: Golf, Clubhouse, Tennis Court(s), Pool, Lake Privileges, Park, Pets Allowed, Common Area, Trails
    • Security: Security System, Smoke Detector(s)
    • Subdivision: Lakes of The North
    HOA
    • Services included: Other
    • HOA fee: $500 annually
    Location
    • Region: Elmira

    Financial & listing details

    • Price per square foot: $140/sqft
    • Tax assessed value: $399,400
    • Annual tax amount: $3,342
    • Price range: $350K - $350K
    • Date on market: 11/8/2023
    • Cumulative days on market: 142 days
    • Listing agreement: Exclusive Right Sell
    • Listing terms: Conventional,Cash,FHA,USDA Loan,VA Loan
    • Ownership type: Private Owner
    • Road surface type: Asphalt

    Price history

    DateEventPrice
    3/29/2024Sold$350,000-12.5%$140/sqft
    Source: NGLRMLS #1917430 Report a problem
    2/20/2024Pending sale$399,900$160/sqft
    Source: NGLRMLS #1917430 Report a problem
    11/8/2023Listed for sale$399,900$160/sqft
    Source: NGLRMLS #1917430 Report a problem
    11/6/2023Listing removed$399,900$160/sqft
    Source: Northern Michigan MLS #472551 Report a problem
    10/26/2023Listed for sale$399,900-4.8%$160/sqft
    Source: Northern Michigan MLS #472551 Report a problem
    10/25/2023Listing removed--
    Source: Northern Michigan MLS #472392 Report a problem
    10/5/2023Listed for sale$419,900+77.9%$168/sqft
    Source: Northern Michigan MLS #472392 Report a problem
    6/30/2020Sold$236,000-1.6%$94/sqft
    Source: WWMLS #323860 Report a problem
    5/18/2020Listed for sale$239,900-5.9%$96/sqft
    Source: Berkshire Hathaway Home Services-LON #323860 Report a problem
    10/16/2019Listing removed$255,000$102/sqft
    Source: Alpine Realty Group #319082 Report a problem
    7/18/2019Price change$255,000-3.8%$102/sqft
    Source: Alpine Realty Group #319082 Report a problem
    6/17/2019Price change$265,000-3.6%$106/sqft
    Source: Alpine Realty Group #319082 Report a problem
    5/21/2019Listed for sale$275,000$110/sqft
    Source: Alpine Realty Group #319082 Report a problem

    Public tax history

    YearProperty taxesTax assessment
    2025$3,246 -3.9%$199,700 +11.6%
    2024$3,379 +2.1%$179,000 +31.6%
    2023$3,310 $136,000 +12.5%
    2022-- $120,900 +4.7%
    2021-- $115,500 +10.1%
    2020-- $104,900 +19.9%
    2017$1,773 $87,500 +3.6%
    2016-- $84,500 +2.8%
    2015-- $82,200 +11.1%
    2014-- $74,000 +23.5%
    2013-- $59,900 -4.3%
    2011-- $62,600 -7.7%
    2010-- $67,850
    Find assessor info on the county website

    Neighborhood: 49730

    Nearby schools

    GreatSchools rating
    Schools provided by the listing agent
    • District: Alba Public Schools

    Source: NGLRMLS. This data may not be complete. We recommend contacting the local school district to confirm school assignments for this home.

    Get pre-qualified for a loan
    At Zillow Home Loans, we can pre-qualify you in as little as 5 minutes with no impact to your credit score.

    An equal housing lender. NMLS #10287.