4th of July Price drop - Interest Rates just Dropped... time to buy ! Step into a stunning slice of Mid-Century Modern history, circa 1951—brilliantly attributed to Boulder’s own James Hunter, a visionary known for his innovative use of passive solar design. This thoughtfully reimagined MCM treasure blends timeless architecture with fresh 2024 updates, creating the perfect harmony of style and sustainability. Inside, discover sun-drenched open-concept living spaces that flow seamlessly to a show-stopping, oversized covered back patio—ideal for indoor-outdoor entertaining. The charming front patio, also designed with passive solar elements, offers an inviting place to soak in morning light and mid-century vibes. When the sun sets, the magic continues: original under-eave lighting illuminates the home, garage, and patio with a warm, architectural glow. Recent upgrades include a new hail resistant roof, sleek new glass-panel interior and exterior doors, modern glass-panel garage doors, and a complete main-level renovation—all completed in 2024. Situated on a generous 13,000 sq ft lot, there's ample room to expand or add an ADU or studio. The home's full north and south walls of glass are simply jaw-dropping, flooding the dining and living areas with light and views. Beamed ceilings and a spectacular original fireplace anchor the front room, bringing warmth, character, and timeless charm to this architectural beauty. Don’t miss this rare opportunity to own a bright, energy-smart, and iconic mid-century masterpiece. Fabulous location near Stanley Market Place, Anschutz, Fitzsimmons, Children’s and Verterans Administrations VA Administration Hospital Campus. Wonderful recreational opportunities abound in the Westerly Creek park system in Central Park or the old Stapleton area. This property qualifies for a 5K grant and 100% financing with KeyBank which can cover closing costs and/or buying down the rate. Doug Garvis at 303-389-5767 or doug_garvis@keybank.com
Sold for $655,000
Street View
$655,000
8955 E 19th Avenue, Aurora, CO 80010
4beds
2,967sqft
Single Family Residence
Built in 1952
0.3 Acres Lot
$639,700 Zestimate®
$221/sqft
$2,984 Estimated rent
Home value
$639,700
$595,000 - $684,000
$2,984/mo
Zestimate® history
Owner options
List your home for rent
$2,984/mo
Rent Zestimate®
Find your next renter with Zillow Rental Manager. Plus, with online applications, you can quickly screen prospective tenants – for free.
$2,984/mo
Rent Zestimate®
Refinance and save
$3,823/mo
Est. payment
Refinancing to a lower rate could help reduce your monthly payments and save thousands over the life of the loan.
$3,823/mo
Est. payment
Explore your selling options
Work with a Zillow partner agent
Leverage their expertise and Zillow's premium Showcase listings to get your home seen by more buyers.
Get startedList with your own agent
Get your home in front of millions of buyers by listing it on Zillow.
Learn how to do itSell it yourself
Take full control of how buyers see your home on Zillow by listing For Sale by Owner (FSBO).
List your homeWhat's special
Zillow last checked:
Listing updated:
Listed by:
Brent Jones 720-732-1525 Brent.Jones@compass.com,
Compass - Denver
Bought with:
Andrea Strouse, 40004163
Colorado Home Realty
Source: REcolorado as distributed by MLS GRID,MLS#: 4201135
Facts & features
Interior
Bedrooms & bathrooms
- Bedrooms: 4
- Bathrooms: 2
- Full bathrooms: 1
- 3/4 bathrooms: 1
- Main level bathrooms: 1
- Main level bedrooms: 3
Primary bedroom
- Description: Clearstory Windows On Two Walls With Lots Of Light
- Level: Main
- Area: 154 Square Feet
- Dimensions: 11 x 14
Bedroom
- Description: Light Filled Stunning West Facing Bedroom Wow !
- Level: Main
- Area: 144 Square Feet
- Dimensions: 12 x 12
Bedroom
- Description: Recently Used As An Office Or Media Room As Well As Bedroom
- Level: Main
- Area: 156 Square Feet
- Dimensions: 12 x 13
Bedroom
- Description: Egress Window - Large Closet
- Level: Basement
- Area: 176 Square Feet
- Dimensions: 11 x 16
Bathroom
- Description: Updated Bath With Lots Of Storage In Mirrored Cabinets Above Double Sinks
- Level: Main
- Area: 80 Square Feet
- Dimensions: 8 x 10
Bathroom
- Description: Basement Bathroom
- Level: Basement
- Area: 49 Square Feet
- Dimensions: 7 x 7
Bonus room
- Description: Currently Being Used As A Bedroom - No Egress Window Non Conforming -- Media Room, Play Room
- Level: Basement
- Area: 483 Square Feet
- Dimensions: 21 x 23
Dining room
- Description: Open Concept Dining Room Connected To Living Room And Walls Of Windows
- Level: Main
- Area: 117 Square Feet
- Dimensions: 9 x 13
Kitchen
- Description: Wow Updated Kitchen With Tons Of Light From Wall Of Windows And Door
- Level: Main
- Area: 156 Square Feet
- Dimensions: 12 x 13
Living room
- Description: Stunning Light Filled Living Room With Exposed Brick Wall And Fireplace
- Level: Main
- Area: 336 Square Feet
- Dimensions: 16 x 21
Office
- Description: Non Conforming - No Egress Window
- Level: Basement
- Area: 169 Square Feet
- Dimensions: 13 x 13
Utility room
- Description: Storage Room - Workshop - Office - What Ever You Want
- Level: Basement
- Area: 100 Square Feet
- Dimensions: 10 x 10
Workshop
- Description: Storage Room - Workshop - Office - What Ever You Want
- Level: Basement
- Area: 195 Square Feet
- Dimensions: 13 x 15
Heating
- Forced Air
Cooling
- Central Air
Appliances
- Included: Convection Oven, Dishwasher, Disposal, Down Draft, Dryer, Gas Water Heater, Microwave, Refrigerator, Self Cleaning Oven, Washer
Features
- Built-in Features, Open Floorplan, Quartz Counters, Smart Thermostat, T&G Ceilings, Wet Bar
- Flooring: Tile, Wood
- Windows: Double Pane Windows, Window Coverings
- Basement: Bath/Stubbed,Finished,Interior Entry
- Number of fireplaces: 1
- Fireplace features: Living Room
Interior area
- Total structure area: 2,967
- Total interior livable area: 2,967 sqft
- Finished area above ground: 1,484
- Finished area below ground: 1,283
Property
Parking
- Total spaces: 2
- Parking features: Concrete, Exterior Access Door, Lighted, Storage
- Garage spaces: 2
Features
- Levels: One
- Stories: 1
- Entry location: Exterior Access
- Patio & porch: Covered, Front Porch, Patio
- Exterior features: Private Yard
- Fencing: Partial
Lot
- Size: 0.3 Acres
- Features: Corner Lot, Landscaped, Level, Many Trees, Near Public Transit
Details
- Parcel number: R0094659
- Zoning: OA-R-2
- Special conditions: Standard
Construction
Type & style
- Home type: SingleFamily
- Architectural style: Mid-Century Modern
- Property subtype: Single Family Residence
Materials
- Block, Brick, Frame, Wood Siding
- Foundation: Block, Structural
- Roof: Membrane
Condition
- Updated/Remodeled
- Year built: 1952
Details
- Builder model: MCM, Mid Century Modern, Mid-Century Modern
Utilities & green energy
- Electric: 220 Volts
- Sewer: Public Sewer
- Water: Public
- Utilities for property: Cable Available, Electricity Connected, Natural Gas Connected
Green energy
- Energy efficient items: Appliances, Thermostat
Community & HOA
Community
- Security: Carbon Monoxide Detector(s), Smart Locks, Smoke Detector(s)
- Subdivision: South Central Park/ East Medical Campus
HOA
- Has HOA: No
Location
- Region: Aurora
Financial & listing details
- Price per square foot: $221/sqft
- Tax assessed value: $437,000
- Annual tax amount: $2,781
- Date on market: 5/15/2025
- Listing terms: Cash,Conventional,FHA,Jumbo,VA Loan
- Exclusions: Staging And Personal Items In The Home.
- Ownership: Agent Owner
- Electric utility on property: Yes
- Road surface type: Paved
Price history
| Date | Event | Price |
|---|---|---|
| 9/8/2025 | Sold | $655,000-6.4%$221/sqft |
Source:  REcolorado as distributed by MLS GRID #4201135 Report a problem REcolorado as distributed by MLS GRID #4201135 Report a problem | ||
| 8/4/2025 | Pending sale | $699,500$236/sqft |
Source: REcolorado as distributed by MLS GRID #4201135 Report a problem | ||
| 7/2/2025 | Price change | $699,500-6.6%$236/sqft |
Source: REcolorado as distributed by MLS GRID #4201135 Report a problem | ||
| 6/15/2025 | Price change | $749,000-6.3%$252/sqft |
Source: REcolorado as distributed by MLS GRID #4201135 Report a problem | ||
| 5/29/2025 | Price change | $799,500-8.1%$269/sqft |
Source: REcolorado as distributed by MLS GRID #4201135 Report a problem | ||
| 5/15/2025 | Listed for sale | $869,500+24.2%$293/sqft |
Source: REcolorado as distributed by MLS GRID #4201135 Report a problem | ||
| 11/5/2019 | Listing removed | $700,000$236/sqft |
Source: Kentwood Real Estate City Properties #8129029 Report a problem | ||
| 9/12/2019 | Price change | $700,000-5.4%$236/sqft |
Source: Kentwood Real Estate City Properties #8129029 Report a problem | ||
| 7/31/2019 | Price change | $740,000-4.5%$249/sqft |
Source: Kentwood Real Estate City Properties #8129029 Report a problem | ||
| 7/1/2019 | Listed for sale | $775,000+683.6%$261/sqft |
Source: Kentwood Real Estate City Properties #8129029 Report a problem | ||
| 10/15/2008 | Sold | $98,907-43.2%$33/sqft |
Source: Public Record Report a problem | ||
| 9/8/2004 | Sold | $174,000$59/sqft |
Source: Public Record Report a problem | ||
Public tax history
| Year | Property taxes | Tax assessment |
|---|---|---|
| 2025 | $2,781 -1.6% | $27,310 -9.7% |
| 2024 | $2,825 +17.5% | $30,240 |
| 2023 | $2,404 -4% | $30,240 +42.9% |
| 2022 | $2,505 | $21,160 -2.8% |
| 2021 | -- | $21,770 +6.8% |
| 2020 | $2,388 | $20,380 -0.1% |
| 2019 | $2,388 +15.9% | $20,410 +17.2% |
| 2018 | $2,061 | $17,420 |
| 2017 | $2,061 | $17,420 +34.1% |
| 2016 | -- | $12,990 |
| 2015 | $1,376 | $12,990 +16.3% |
| 2014 | -- | $11,170 |
| 2013 | -- | $11,170 +17.8% |
| 2012 | -- | $9,480 -18.1% |
| 2011 | -- | $11,570 +29.7% |
| 2010 | -- | $8,920 |
| 2009 | -- | $8,920 -40.1% |
| 2008 | -- | $14,900 |
| 2007 | -- | $14,900 -6.2% |
| 2006 | -- | $15,880 |
| 2005 | -- | $15,880 +0.4% |
| 2004 | -- | $15,810 |
| 2003 | $1,328 +2.2% | $15,810 +5% |
| 2002 | $1,299 +52.5% | $15,050 +60.1% |
| 2001 | $852 | $9,400 |
| 2000 | -- | $9,400 |
Find assessor info on the county website
Neighborhood: North Aurora
Nearby homes
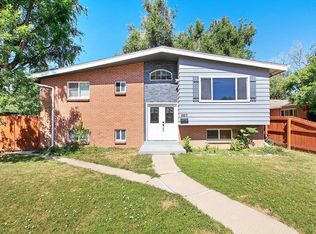
- $503,8003 bd1 ba1.2k sqft1923 Akron St, Aurora, CO 80010Off Market
- $--1 bd1 ba1.3k sqft1925 Akron St, Aurora, CO 80010Off Market

- $375,9003 bd1 ba1.1k sqft1799 Akron St, Aurora, CO 80010Off Market
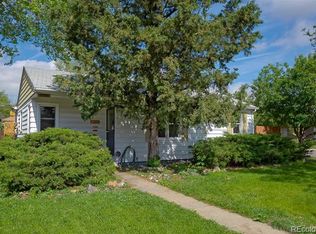
- $473,0004 bd2 ba1.7k sqft1935 Akron St, Aurora, CO 80010Off Market
- $455,1003 bd2 ba1.8k sqft8905 E 19th Ave, Aurora, CO 80010Off Market
- $---- bd-- ba-- sqft1908 Yosemite St, Denver, CO 80220Off Market
- $391,9003 bd1 ba1.1k sqft1945 Akron St, Aurora, CO 80010Off Market
- $2,3003 bd1 ba1k sqft1900 Akron St, Aurora, CO 80010For Rent
Nearby schools
GreatSchools rating
- 2/10Crawford Elementary SchoolGrades: PK-5Distance: 0.7 mi
- 2/10Aurora West College Preparatory AcademyGrades: 6-12Distance: 1 mi
- 4/10Aurora Central High SchoolGrades: PK-12Distance: 1.9 mi
Schools provided by the listing agent
- Elementary: Crawford
- Middle: East
- High: Aurora Central
- District: Adams-Arapahoe 28J
Source: REcolorado as distributed by MLS GRID. This data may not be complete. We recommend contacting the local school district to confirm school assignments for this home.
Get a cash offer in 3 minutes
Find out how much your home could sell for in as little as 3 minutes with a no-obligation cash offer.
Estimated market value
$639,700
Get a cash offer in 3 minutes
Find out how much your home could sell for in as little as 3 minutes with a no-obligation cash offer.
Estimated market value
$639,700
- Colorado
- Adams County
- Aurora
- 80010
- North Aurora
- 8955 E 19th Avenue
Nearby cities
Nearby neighborhoods
Nearby zip codes
Other Aurora Topics
