Welcome to 8955 Heritage Bay Circle, a luxurious residence located in the prestigious guard-gated community of Phillips Landing – Heritage Bay, in the highly sought-after Dr. Phillips area of Orlando. This exceptional 5-bedroom, 4.5-bath home with 3,528 square feet of living space was designed with elegance, comfort, and entertaining in mind. Perfectly positioned on a ¼-acre conservation lot with serene pond views, the property offers a rare combination of privacy and resort-style amenities. From the moment you arrive, the curb appeal is undeniable. A brick-paver driveway, wrought iron entry gate, and manicured landscaping set the tone for what awaits inside. Step into the foyer and you’re greeted by soaring ceilings, crown molding, custom paint, Venetian plaster finishes, and abundant natural light that enhances the home’s open and distinctive floor plan. The residence features formal living and dining rooms, ideal for hosting gatherings, as well as a spacious family room that flows seamlessly into the gourmet kitchen. Appointed with Corian countertops, premium appliances, a breakfast bar, and ample cabinetry, the kitchen is the heart of the home. An adjoining dinette overlooks the pool and lanai, creating a perfect space for casual dining. The primary suite is located on the main floor, offering a peaceful retreat with generous dimensions, walk-in closets, and a spa-inspired bathroom featuring a garden tub, dual vanities, and a separate shower. Upstairs, you’ll find three additional bedrooms, two full baths, and a versatile loft with built-in desk, ideal as a study or creative space. A private office with its own half bath and closet can also serve as a fifth bedroom, providing flexibility for guests, a nursery, or multi-generational living. Step outside to your personal paradise. The expansive covered and screened lanai boasts a full summer kitchen with Jenn-Air grill and sink, perfect for al fresco dining and entertaining. The highlight of the backyard is the spectacular 60-foot heated lap pool with spa, enhanced by a saltwater system, child safety fence, and peaceful views of the pond and surrounding conservation area. Whether you’re hosting friends or enjoying a quiet evening, this outdoor oasis is sure to impress. Additional features include plantation shutters, California closets, tinted windows, trey ceilings, custom draperies, and tile roof construction for durability and style. The property also includes central air, ceramic tile flooring, an attached garage, and thoughtfully designed details throughout. Living in Phillips Landing means access to exclusive community amenities, including 24-hour manned security, tennis courts, playground, and recreational facilities. The location is unbeatable—just minutes from world-class dining on Restaurant Row, upscale shopping, major highways, and Orlando’s famed attractions, while also being zoned for top-rated schools including Bay Meadows Elementary, Southwest Middle, and Dr. Phillips High. This home embodies the best of Florida living: luxury, convenience, and community. Don’t miss the opportunity to make this exceptional property your new home. Schedule your private tour today and experience the lifestyle you’ve been dreaming of.
Sold for $1,195,000
$1,195,000
8955 HERITAGE BAY CIRCLE, ORLANDO, FL 32836
5beds
3,415sqft
Single Family Residence
Built in 1997
8,583 Square Feet Lot
$1,199,600 Zestimate®
$350/sqft
$6,433 Estimated rent
Home value
$1,199,600
$1.09M - $1.31M
$6,433/mo
Zestimate® history
Owner options
List your home for rent
$6,433/mo
Rent Zestimate®
Find your next renter with Zillow Rental Manager. Plus, with online applications, you can quickly screen prospective tenants – for free.
$6,433/mo
Rent Zestimate®
Refinance and save
$8,751/mo
Est. payment
Refinancing to a lower rate could help reduce your monthly payments and save thousands over the life of the loan.
$8,751/mo
Est. payment
Explore your selling options
Work with a Zillow partner agent
Leverage their expertise and Zillow's premium Showcase listings to get your home seen by more buyers.
Get startedList with your own agent
Get your home in front of millions of buyers by listing it on Zillow.
Learn how to do itSell it yourself
Take full control of how buyers see your home on Zillow by listing For Sale by Owner (FSBO).
List your homeWhat's special
Wrought iron entry gateBreakfast barConservation lotAbundant natural lightTile roof constructionFull summer kitchenSaltwater system
Zillow last checked:
Listing updated:
Listed by:
Guilherme Mello 407-617-7941,
EPIC REALTY 407-617-7941
Bought with:
Ann Varkey, 525597
RE/MAX SELECT GROUP
Source: Stellar MLS,MLS#: O6349090 Originating MLS: Orlando Regional
Originating MLS: Orlando Regional
Facts & features
Interior
Bedrooms & bathrooms
- Bedrooms: 5
- Bathrooms: 5
- Full bathrooms: 4
- 1/2 bathrooms: 1
Primary bedroom
- Features: Walk-In Closet(s)
- Level: First
Dining room
- Level: First
Kitchen
- Level: First
Living room
- Level: First
Heating
- Electric
Cooling
- Central Air
Appliances
- Included: Bar Fridge, Oven, Convection Oven, Cooktop, Dishwasher, Disposal, Dryer, Electric Water Heater, Microwave, Range, Range Hood, Washer
- Laundry: Inside
Features
- Cathedral Ceiling(s), Ceiling Fan(s), High Ceilings, Tray Ceiling(s), Walk-In Closet(s)
- Flooring: Porcelain Tile
- Doors: Outdoor Grill, Sliding Doors
- Has fireplace: No
Interior area
- Total structure area: 4,484
- Total interior livable area: 3,415 sqft
Property
Parking
- Total spaces: 2
- Parking features: Garage - Attached
- Attached garage spaces: 2
Features
- Levels: Two
- Stories: 2
- Exterior features: Lighting, Outdoor Grill
- Has private pool: Yes
- Pool features: In Ground
- Has spa: Yes
- Spa features: In Ground
- Has view: Yes
- View description: Creek/Stream
- Has water view: Yes
- Water view: Creek/Stream
- Waterfront features: Creek
Lot
- Size: 8,583 Square Feet
Details
- Parcel number: 342328348600190
- Zoning: R-L-D
- Special conditions: None
Construction
Type & style
- Home type: SingleFamily
- Property subtype: Single Family Residence
Materials
- Block
- Foundation: Slab
- Roof: Tile
Condition
- New construction: No
- Year built: 1997
Utilities & green energy
- Sewer: Public Sewer
- Water: Public
- Utilities for property: Electricity Available, Water Available
Community & HOA
Community
- Pet fee: $0 monthly
- Subdivision: HERITAGE BAY DRIVE PHILLIPS FLR
HOA
- Has HOA: Yes
- HOA fee: $225 monthly
- HOA name: ARTEMIS LIFESTYLES/Sandy Etheredge
- HOA phone: 407-705-2190
Location
- Region: Orlando
Financial & listing details
- Price per square foot: $350/sqft
- Tax assessed value: $814,331
- Annual tax amount: $13,564
- Date on market: 10/2/2025
- Cumulative days on market: 57 days
- Listing terms: Cash,Conventional,VA Loan
- Ownership: Fee Simple
- Total actual rent: 0
- Electric utility on property: Yes
- Road surface type: Asphalt
Price history
| Date | Event | Price |
|---|---|---|
| 1/6/2026 | Sold | $1,195,000-8%$350/sqft |
Source:  Stellar MLS #O6349090 Report a problem Stellar MLS #O6349090 Report a problem | ||
| 11/29/2025 | Pending sale | $1,299,000$380/sqft |
Source: Stellar MLS #O6349090 Report a problem | ||
| 10/2/2025 | Price change | $1,299,000+47.8%$380/sqft |
Source: Stellar MLS #O6349090 Report a problem | ||
| 10/27/2021 | Pending sale | $879,000$257/sqft |
Source: Stellar MLS #O5977736 Report a problem | ||
| 10/23/2021 | Listed for sale | $879,000$257/sqft |
Source: Stellar MLS #O5977736 Report a problem | ||
| 10/20/2021 | Pending sale | $879,000$257/sqft |
Source: Stellar MLS #O5977736 Report a problem | ||
| 10/13/2021 | Listed for sale | $879,000+31.6%$257/sqft |
Source: Stellar MLS #O5977736 Report a problem | ||
| 1/3/2018 | Sold | $668,000-1%$196/sqft |
Source: Public Record Report a problem | ||
| 10/5/2017 | Listing removed | $674,990$198/sqft |
Source: TEAM DONOVAN #S4850576 Report a problem | ||
| 8/21/2017 | Listed for sale | $674,990+7408.2%$198/sqft |
Source: TEAM DONOVAN #S4850576 Report a problem | ||
| 12/11/2013 | Listing removed | $3,500$1/sqft |
Source: Don Asher & Associates Report a problem | ||
| 10/15/2013 | Listed for rent | $3,500$1/sqft |
Source: Don Asher & Associates Report a problem | ||
| 3/11/2008 | Listing removed | $8,990$3/sqft |
Source: Visual Tour #O4768804 Report a problem | ||
| 2/19/2008 | Listed for sale | $8,990-98.5%$3/sqft |
Source: Visual Tour #O4768804 Report a problem | ||
| 1/4/2008 | Sold | $600,000-14.3%$176/sqft |
Source: Public Record Report a problem | ||
| 10/22/2007 | Price change | $700,000-6.7%$205/sqft |
Source: Owner Report a problem | ||
| 8/16/2007 | Price change | $750,000-6.1%$220/sqft |
Source: Owner Report a problem | ||
| 7/29/2007 | Price change | $799,000-0.1%$234/sqft |
Source: Owner Report a problem | ||
| 7/26/2007 | Price change | $799,900-5.9%$234/sqft |
Source: Owner Report a problem | ||
| 7/11/2007 | Listed for sale | $849,900+2.4%$249/sqft |
Source: Owner Report a problem | ||
| 2/21/2006 | Sold | $830,000+71.1%$243/sqft |
Source: Public Record Report a problem | ||
| 9/12/2001 | Sold | $485,000+42.5%$142/sqft |
Source: Public Record Report a problem | ||
| 1/5/1998 | Sold | $340,300$100/sqft |
Source: Public Record Report a problem | ||
Public tax history
| Year | Property taxes | Tax assessment |
|---|---|---|
| 2024 | $13,565 +10.4% | $814,331 +6.2% |
| 2023 | $12,284 +27.5% | $766,563 +31.2% |
| 2022 | $9,637 +10.2% | $584,236 +10% |
| 2021 | $8,742 -1.5% | $531,124 -0.8% |
| 2020 | $8,873 -1.2% | $535,256 +0.2% |
| 2019 | $8,985 -0.3% | $534,387 +0.9% |
| 2018 | $9,013 +0% | $529,511 -1% |
| 2017 | $9,013 -2% | $534,884 +2.1% |
| 2016 | $9,193 +0.2% | $523,944 +3.4% |
| 2015 | $9,179 +6.5% | $506,826 +6.5% |
| 2014 | $8,618 +11.5% | $475,821 +12.8% |
| 2013 | $7,729 -1% | $421,737 -0.2% |
| 2012 | $7,803 +6.4% | $422,733 +7% |
| 2011 | $7,335 -2.6% | $394,981 -5.2% |
| 2010 | $7,531 | $416,585 -17.5% |
| 2009 | -- | $505,194 -20.1% |
| 2008 | $10,834 -8.9% | $632,534 -12.8% |
| 2007 | $11,896 +58.9% | $725,632 +15.7% |
| 2006 | $7,486 +0.2% | $626,922 +38% |
| 2005 | $7,474 +4.4% | $454,184 +5.8% |
| 2004 | $7,160 +0.2% | $429,258 +9.4% |
| 2003 | $7,147 +2.5% | $392,211 +2.4% |
| 2002 | $6,971 +8.5% | $383,156 +11.5% |
| 2000 | $6,425 | $343,525 |
Find assessor info on the county website
Neighborhood: 32836
Nearby homes
- $920,2004 bd3 ba2.8k sqft8949 Heritage Bay Cir, Orlando, FL 32836Off Market

- $892,8004 bd2 ba2.8k sqft9101 Phillips Grove Ter, Orlando, FL 32836Off Market
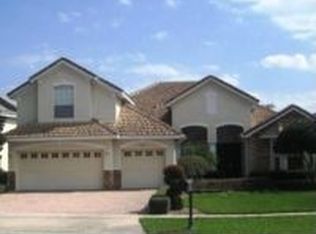
- $925,0004 bd3 ba2.8k sqft9107 Phillips Grove Ter, Orlando, FL 32836Sold
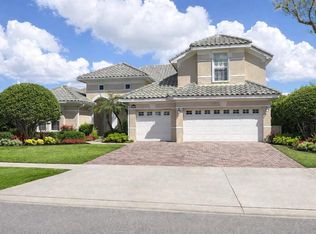
- $739,0004 bd3 ba2.1k sqft8954 Heritage Bay Cir, Orlando, FL 32836Off Market
- $893,1005 bd3 ba2.8k sqft8943 Heritage Bay Cir, Orlando, FL 32836Off Market
- $100-- bd-- ba-- sqftHeritage Bay Cir, Orlando, FL 32836Off Market
- $766,0004 bd3 ba2.2k sqft8960 Heritage Bay Cir, Orlando, FL 32836Off Market
- $830,9004 bd3 ba2.7k sqft8942 Heritage Bay Cir, Orlando, FL 32836Off Market
Nearby schools
GreatSchools rating
- 10/10Bay Meadows Elementary SchoolGrades: PK-5Distance: 0.3 mi
- 7/10Southwest Middle SchoolGrades: 6-8Distance: 2.6 mi
- 5/10LAKE BUENA VISTA HIGH SCHOOL-0932Grades: 9-12Distance: 2.1 mi
Schools provided by the listing agent
- Elementary: Bay Meadows Elem
- Middle: Southwest Middle
- High: Lake Buena Vista High School
Source: Stellar MLS. This data may not be complete. We recommend contacting the local school district to confirm school assignments for this home.
Get a cash offer in 3 minutes
Find out how much your home could sell for in as little as 3 minutes with a no-obligation cash offer.
Estimated market value
$1,199,600
Get a cash offer in 3 minutes
Find out how much your home could sell for in as little as 3 minutes with a no-obligation cash offer.
Estimated market value
$1,199,600
- Florida
- Orange County
- Doctor Phillips
- 32836
- 8955 HERITAGE BAY CIRCLE
Nearby cities
Nearby zip codes
Other Doctor Phillips Topics
