Welcome to this elegant and beautiful townhome, fresh interior paint throughout and designed by an architect. This property is being offered for the first time since its original purchase in 2018. It has an open concept, full of upgrades and details. Wall papers bring a cozy atmosphere and elevate harmony. This home has ceiling speakers, security camera and ring door bell. As you walk in you feel the modern layout with a charming patio to enjoy family, friends and Florida weather. Main level with kitchen, 1/2 bath, living and dining area. At the living area you can enjoy the natural light, lovely crown-molding, and blinds for privacy. A Wine Refrigerator adds a touch of elegance. Dining area with wall paper and Borserie. Beautiful 1/2 Bath with wall paper. Sophisticated gourmet kitchen with granite, backsplash, gray color cabinets, double sink and spacious kitchen island. Sliding doors bring extra natural light and take you to back patio. Upgraded stairs to second floor with a cozy carpet. Elegant Master Bedroom with wall paper, and walk in closet. Master Bathroom with 2 sinks, niche, shower inclosure, shower tiles up to ceiling, private commode, and handheld private bided. Extra two bedrooms, with wall paper, brand new custom closets, blinds and curtains. Second bathroom with niche, shower enclosure, creme color cabinet, 2 sinks and handheld toilet bidet. Laundry room with granite, cabinet and laundry sink. The surprise is the additional bonus apartment on top of garage with mini kitchen, full bathroom, wall paper, blinds and walk in closet. To wrap this masterpiece listing, a 2 car garage with epoxy. Sellers never lived at the property, as it was their secondary home. Seller is giving a new kitchen refrigerator as credit at closing. Schedule a tour as you will fall in love! There is a you tube link with a video of the property!
Sold for $620,000
Zestimate®
$620,000
8955 LAKESHORE POINTE DRIVE, WINTER GARDEN, FL 34787
4beds
2,539sqft
Townhouse
Built in 2018
3,033 Square Feet Lot
$620,000 Zestimate®
$244/sqft
$3,205 Estimated rent
Home value
$620,000
$570,000 - $670,000
$3,205/mo
Zestimate® history
Owner options
List your home for rent
$3,205/mo
Rent Zestimate®
Find your next renter with Zillow Rental Manager. Plus, with online applications, you can quickly screen prospective tenants – for free.
$3,205/mo
Rent Zestimate®
Refinance and save
$5,031/mo
Est. payment
Refinancing to a lower rate could help reduce your monthly payments and save thousands over the life of the loan.
$5,031/mo
Est. payment
Explore your selling options
Work with a Zillow partner agent
Leverage their expertise and Zillow's premium Showcase listings to get your home seen by more buyers.
Get startedList with your own agent
Get your home in front of millions of buyers by listing it on Zillow.
Learn how to do itSell it yourself
Take full control of how buyers see your home on Zillow by listing For Sale by Owner (FSBO).
List your homeWhat's special
Modern layoutOpen conceptLovely crown-moldingCeiling speakersBlinds for privacyWine refrigerator
Zillow last checked:
Listing updated:
Listed by:
Ana Paula Teixeira 321-624-4325,
ANA TEIXEIRA REALTY 321-624-4325
Bought with:
Kyle Madorin PA, 3278229
UPWELL REALTY LLC
Source: Stellar MLS,MLS#: O6337042 Originating MLS: Orlando Regional
Originating MLS: Orlando Regional
Facts & features
Interior
Bedrooms & bathrooms
- Bedrooms: 4
- Bathrooms: 4
- Full bathrooms: 3
- 1/2 bathrooms: 1
Primary bedroom
- Features: Walk-In Closet(s)
- Level: Second
- Area: 121 Square Feet
- Dimensions: 11x11
Kitchen
- Level: First
- Area: 121 Square Feet
- Dimensions: 11x11
Living room
- Level: First
- Area: 121 Square Feet
- Dimensions: 11x11
Heating
- Natural Gas
Cooling
- Central Air
Appliances
- Included: Cooktop, Dishwasher, Dryer, Microwave, Range Hood, Refrigerator, Washer, Wine Refrigerator
- Laundry: Laundry Room, Upper Level
Features
- Eating Space In Kitchen, Kitchen/Family Room Combo, Living Room/Dining Room Combo, Open Floorplan, PrimaryBedroom Upstairs, Smart Home, Solid Surface Counters, Solid Wood Cabinets, Thermostat, Walk-In Closet(s)
- Flooring: Carpet, Ceramic Tile
- Doors: Sliding Doors
- Windows: Window Treatments
- Has fireplace: No
Interior area
- Total structure area: 3,870
- Total interior livable area: 2,539 sqft
Property
Parking
- Total spaces: 2
- Parking features: Curb Parking, Driveway, Garage Faces Rear
- Attached garage spaces: 2
- Has uncovered spaces: Yes
Features
- Levels: Two
- Stories: 2
- Patio & porch: Patio
- Exterior features: Courtyard, Irrigation System, Rain Gutters, Sidewalk
- Fencing: Vinyl
Lot
- Size: 3,033 Square Feet
- Residential vegetation: Mature Landscaping, Trees/Landscaped
Details
- Additional structures: Guest House
- Parcel number: 052427533000020
- Zoning: P-D
- Special conditions: None
Construction
Type & style
- Home type: Townhouse
- Property subtype: Townhouse
Materials
- Stucco
- Foundation: Block
- Roof: Tile
Condition
- Completed
- New construction: No
- Year built: 2018
Utilities & green energy
- Sewer: Public Sewer
- Water: Public
- Utilities for property: Electricity Available, Electricity Connected, Fiber Optics, Natural Gas Available, Natural Gas Connected, Water Available, Water Connected
Community & HOA
Community
- Features: Dog Park, Fitness Center, Playground, Pool, Sidewalks, Tennis Court(s)
- Pet fee: $0 monthly
- Subdivision: LAKESHORE PRESERVE PH 1
HOA
- Has HOA: Yes
- Services included: Cable TV, Community Pool, Insurance, Internet, Maintenance Structure, Maintenance Grounds, Maintenance Repairs, Pest Control, Pool Maintenance, Private Road, Recreational Facilities, Trash
- HOA fee: $600 monthly
- HOA name: Dwayne Robinson
- HOA phone: 407-644-0010
Location
- Region: Winter Garden
Financial & listing details
- Price per square foot: $244/sqft
- Tax assessed value: $550,624
- Annual tax amount: $8,886
- Date on market: 8/29/2025
- Cumulative days on market: 299 days
- Listing terms: Cash,Conventional
- Ownership: Fee Simple
- Total actual rent: 0
- Electric utility on property: Yes
- Road surface type: Asphalt
Price history
| Date | Event | Price |
|---|---|---|
| 7/15/2026 | Sold | $620,000-3.1%$244/sqft |
Source:  Stellar MLS #O6337042 Report a problem Stellar MLS #O6337042 Report a problem | ||
| 6/29/2026 | Pending sale | $639,990$252/sqft |
Source: Stellar MLS #O6337042 Report a problem | ||
| 3/16/2026 | Price change | $639,990-1.5%$252/sqft |
Source: Stellar MLS #O6337042 Report a problem | ||
| 8/29/2025 | Listed for sale | $649,990+47.5%$256/sqft |
Source: Stellar MLS #O6337042 Report a problem | ||
| 10/16/2018 | Sold | $440,810$174/sqft |
Source: Public Record Report a problem | ||
Public tax history
| Year | Property taxes | Tax assessment |
|---|---|---|
| 2024 | $8,886 +17.3% | $496,608 +10% |
| 2023 | $7,576 +7.7% | $451,462 +10% |
| 2022 | $7,032 +11.2% | $410,420 +10% |
| 2021 | $6,322 -6.3% | $373,109 -6% |
| 2020 | $6,750 +2.8% | $397,068 +0.6% |
| 2019 | $6,566 +556.4% | $394,585 +689.2% |
| 2018 | $1,000 +0% | $50,000 |
| 2017 | $1,000 +0.5% | $50,000 +66.7% |
| 2016 | $995 | $30,000 |
Find assessor info on the county website
Neighborhood: 34787
Nearby homes
- $595,700-- bd-- ba2.7k sqft8949 Lakeshore Pointe Dr, Winter Garden, FL 34787Off Market
- $699,700-- bd-- ba3k sqft8961 Lakeshore Pointe Dr, Winter Garden, FL 34787Off Market
- $513,800-- bd-- ba2.2k sqft8943 Lakeshore Pointe Dr, Winter Garden, FL 34787Off Market
- $585,0003 bd3 ba2k sqft8937 Lakeshore Pointe Dr, Winter Garden, FL 34787For Sale
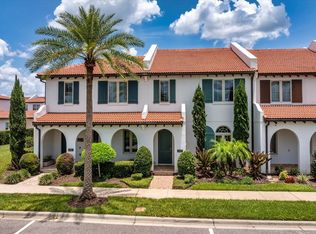
- $671,900-- bd-- ba3.1k sqft8931 Lakeshore Pointe Dr, Winter Garden, FL 34787Off Market
- $508,5003 bd3 ba2k sqft8933 Fountain Palm Aly, Winter Garden, FL 34787Sold
- $614,7004 bd3 ba2.5k sqft8927 Fountain Palm Aly, Winter Garden, FL 34787Off Market
- $550,400-- bd-- ba2.1k sqft8939 Fountain Palm Aly, Winter Garden, FL 34787Off Market
Nearby schools
GreatSchools rating
- 8/10Panther Lake ElementaryGrades: PK-5Distance: 0.7 mi
- 9/10Water Spring Middle School-0482Grades: 6-8Distance: 1.8 mi
- 6/10Horizon High SchoolGrades: 9-12Distance: 0.3 mi
Schools provided by the listing agent
- Elementary: Panther Lake Elementary
- Middle: Water Spring Middle
- High: Horizon High School
Source: Stellar MLS. This data may not be complete. We recommend contacting the local school district to confirm school assignments for this home.
Get a cash offer in 3 minutes
Find out how much your home could sell for in as little as 3 minutes with a no-obligation cash offer.
Estimated market value
$620,000
Get a cash offer in 3 minutes
Find out how much your home could sell for in as little as 3 minutes with a no-obligation cash offer.
Estimated market value
$620,000
- Florida
- Orange County
- Winter Garden
- 34787
- 8955 LAKESHORE POINTE DRIVE
Nearby cities
Nearby neighborhoods
Nearby zip codes
Other Winter Garden Topics
