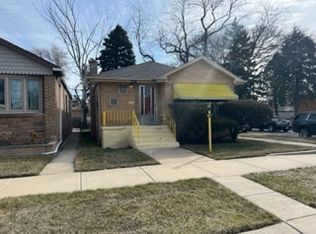
(PRICE JUST REDUCED!!) Fantastic looking ((3+1 Bedroom / 2.5 Bathroom)) (SFH) Single-Family Raised Ranch home located in the highly sought after Calumet Heights area. From front to back and top to bottom this house will not disappoint. The house has (3) Bedrooms on the main level plus + (1) Bedroom possibility in the ((Fully Finished Basement)). As you enter the home you will notice the beautifully finished hardwood floors that capture all the beautiful sunlight that the house lets in. The Beautiful Bay Windows in the front really allow the home to shine with an abundance of natural light! The Kitchen is completely updated and equipped with beautiful 42-inch White Shaker Cabinets and gorgeous Granite Countertops. In the Kitchen: The sink is extra wide and is a really nice Farmhouse Style stainless steel deep sink. ((All stainless steel appliances)) The Stove and Dishwasher are like new with the stickers still attached. There's a really nice Hood over the stove along with the great looking backsplash that certainly finishes the kitchen off nicely. The home has been updated and maintained flawlessly throughout the years, the home has New Doors, New Light Fixtures, Ceiling Fans, and the ((Newly Finished Basement)) is a really Nice Update to this house. There's a Huge Living Room and Bedroom in the lower level along with your Front Loading Washer & Dryer in its separate Laundry room. A few other things to note, Newer High Energy Efficient Furnace and AC, New Sewer system and Updated Electrical System. The Backyard certainly can be utilized throughout the warmer months with its Beautiful and Freshly Poured Sidewalk and Patio, great lighted columns attached to the home and the Attached Rehabbed Garage with Newer Gutters. This house certainly will not disappoint!
Closed
$279,900
8955 S Essex Ave, Chicago, IL 60617
4beds
2,460sqft
Single Family Residence
Built in 1957
3,484 Square Feet Lot
$334,200 Zestimate®
$114/sqft
$3,258 Estimated rent
Home value
$334,200
$311,000 - $358,000
$3,258/mo
Zestimate® history
Owner options
List your home for rent
$3,258/mo
Rent Zestimate®
Find your next renter with Zillow Rental Manager. Plus, with online applications, you can quickly screen prospective tenants – for free.
$3,258/mo
Rent Zestimate®
Refinance and save
$1,996/mo
Est. payment
Refinancing to a lower rate could help reduce your monthly payments and save thousands over the life of the loan.
$1,996/mo
Est. payment
Explore your selling options
Work with a Zillow partner agent
Leverage their expertise and Zillow's premium Showcase listings to get your home seen by more buyers.
Get startedList with your own agent
Get your home in front of millions of buyers by listing it on Zillow.
Learn how to do itSell it yourself
Take full control of how buyers see your home on Zillow by listing For Sale by Owner (FSBO).
List your homeWhat's special
Newly finished basementLighted columnsAttached rehabbed garageBeautifully finished hardwood floorsNewer guttersBeautiful bay windowsHood over the stove
Zillow last checked:
Listing updated:
Listed by:
David Mishel 773-936-2714,
Compass
Bought with:
Chequita Dobson
Coldwell Banker Realty
Source: MRED as distributed by MLS GRID,MLS#: 12302911
Facts & features
Interior
Bedrooms & bathrooms
- Bedrooms: 4
- Bathrooms: 3
- Full bathrooms: 2
- 1/2 bathrooms: 1
Rooms
- Room types: No additional rooms
Primary bedroom
- Features: Flooring (Hardwood), Window Treatments (Curtains/Drapes)
- Level: Main
- Area: 156 Square Feet
- Dimensions: 13X12
Bedroom 2
- Features: Flooring (Hardwood)
- Level: Main
- Area: 156 Square Feet
- Dimensions: 13X12
Bedroom 3
- Features: Flooring (Hardwood)
- Level: Main
- Area: 156 Square Feet
- Dimensions: 13X12
Bedroom 4
- Features: Flooring (Carpet), Window Treatments (Blinds, Curtains/Drapes)
- Level: Basement
- Area: 144 Square Feet
- Dimensions: 12X12
Dining room
- Features: Flooring (Hardwood), Window Treatments (Blinds)
- Level: Main
- Dimensions: COMBO
Family room
- Features: Flooring (Carpet), Window Treatments (Curtains/Drapes)
- Level: Basement
- Area: 330 Square Feet
- Dimensions: 22X15
Kitchen
- Features: Kitchen (Eating Area-Breakfast Bar, Island, Granite Counters, Updated Kitchen), Flooring (Wood Laminate), Window Treatments (Blinds)
- Level: Main
- Area: 192 Square Feet
- Dimensions: 16X12
Laundry
- Features: Flooring (Ceramic Tile)
- Level: Basement
- Area: 50 Square Feet
- Dimensions: 5X10
Living room
- Features: Flooring (Hardwood), Window Treatments (Curtains/Drapes)
- Level: Main
- Area: 360 Square Feet
- Dimensions: 30X12
Heating
- Natural Gas, Forced Air
Cooling
- Central Air
Appliances
- Included: Range, Microwave, Dishwasher, High End Refrigerator, Washer, Dryer, Stainless Steel Appliance(s), Range Hood, Gas Cooktop, Gas Oven, Humidifier, Gas Water Heater
Features
- Flooring: Hardwood
- Windows: Screens
- Basement: Finished,Full
Interior area
- Total structure area: 2,468
- Total interior livable area: 2,460 sqft
Property
Parking
- Total spaces: 2
- Parking features: Off Alley, Garage Door Opener, Garage, On Site, Garage Owned, Detached
- Garage spaces: 2
- Has uncovered spaces: Yes
Accessibility
- Accessibility features: No Disability Access
Features
- Stories: 1
- Patio & porch: Patio
- Fencing: Fenced
Lot
- Size: 3,484 Square Feet
- Dimensions: 30X120
Details
- Parcel number: 26061180050000
- Special conditions: None
- Other equipment: Ceiling Fan(s), Sump Pump
Construction
Type & style
- Home type: SingleFamily
- Architectural style: Ranch
- Property subtype: Single Family Residence
Materials
- Brick
- Foundation: Concrete Perimeter
- Roof: Asphalt
Condition
- New construction: No
- Year built: 1957
Utilities & green energy
- Electric: 200+ Amp Service
- Sewer: Public Sewer, Overhead Sewers
- Water: Lake Michigan
Community & HOA
Community
- Features: Sidewalks, Street Lights
- Security: Carbon Monoxide Detector(s)
HOA
- Services included: None
Location
- Region: Chicago
Financial & listing details
- Price per square foot: $114/sqft
- Tax assessed value: $125,080
- Annual tax amount: $2,259
- Date on market: 3/5/2025
- Listing terms: VA
- Ownership: Fee Simple
Price history
| Date | Event | Price |
|---|---|---|
| 5/12/2025 | Sold | $279,900$114/sqft |
Source:  MRED as distributed by MLS GRID #12302911 Report a problem MRED as distributed by MLS GRID #12302911 Report a problem | ||
| 3/7/2025 | Contingent | $279,900$114/sqft |
Source: MRED as distributed by MLS GRID #12302911 Report a problem | ||
| 3/5/2025 | Listed for sale | $279,900-0.7%$114/sqft |
Source: MRED as distributed by MLS GRID #12302911 Report a problem | ||
| 3/5/2025 | Listing removed | $281,900$115/sqft |
Source: MRED as distributed by MLS GRID #12285228 Report a problem | ||
| 2/6/2025 | Listed for sale | $281,900-2.8%$115/sqft |
Source: MRED as distributed by MLS GRID #12285228 Report a problem | ||
| 2/6/2025 | Listing removed | $289,900$118/sqft |
Source: MRED as distributed by MLS GRID #12272877 Report a problem | ||
| 1/20/2025 | Listed for sale | $289,900+5.5%$118/sqft |
Source: MRED as distributed by MLS GRID #12272877 Report a problem | ||
| 10/16/2024 | Listing removed | $274,900$112/sqft |
Source: MRED as distributed by MLS GRID #12154560 Report a problem | ||
| 10/10/2024 | Price change | $274,900-1.8%$112/sqft |
Source: MRED as distributed by MLS GRID #12154560 Report a problem | ||
| 10/2/2024 | Price change | $279,900-1.8%$114/sqft |
Source: MRED as distributed by MLS GRID #12154560 Report a problem | ||
| 9/16/2024 | Price change | $284,900-1.7%$116/sqft |
Source: MRED as distributed by MLS GRID #12154560 Report a problem | ||
| 9/4/2024 | Listed for sale | $289,900-1.1%$118/sqft |
Source: MRED as distributed by MLS GRID #12154560 Report a problem | ||
| 8/17/2024 | Listing removed | $292,990$119/sqft |
Source: MRED as distributed by MLS GRID #11962537 Report a problem | ||
| 8/1/2024 | Listed for sale | $292,990$119/sqft |
Source: MRED as distributed by MLS GRID #11962537 Report a problem | ||
| 7/29/2024 | Contingent | $292,990$119/sqft |
Source: MRED as distributed by MLS GRID #11962537 Report a problem | ||
| 5/20/2024 | Listed for sale | $292,990$119/sqft |
Source: MRED as distributed by MLS GRID #11962537 Report a problem | ||
| 5/7/2024 | Contingent | $292,990$119/sqft |
Source: MRED as distributed by MLS GRID #11962537 Report a problem | ||
| 4/19/2024 | Price change | $292,990-0.7%$119/sqft |
Source: MRED as distributed by MLS GRID #11962537 Report a problem | ||
| 3/28/2024 | Price change | $294,990-1.7%$120/sqft |
Source: MRED as distributed by MLS GRID #11962537 Report a problem | ||
| 3/18/2024 | Price change | $299,990-1.5%$122/sqft |
Source: MRED as distributed by MLS GRID #11962537 Report a problem | ||
| 2/22/2024 | Price change | $304,500-1.6%$124/sqft |
Source: MRED as distributed by MLS GRID #11962537 Report a problem | ||
| 1/16/2024 | Listed for sale | $309,500+0.2%$126/sqft |
Source: MRED as distributed by MLS GRID #11962537 Report a problem | ||
| 10/30/2023 | Listing removed | -- |
Source: MRED as distributed by MLS GRID #11856326 Report a problem | ||
| 8/17/2023 | Price change | $309,000-1.6%$126/sqft |
Source: MRED as distributed by MLS GRID #11856326 Report a problem | ||
| 8/10/2023 | Listed for sale | $314,000+113.6%$128/sqft |
Source: MRED as distributed by MLS GRID #11856326 Report a problem | ||
| 8/10/2023 | Listing removed | -- |
Source: MRED as distributed by MLS GRID #11796651 Report a problem | ||
| 9/18/2002 | Sold | $147,000+79.3%$60/sqft |
Source: Public Record Report a problem | ||
| 4/24/2002 | Sold | $82,000$33/sqft |
Source: Public Record Report a problem | ||
Public tax history
| Year | Property taxes | Tax assessment |
|---|---|---|
| 2024 | $1,856 -17.9% | $12,508 -10.7% |
| 2023 | $2,260 +3.5% | $13,999 |
| 2022 | $2,182 +1.4% | $13,999 |
| 2021 | $2,151 +30.3% | $13,999 +33.4% |
| 2020 | $1,651 +1.1% | $10,497 -9% |
| 2019 | $1,633 +1.8% | $11,536 |
| 2018 | $1,604 -13.8% | $11,536 -3.9% |
| 2017 | $1,860 -2.5% | $11,999 |
| 2016 | $1,908 +10.8% | $11,999 |
| 2015 | $1,722 -14.9% | $11,999 -10.8% |
| 2014 | $2,025 +2.6% | $13,453 |
| 2013 | $1,973 +0.1% | $13,453 |
| 2012 | $1,971 -7.2% | $13,453 -10.9% |
| 2011 | $2,123 +4.2% | $15,093 -5.4% |
| 2010 | $2,038 +14% | $15,953 |
| 2009 | $1,787 +2.8% | $15,953 -8.9% |
| 2008 | $1,738 +3.3% | $17,518 |
| 2007 | $1,683 +0.8% | $17,518 |
| 2006 | $1,670 +0.2% | $17,518 +45.8% |
| 2005 | $1,667 +2.1% | $12,013 |
| 2004 | $1,632 -14.3% | $12,013 |
| 2003 | $1,905 +21.6% | $12,013 +4.1% |
| 2002 | $1,567 +7.6% | $11,544 |
| 2001 | $1,456 +11.2% | $11,544 |
| 2000 | $1,310 +0% | $11,544 +16.4% |
| 1999 | $1,310 | $9,921 |
Find assessor info on the county website
Neighborhood: Calumet Heights
Nearby homes
- $161,5003 bd1 ba1.2k sqft8959 S Essex Ave, Chicago, IL 60617Off Market
- $193,4003 bd1 ba1.1k sqft8953 S Essex Ave, Chicago, IL 60617Off Market
- $170,8003 bd1 ba1.1k sqft8949 S Essex Ave, Chicago, IL 60617Off Market
- $141,5003 bd1 ba1.1k sqft2520 E 90th St, Chicago, IL 60617Off Market
- $139,9003 bd1 ba1.1k sqft2520 E 90th St, Chicago, IL 60617Off Market
- $189,3003 bd1 ba1.1k sqft8945 S Essex Ave, Chicago, IL 60617Off Market
- $170,9002 bd2 ba1.1k sqft9001 S Essex Ave, Chicago, IL 60617Off Market
- $171,7003 bd1 ba1.1k sqft8939 S Essex Ave, Chicago, IL 60617Off Market
Nearby schools
GreatSchools rating
- 7/10Hoyne Elementary SchoolGrades: PK-8Distance: 0.2 mi
- 1/10Bowen High SchoolGrades: 9-12Distance: 0.3 mi
Schools provided by the listing agent
- District: 299
Source: MRED as distributed by MLS GRID. This data may not be complete. We recommend contacting the local school district to confirm school assignments for this home.
Get a cash offer in 3 minutes
Find out how much your home could sell for in as little as 3 minutes with a no-obligation cash offer.
Estimated market value
$334,200
Get a cash offer in 3 minutes
Find out how much your home could sell for in as little as 3 minutes with a no-obligation cash offer.
Estimated market value
$334,200
- Illinois
- Cook County
- Chicago
- 60617
- Calumet Heights
- 8955 S Essex Ave
Nearby cities
Nearby neighborhoods
Nearby zip codes
Other Chicago Topics
