Skip main navigation
Sold for $419,000
  • $419,000

    8955 Sycamore Trails Dr, Springboro, OH 45066

    3beds
    2,298sqft
    Single Family Residence
    Built in 2004
    0.46 Acres Lot
    $441,200 Zestimate®
    $182/sqft
    $2,467 Estimated rent

    Home value

    $441,200

    $419,000 - $463,000

    $2,467/mo

    Zestimate® history
    Loading
    Loading...

    Owner options

    List your home for rent

    $2,467/mo

    Rent Zestimate®

    Find your next renter with Zillow Rental Manager. Plus, with online applications, you can quickly screen prospective tenants – for free.

    Learn more

    $2,467/mo

    Rent Zestimate®

    Refinance and save

    $2,637/mo

    Est. payment

    Refinancing to a lower rate could help reduce your monthly payments and save thousands over the life of the loan.

    See today's rates

    $2,637/mo

    Est. payment

    Explore your selling options

    Work with a Zillow partner agent

    Leverage their expertise and Zillow's premium Showcase listings to get your home seen by more buyers.

    Get started

    List with your own agent

    Get your home in front of millions of buyers by listing it on Zillow.

    Learn how to do it

    Sell it yourself

    Take full control of how buyers see your home on Zillow by listing For Sale by Owner (FSBO).

    List your home

    What's special

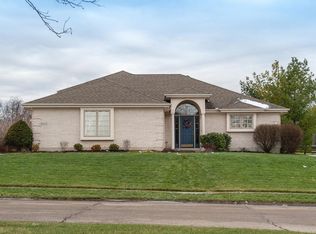
    Vaulted great room ceilingCustom tray ceilingSplit floor planCustom built ranchCozy fireplaceSerene rear patio
    Welcome to this meticulouskly cared for, one owner custom built ranch that exudes comfort and style! Located within the desirable Sycamore Trails sub division this home offers a split floor plan a perfect blend of privacy, convenience and charm. The nearly 2300 sqft ranch offers 3 bedrooms and 2 full baths. Enjoy the openess of the vaulted great room ceiling along with 9' ceilings in the master bedroom. The dining room features a custom tray ceiling. The interior trim package includes 6 panel doors with lever style handles as well as 6 inch custom baseboards. The cozy fireplace is perfect for relaxing evenings. The front entrance adds charm and natural light with glass accents. The home boasts ceramic tile in the foyer, hallway, both baths and kitchen. Enjoy the outdoors on the serene rear patio with no rear neighbors. All Appliances, including washer and dyer and water softner convey. Additional amenities include a spacious 2 car garage with keypad entry. Extra storage in the outdoor shed. A large laundry room with cabinets and a utlility sink. This home is within walking distance to Lytle Five Points Elementry. Easy access to State Route 48, I-675 & I-75. This home is move in ready!

    Zillow last checked:

    Listing updated:

    Listed by:

    Susan L Tomsic (937)748-5500,

    Coldwell Banker Heritage

    Bought with:

    Debra Gentene

    Sibcy Cline Inc.

    Source: DABR MLS,MLS#: 925884MLS LogoOriginating MLS: Dayton Area Board of REALTORS

    Facts & features

    Interior

    Bedrooms & bathrooms
    • Bedrooms: 3
    • Bathrooms: 2
    • Full bathrooms: 2
    • Main level bathrooms: 2
    Primary bedroom
    • Level: Main
    • Dimensions: 17 x 14
    Bedroom
    • Level: Main
    • Dimensions: 13 x 13
    Bedroom
    • Level: Main
    • Dimensions: 13 x 13
    Dining room
    • Level: Main
    • Dimensions: 12 x 13
    Family room
    • Level: Main
    • Dimensions: 22 x 17
    Laundry
    • Level: Main
    • Dimensions: 13 x 6
    Living room
    • Level: Main
    • Dimensions: 14 x 10
    Heating
    • Electric, Forced Air
    Cooling
    • Central Air
    Appliances
    • Included: Dryer, Dishwasher, Disposal, Microwave, Range, Refrigerator, Water Softener, Washer, Electric Water Heater
    Features
    • Ceiling Fan(s), Cathedral Ceiling(s), High Speed Internet, Jetted Tub, Kitchen Island, Laminate Counters, Pantry, Vaulted Ceiling(s), Walk-In Closet(s)
    • Windows: Casement Window(s), Insulated Windows
    • Number of fireplaces: 1
    • Fireplace features: One, Gas
    Interior area
    • Total structure area: 2,298
    • Total interior livable area: 2,298 sqft

    Property

    Parking
    • Total spaces: 2
    • Parking features: Attached, Garage, Two Car Garage, Garage Door Opener, Storage
    • Attached garage spaces: 2
    Features
    • Levels: One
    • Stories: 1
    • Patio & porch: Patio
    • Exterior features: Patio, Storage
    Lot
    • Size: 0.46 Acres
    • Dimensions: 0.46
    Details
    • Additional structures: Shed(s)
    • Parcel number: 05322010040
    • Zoning: Residential
    • Zoning description: Residential

    Construction

    Type & style
    • Home type: SingleFamily
    • Architectural style: Ranch
    • Property subtype: Single Family Residence
    Materials
    • Brick, Fiber Cement
    • Foundation: Slab
    Condition
    • Year built: 2004

    Utilities & green energy

    • Water: Public
    • Utilities for property: Sewer Available, Water Available

    Community & neighborhood

    Security
    • Security features: Smoke Detector(s)
    Location
    • Region: Springboro
    • Subdivision: Sycamore Trails 4

    Other

    Other facts
    • Listing terms: Conventional,FHA,VA Loan

    Price history

    DateEventPrice
    2/28/2025Sold$419,000-3.7%$182/sqft
    Source: DABR MLS #925884 Report a problem
    1/28/2025Pending sale$434,900$189/sqft
    Source: DABR MLS #925884 Report a problem
    1/28/2025Contingent$434,900$189/sqft
    Source: DABR MLS #925884 Report a problem
    1/22/2025Listed for sale$434,900$189/sqft
    Source: DABR MLS #925884 Report a problem
    1/17/2025Pending sale$434,900$189/sqft
    Source: DABR MLS #925884 Report a problem
    1/17/2025Contingent$434,900$189/sqft
    Source: DABR MLS #925884 Report a problem
    1/3/2025Listed for sale$434,900+80.1%$189/sqft
    Source: DABR MLS #925884 Report a problem
    1/11/2005Sold$241,500+707.7%$105/sqft
    Source: Public Record Report a problem
    3/10/2004Sold$29,900$13/sqft
    Source: Public Record Report a problem

    Public tax history

    YearProperty taxesTax assessment
    2025$4,875 +4.9%$124,150
    2024$4,647 +15.6%$124,150 +24.6%
    2023$4,022 +2.2%$99,610
    2022$3,936 +6.3%$99,610
    2021$3,703 +8.8%$99,610 +23%
    2020$3,402 +7.9%$80,983
    2019$3,152 -0.4%$80,983
    2018$3,165 +4.9%$80,983 +14.5%
    2017$3,016 -3.9%$70,718
    2016$3,138 +0.1%$70,718
    2015$3,136 -0.1%$70,718 +5%
    2014$3,140 +0%$67,350 -15.5%
    2013$3,139 -2.4%$79,660
    2012$3,216 -3.2%$79,660
    2011$3,322 +2.1%$79,660
    2010$3,255 -1.5%$79,660
    2009$3,303 -5.1%$79,660
    2008$3,480 $79,660 -5.1%
    2007-- $83,930 +7.1%
    2006-- $78,360

    Find assessor info on the county website

    Neighborhood: 45066

    Nearby schools

    GreatSchools rating
    Schools provided by the listing agent
    • District: Springboro

    Source: DABR MLS. This data may not be complete. We recommend contacting the local school district to confirm school assignments for this home.

    Get a cash offer in 3 minutes
    Find out how much your home could sell for in as little as 3 minutes with a no-obligation cash offer.
    Estimated market value
    $441,200
    Get a cash offer in 3 minutes
    Find out how much your home could sell for in as little as 3 minutes with a no-obligation cash offer.
    Estimated market value
    $441,200