Skip main navigation
Sold for $389,900
  • $389,900

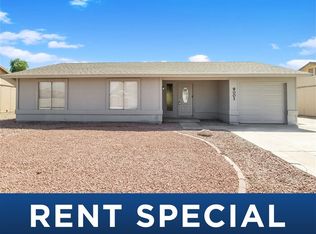
    8955 W MEADOWBROOK Avenue, Phoenix, AZ 85037

    3beds
    1,512sqft
    Single Family Residence
    Built in 1982
    8,150 Square Feet Lot
    $389,900 Zestimate®
    $258/sqft
    $2,059 Estimated rent

    Home value

    $389,900

    $359,000 - $425,000

    $2,059/mo

    Zestimate® history
    Loading
    Loading...

    Owner options

    List your home for rent

    $2,059/mo

    Rent Zestimate®

    Find your next renter with Zillow Rental Manager. Plus, with online applications, you can quickly screen prospective tenants – for free.

    Learn more

    $2,059/mo

    Rent Zestimate®

    Refinance and save

    $2,246/mo

    Est. payment

    Refinancing to a lower rate could help reduce your monthly payments and save thousands over the life of the loan.

    See today's rates

    $2,246/mo

    Est. payment

    Explore your selling options

    Work with a Zillow partner agent

    Leverage their expertise and Zillow's premium Showcase listings to get your home seen by more buyers.

    Get started

    List with your own agent

    Get your home in front of millions of buyers by listing it on Zillow.

    Learn how to do it

    Sell it yourself

    Take full control of how buyers see your home on Zillow by listing For Sale by Owner (FSBO).

    List your home

    What's special

    Flat-top range and refrigeratorEasy-care desert landscapingInterior freshly paintedVery privateUpdated cabinets
    GREAT home w/ NO HOA & no neighbors behind! Interior freshly painted 4/2026. Formal living room + spacious family room w/ tile floor PLUS bonus room w/ new luxury vinyl floors. The kitchen has plenty of counter space, updated cabinets + flat-top range & refrigerator. Bonus room is perfect for your home office, exercise room, play room, etc. & has access to the covered patio & back yard. All bedrooms are nice-sized. Primary bedroom has a spacious closet & ceiling fan & overlooks the back yard. Primary bath features an updated vanity & tile flooring. Check out the 2 back patios that overlook the BIG YARD & refreshing diving pool! Very private. Over-size 2-car garage w/ washer, dryer & utility sink + garage door opener. Easy-care desert landscaping. North/south facing lot. Close to everything

    Zillow last checked:

    Listing updated:

    Listed by:

    Patricia J Gorski PattiGSellsAZ@cox.net,

    RE/MAX Fine Properties

    Bought with:

    Johana Saenz Varela, SA692340000

    A.Z. & Associates

    Source: ARMLS,MLS#: 7015442MLS Logo

    Facts & features

    Interior

    Bedrooms & bathrooms
    • Bedrooms: 3
    • Bathrooms: 2
    • Full bathrooms: 2
    Primary bedroom
    • Area: 175.54
    • Dimensions: 13.10 x 13.40
    Bedroom 2
    • Area: 102.6
    • Dimensions: 11.40 x 9.00
    Bedroom 3
    • Area: 103.2
    • Dimensions: 12.90 x 8.00
    Bonus room
    • Area: 189.98
    • Dimensions: 16.10 x 11.80
    Family room
    • Area: 114
    • Dimensions: 10.00 x 11.40
    Kitchen
    • Area: 119.78
    • Dimensions: 11.30 x 10.60
    Living room
    • Area: 211.95
    • Dimensions: 15.70 x 13.50
    Heating
    • Heat Pump
    Cooling
    • Central Air, Ceiling Fan(s)
    Appliances
    • Included: Refrigerator, Dishwasher, Disposal, Electric Range
    • Laundry: In Garage
    Features
    • High Speed Internet, Breakfast Bar, No Interior Steps, Pantry, 3/4 Bath Master Bdrm, Laminate Counters
    • Flooring: Carpet, Vinyl, Tile
    • Has basement: No
    • Has fireplace: No
    Interior area
    • Total structure area: 1,512
    • Total interior livable area: 1,512 sqft

    Property

    Parking
    • Total spaces: 4
    • Parking features: Garage Door Opener, Extended Length Garage
    • Garage spaces: 2
    • Uncovered spaces: 2
    Features
    • Stories: 1
    • Patio & porch: Covered, Patio
    • Has private pool: Yes
    • Pool features: Outdoor Pool, Diving Pool
    • Spa features: None
    • Fencing: Block,Wood
    Lot
    • Size: 8,150 Square Feet
    • Features: North/South Exposure, Desert Back, Desert Front
    Details
    • Parcel number: 10283215

    Construction

    Type & style
    • Home type: SingleFamily
    • Architectural style: Ranch
    • Property subtype: Single Family Residence
    Materials
    • Stucco, Wood Frame, Painted
    • Roof: Composition
    Condition
    • Year built: 1982
    Details
    • Builder name: Estes Homes

    Utilities & green energy

    • Sewer: Public Sewer
    • Water: City Water

    Community & HOA

    Community
    • Features: Near Bus Stop
    • Subdivision: WESTBRIAR 2
    HOA
    • Has HOA: No
    • Services included: No Fees
    Location
    • Region: Phoenix

    Financial & listing details

    • Price per square foot: $258/sqft
    • Tax assessed value: $296,800
    • Annual tax amount: $1,204
    • Date on market: 5/23/2026
    • Cumulative days on market: 5 days
    • Listing terms: Cash,Conventional,FHA,VA Loan
    • Ownership: Fee Simple

    Price history

    DateEventPrice
    5/27/2026Sold$389,900$258/sqft
    Source: ARMLS #7015442 Report a problem
    4/22/2026Pending sale$389,900$258/sqft
    Source: ARMLS #7015442 Report a problem
    4/17/2026Listed for sale$389,900+578.1%$258/sqft
    Source: ARMLS #7015442 Report a problem
    9/27/2012Sold$57,500+4.5%$38/sqft
    Source: ARMLS #4766542 Report a problem
    6/7/2012Listed for sale$55,000-51.7%$36/sqft
    Source: CENTURY 21 Northwest Realty #4766542 Report a problem
    7/23/2002Sold$113,900+70.5%$75/sqft
    Source: Public Record Report a problem
    1/10/2002Sold$66,810$44/sqft
    Source: Public Record Report a problem

    Public tax history

    YearProperty taxesTax assessment
    2025$1,189 +12.6%$29,680 -6.9%
    2024$1,056 -1.9%$31,870 +326.4%
    2023$1,076 +2.9%$7,474 -62.3%
    2022$1,046 +7.2%$19,800 +11.4%
    2021$976 +0.8%$17,770 +8.3%
    2020$968 +6.6%$16,410 +12.8%
    2019$909 $14,550 +9%
    2018$909 +7.3%$13,350 +15.4%
    2017$847 +12.2%$11,570 +16.3%
    2016$755 -7.1%$9,950 +12.7%
    2015$812 $8,830 +58.2%
    2014-- $5,580 +27.4%
    2013-- $4,380 -1.8%
    2012-- $4,460 -5.1%
    2011-- $4,700 -38.4%
    2010-- $7,630 -51.9%
    2009-- $15,870 -13.8%
    2008-- $18,400 +26.9%
    2007-- $14,500 +42.9%
    2006-- $10,150
    2005-- $10,150 +9.7%
    2004-- $9,250
    2003-- $9,250 +18.6%
    2002-- $7,800
    Find assessor info on the county website

    Neighborhood: Maryvale

    Nearby schools

    GreatSchools rating
    Schools provided by the listing agent
    • Elementary: Westwind Elementary School
    • Middle: Westwind Elementary School
    • High: Copper Canyon High School
    • District: Pendergast Elementary District

    Source: ARMLS. This data may not be complete. We recommend contacting the local school district to confirm school assignments for this home.

    Get a cash offer in 3 minutes
    Find out how much your home could sell for in as little as 3 minutes with a no-obligation cash offer.
    Estimated market value
    $389,900
    Get a cash offer in 3 minutes
    Find out how much your home could sell for in as little as 3 minutes with a no-obligation cash offer.
    Estimated market value
    $389,900